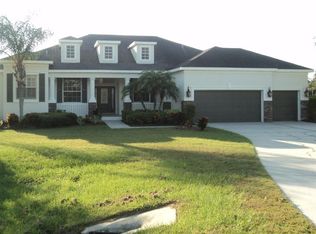
Virtually Staged. Homes in this community rarely become available! Situated on a beautiful 1-acre homesite, this 5-bedroom, 3-bathroom home offers 2,775 sqft of living space, privacy, and the peaceful lifestyle buyers rarely find this close to Riverview. Built in 2005 with a NEW ROOF, NO CDD, and very low HOA, the property features soaring ceilings, formal dining room, dedicated office/flex space, spacious kitchen with granite countertops, and an oversized covered lanai overlooking the expansive backyard with plenty of room for RVs, boats, entertaining, gardening, or future outdoor additions. The spacious primary suite includes a private sitting area ideal for a home office, nursery, gym, or retreat space, along with tray ceilings, dual vanities, soaking tub, walk-in shower, and generous closet space. The split-bedroom layout provides flexibility for multigenerational living or guests. Amber Sweet Farms is known for its larger lots, custom homes, and quiet surroundings while remaining conveniently located approximately 5 minutes from CR-672/Balm Rd, with easy access to Riverview, shopping, dining, schools, and major roadways. Homes in this community rarely become available. This property may qualify for 100% USDA financing for eligible buyers; conditions and lender requirements apply.
Pre-foreclosure
Est. $526,100
14705 AMBER SWEET LANE, WIMAUMA, FL 33598
4beds
2,775sqft
Single Family Residence
Built in 2005
1.02 Acres Lot
$526,100 Zestimate®
$190/sqft
$15/mo HOA
What's special
New roofSpacious primary suiteSoaring ceilingsSoaking tubFormal dining roomWalk-in showerTray ceilings
- 147 days
- 29
- 0
Likely to sell faster than
Zillow last checked:
Listing updated:
Listed by:
Maria Orozco 786-333-1803,
RE/MAX ALLIANCE GROUP 813-259-0000
Source: Stellar MLS,MLS#: TB8507511 Originating MLS: Suncoast Tampa
Originating MLS: Suncoast Tampa
Facts & features
Interior
Bedrooms & bathrooms
- Bedrooms: 4
- Bathrooms: 3
- Full bathrooms: 3
Rooms
- Room types: Bonus Room, Breakfast Room Separate, Family Room, Dining Room, Living Room, Great Room, Utility Room
Primary bedroom
- Features: Walk-In Closet(s)
- Level: First
- Area: 444 Square Feet
- Dimensions: 37x12
Bedroom 2
- Features: Built-in Closet
- Level: First
- Area: 266 Square Feet
- Dimensions: 19x14
Bedroom 3
- Features: Built-in Closet
- Level: First
- Area: 132 Square Feet
- Dimensions: 12x11
Bedroom 4
- Features: Built-in Closet
- Level: First
- Area: 165 Square Feet
- Dimensions: 15x11
Primary bathroom
- Features: Bath w Spa/Hydro Massage Tub, Dual Sinks, Tub with Separate Shower Stall, Walk-In Closet(s)
- Level: First
Balcony porch lanai
- Level: First
- Area: 341 Square Feet
- Dimensions: 11x31
Bonus room
- Features: No Closet
- Level: First
- Area: 240 Square Feet
- Dimensions: 20x12
Dinette
- Level: First
- Area: 120 Square Feet
- Dimensions: 10x12
Dining room
- Level: First
- Area: 132 Square Feet
- Dimensions: 11x12
Family room
- Level: First
- Area: 345 Square Feet
- Dimensions: 15x23
Kitchen
- Features: Breakfast Bar, Pantry
- Level: First
- Area: 300 Square Feet
- Dimensions: 20x15
Living room
- Level: First
- Area: 500 Square Feet
- Dimensions: 25x20
Heating
- Central
Cooling
- Central Air
Appliances
- Included: Dishwasher, Microwave, Range, Refrigerator
- Laundry: Inside, Laundry Room
Features
- High Ceilings, Open Floorplan, Split Bedroom, Walk-In Closet(s)
- Flooring: Ceramic Tile, Laminate
- Doors: Sliding Doors
- Has fireplace: No
Interior area
- Total structure area: 3,969
- Total interior livable area: 2,775 sqft
Property
Parking
- Total spaces: 3
- Parking features: Garage - Attached
- Attached garage spaces: 3
Features
- Levels: One
- Stories: 1
- Patio & porch: Deck, Patio, Porch
- Exterior features: Garden
Lot
- Size: 1.02 Acres
- Dimensions: 150.0 x 200.0
- Features: City Lot
- Residential vegetation: Mature Landscaping, Oak Trees, Trees/Landscaped
Details
- Parcel number: U25312079500000000007.0
- Zoning: ASC-1
- Special conditions: None
Construction
Type & style
- Home type: SingleFamily
- Architectural style: Contemporary
- Property subtype: Single Family Residence
Materials
- Block
- Foundation: Slab
- Roof: Shingle
Condition
- New construction: No
- Year built: 2005
Utilities & green energy
- Sewer: Septic Tank
- Water: Well
- Utilities for property: Cable Available, Electricity Connected
Community & HOA
Community
- Features: Deed Restrictions
- Pet fee: $0 monthly
- Subdivision: AMBER SWEET FARMS UNIT ONE
HOA
- Has HOA: Yes
- HOA fee: $15 monthly
- HOA name: AMBERSWEET FARMS HOMEOWNERS ASSOCIATION INC.
Location
- Region: Wimauma
Financial & listing details
- Price per square foot: $190/sqft
- Tax assessed value: $422,640
- Annual tax amount: $3,440
- Date on market: 5/13/2026
- Cumulative days on market: 5 days
- Listing terms: Cash,Conventional
- Ownership: Fee Simple
- Total actual rent: 0
- Electric utility on property: Yes
- Road surface type: Asphalt
Foreclosure details
Estimated market value
$526,100
$489,000 - $568,000
$3,061/mo
Price history
| Date | Event | Price |
|---|---|---|
| 6/22/2026 | Sold | $530,000$191/sqft |
Source:  Stellar MLS #TB8507511 Report a problem Stellar MLS #TB8507511 Report a problem | ||
| 5/19/2026 | Pending sale | $530,000$191/sqft |
Source: Stellar MLS #TB8507511 Report a problem | ||
| 5/13/2026 | Listed for sale | $530,000+186.6%$191/sqft |
Source: Stellar MLS #TB8507511 Report a problem | ||
| 6/21/2011 | Sold | $184,900$67/sqft |
Source: Public Record Report a problem | ||
| 5/12/2011 | Pending sale | $184,900$67/sqft |
Source: Beggins Enterprises #T2468553 Report a problem | ||
| 4/29/2011 | Listed for sale | $184,900-56%$67/sqft |
Source: isNowListed.com Report a problem | ||
| 5/24/2008 | Listing removed | $419,900$151/sqft |
Source: Listhub #2283799 Report a problem | ||
| 1/17/2008 | Listed for sale | $419,900+8.5%$151/sqft |
Source: Listhub #2283799 Report a problem | ||
| 2/8/2006 | Sold | $386,900$139/sqft |
Source: Public Record Report a problem | ||
Public tax history
| Year | Property taxes | Tax assessment |
|---|---|---|
| 2025 | $3,441 +8.7% | $195,057 +2.9% |
| 2024 | $3,164 +4.2% | $189,560 +3% |
| 2023 | $3,036 +5.9% | $184,039 +3% |
| 2022 | $2,867 +1.4% | $178,679 +3% |
| 2021 | $2,827 +3.2% | $173,475 +1.4% |
| 2020 | $2,740 +3.8% | $171,080 +2.3% |
| 2019 | $2,641 | $167,234 +1.9% |
| 2018 | $2,641 +3.7% | $164,116 -24.2% |
| 2017 | $2,546 +1.6% | $216,511 +37.5% |
| 2016 | $2,506 +1.2% | $157,434 +1.4% |
| 2015 | $2,477 +0.8% | $155,303 +0.8% |
| 2014 | $2,458 | $154,070 +1.5% |
| 2013 | $2,458 +0.5% | $151,793 +1.7% |
| 2012 | $2,446 -35.1% | $149,256 -14.3% |
| 2011 | $3,770 -17.4% | $174,141 -19% |
| 2010 | $4,563 -6.4% | $214,864 -6.4% |
| 2009 | $4,876 -21.2% | $229,604 -21.9% |
| 2008 | $6,188 -2.8% | $293,841 -4.3% |
| 2007 | $6,364 -15.2% | $307,148 -5.5% |
| 2006 | $7,507 +908.7% | $325,098 +894.2% |
| 2005 | $744 | $32,700 +300% |
| 2004 | -- | $8,175 |
Find assessor info on the county website
Monthly payment
Climate risks
Neighborhood: 33598
Nearby schools
Schools provided by the listing agent
- Elementary: Summerfield Crossing Elementary
- Middle: Barrington Middle
- High: East Bay-HB
Source: Stellar MLS. This data may not be complete. We recommend contacting the local school district to confirm school assignments for this home.