Skip main navigation
Off market
  • $403,400

    14705 Ballantyne Village Way #67, Charlotte, NC 28277

    2beds
    2,183sqft
    Townhouse
    Built in 2003
    -- sqft lot
    $403,400 Zestimate®
    $185/sqft
    $2,442 Estimated rent

    Home value

    $403,400

    $375,000 - $432,000

    $2,442/mo

    Zestimate® history
    Loading
    Loading...

    Owner options

    List your home for rent

    $2,442/mo

    Rent Zestimate®

    Find your next renter with Zillow Rental Manager. Plus, with online applications, you can quickly screen prospective tenants – for free.

    Learn more

    $2,442/mo

    Rent Zestimate®

    Refinance and save

    $2,652/mo

    Est. payment

    Refinancing to a lower rate could help reduce your monthly payments and save thousands over the life of the loan.

    See today's rates

    $2,652/mo

    Est. payment

    Explore your selling options

    Work with a Zillow partner agent

    Leverage their expertise and Zillow's premium Showcase listings to get your home seen by more buyers.

    Get started

    List with your own agent

    Get your home in front of millions of buyers by listing it on Zillow.

    Learn how to do it

    Sell it yourself

    Take full control of how buyers see your home on Zillow by listing For Sale by Owner (FSBO).

    List your home

    What's special

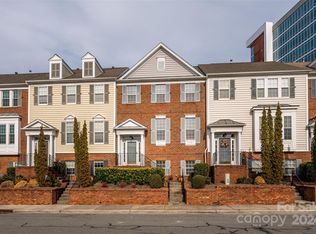
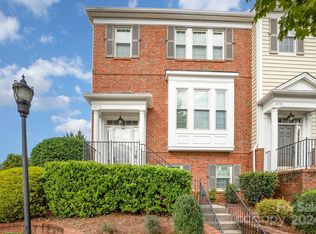
    Beautiful corner-end towhome in the highly desired Ballantyne Village community of "Sterling Heights". Ballantyne Village is a short walk that includes shops, restaurants, entertainment, and many services to choose from. Front faces a landscaped community courtyard. Spacious 3 story home with 2 Master Bedrooms each with a full bathroom and trey ceilings. Kitchen features granite counters, white cabinets, stainless steel appliances, a large island, and a walk-in pantry. Open main level living Room with accented fireplace. Lower level has a bonus room that would be a great 3rd bedroom w/ private bathroom. Additional features: community pool, 2 more half baths, lots of storage, a relaxing back 2nd story deck, hardwood and tile flooring, wood blinds, custom organizational closets, 2 car-garage w/driveway for 2 more vehicles. HOA includes: pool, courtyard, water, sewer, landscaping and yard maintenance. This home won't last long with the features, amenities, and location of this end unit!

    This property is not currently displayed as for sale or rent on Zillow. This may be different from what's on other websites or public sources.

    Facts & features

    Interior

    Bedrooms & bathrooms
    • Bedrooms: 2
    • Bathrooms: 4
    • Full bathrooms: 2
    • 1/2 bathrooms: 2
    Heating
    • Forced air, Electric
    Appliances
    • Included: Dishwasher, Microwave, Refrigerator
    • Laundry: Electric Dryer Hookup, Lower Level
    Features
    • Ceiling Fan(s), Kitchen Island, Pantry, Walk-In Closet(s), Soaking Tub, Tray Ceiling(s), Open Floorplan, Walk-In Pantry, Cable Available
    • Flooring: Tile, Carpet, Hardwood
    • Windows: Window Treatments
    • Basement: Concrete
    • Attic: Pull Down Stairs, Walk-In
    • Has fireplace: Yes
    • Fireplace features: Living Room
    • Common walls with other units/homes: End Unit
    Interior area
    • Total interior livable area: 2,183 sqft
    • Finished area below ground: 0

    Property

    Parking
    • Total spaces: 4
    Features
    • Entry location: Main
    • Exterior features: Vinyl
    Lot
    • Features: Level, Corner Lot
    Details
    • Zoning: R3
    • Special conditions: Standard

    Construction

    Type & style
    • Home type: Townhouse
    Condition
    • Year built: 2003

    Utilities & green energy

    • Water: City Water
    • Utilities for property: Cable Available

    Community & HOA

    HOA
    • Has HOA: Yes
    • HOA fee: $235 monthly
    Location
    • Region: Charlotte

    Financial & listing details

    • Price per square foot: $185/sqft

    Price history

    DateEventPrice
    5/2/2013Sold$187,500$86/sqft
    Source: Canopy MLS as distributed by MLS GRID #2083555 Report a problem

    Public tax history

    Tax history is unavailable.

    Neighborhood: Ballantyne West

    Nearby schools

    GreatSchools rating
    Schools provided by the listing agent
    • Elementary: Ballantyne
    • Middle: Community House
    • High: Ardrey Kell

    Source: The MLS. This data may not be complete. We recommend contacting the local school district to confirm school assignments for this home.

    Get a cash offer in 3 minutes
    Find out how much your home could sell for in as little as 3 minutes with a no-obligation cash offer.
    Estimated market value
    $403,400
    Get a cash offer in 3 minutes
    Find out how much your home could sell for in as little as 3 minutes with a no-obligation cash offer.
    Estimated market value
    $403,400