HONEY STOP THE CAR! MOVE IN READY...LOCATED IN THE POPULAR CASTLE GARDENS SUB W/PARK & RANDOLF ELEMENTARY, THIS ALL NEUTRAL DECOR & ALL BRICK RANCH STYLE HOME SITS ON A NICE SIZED PROFESSIONALLY LANDSCAPED LOT W/FENCED PRIVATE REAR YD, 2.5 CAR DETACHED GARAGE W/ELEC, FORM DINING RM & ALSO EAT IN SNACK BAR CNTR IN ALL OAK WHITE KITCHEN CABINETS W/SS APPLCS & PANTRY! FEATS REMODELED KITCHEN & BATH, HARDWD FLRS & CROWN MLDGS T/O, FINISHED BASEMENT W/WET BAR AND FULL BTHRM W/DBL SINKS & LG SHWR STALL & HI EFF FURN, DOORWALL OFF LIV RM TO LG CEMENT PATIO, NEWER CEMENT DRIVEWAY. UPDATES INCL KITCHEN, BATH,VINYL WINDOWS ,C/A, DISHWSHR, HWH AND CUSTOM BLINDS T/O. ALL APPLCS INCLUDED IN THE SALE. JUST MINUTES TO I-96 & I-275 INTERCHGS & NEARBY SHOPPING & DINING CONVENIENCES. NO DISAPPOINTMENTS HERE. WON'T LAST...
Sold for $395,000
$395,000
14705 Blue Skies St, Livonia, MI 48154
3beds
2,171sqft
Single Family Residence
Built in 1960
7,405 Square Feet Lot
$409,400 Zestimate®
$182/sqft
$2,672 Estimated rent
Home value
$409,400
$368,000 - $454,000
$2,672/mo
Zestimate® history
Owner options
List your home for rent
$2,672/mo
Rent Zestimate®
Find your next renter with Zillow Rental Manager. Plus, with online applications, you can quickly screen prospective tenants – for free.
$2,672/mo
Rent Zestimate®
Refinance and save
$2,736/mo
Est. payment
Refinancing to a lower rate could help reduce your monthly payments and save thousands over the life of the loan.
$2,736/mo
Est. payment
Explore your selling options
Work with a Zillow partner agent
Leverage their expertise and Zillow's premium Showcase listings to get your home seen by more buyers.
Get startedList with your own agent
Get your home in front of millions of buyers by listing it on Zillow.
Learn how to do itSell it yourself
Take full control of how buyers see your home on Zillow by listing For Sale by Owner (FSBO).
List your homeWhat's special
Zillow last checked:
Listing updated:
Listed by:
David A Rybicki 586-438-1200,
Epique Inc.
Bought with:
Nicholas Tong, 6501421477
KW Realty Livingston
Source: MiRealSource,MLS#: 50175626 Originating MLS: MiRealSource
Originating MLS: MiRealSourceFacts & features
Interior
Bedrooms & bathrooms
- Bedrooms: 3
- Bathrooms: 2
- Full bathrooms: 2
Rooms
- Room types: Basement Full Bath, Dining Room
Bedroom 1
- Features: Wood
- Level: First
- Area: 130
- Dimensions: 13 x 10
Bedroom 2
- Features: Wood
- Level: First
- Area: 120
- Dimensions: 12 x 10
Bedroom 3
- Features: Wood
- Level: First
- Area: 90
- Dimensions: 10 x 9
Bathroom 1
- Features: Ceramic
- Level: First
- Area: 60
- Dimensions: 10 x 6
Bathroom 2
- Features: Ceramic
- Level: Basement
- Area: 60
- Dimensions: 10 x 6
Dining room
- Features: Wood
- Level: First
- Area: 100
- Dimensions: 10 x 10
Kitchen
- Features: Ceramic
- Level: First
- Area: 143
- Dimensions: 13 x 11
Living room
- Features: Wood
- Level: First
- Area: 204
- Dimensions: 17 x 12
Heating
- Forced Air, Humidity Control, Natural Gas
Cooling
- Ceiling Fan(s), Central Air, Attic Fan
Appliances
- Included: Dishwasher, Disposal, Dryer, Humidifier, Microwave, Range/Oven, Refrigerator, Washer, Gas Water Heater
- Laundry: In Basement
Features
- Bar, Pantry, Eat-in Kitchen
- Flooring: Ceramic Tile, Hardwood, Wood, Concrete
- Windows: Window Treatments, Storms/Screens
- Basement: Finished,Full,Concrete
- Has fireplace: No
Interior area
- Total structure area: 2,392
- Total interior livable area: 2,171 sqft
- Finished area above ground: 1,196
- Finished area below ground: 975
Property
Parking
- Total spaces: 2.5
- Parking features: Detached, Electric in Garage, Garage Door Opener, Direct Access
- Attached garage spaces: 2.5
Features
- Levels: One
- Stories: 1
- Patio & porch: Patio, Porch
- Exterior features: Sidewalks
- Fencing: Fenced
- Body of water: N/A
- Frontage type: Road
- Frontage length: 60
Lot
- Size: 7,405 Square Feet
- Dimensions: 60 x 120 x 60 x 120
Details
- Parcel number: 46073030407000
- Special conditions: Private
Construction
Type & style
- Home type: SingleFamily
- Architectural style: Ranch
- Property subtype: Single Family Residence
Materials
- Aluminum Siding, Brick
- Foundation: Basement, Concrete Perimeter
Condition
- New construction: No
- Year built: 1960
Utilities & green energy
- Electric: 100 Amp Service, Circuit Breakers
- Sewer: Public Sanitary
- Water: Public
- Utilities for property: Cable/Internet Avail.
Community & HOA
Community
- Subdivision: Castle Gardens Subdivision No.3
HOA
- Has HOA: No
- HOA name: N/A
Location
- Region: Livonia
Financial & listing details
- Price per square foot: $182/sqft
- Tax assessed value: $133,900
- Annual tax amount: $5,032
- Date on market: 5/22/2025
- Cumulative days on market: 2 days
- Listing agreement: Exclusive Right To Sell
- Listing terms: Cash,Conventional,FHA
- Road surface type: Paved
Price history
| Date | Event | Price |
|---|---|---|
| 6/19/2025 | Sold | $395,000+14.7%$182/sqft |
Source:  MiRealSource #50175626 Report a problem MiRealSource #50175626 Report a problem | ||
| 5/25/2025 | Pending sale | $344,500$159/sqft |
Source: MiRealSource #50175626 Report a problem | ||
| 5/23/2025 | Listed for sale | $344,500+33.5%$159/sqft |
Source: MiRealSource #50175626 Report a problem | ||
| 8/19/2020 | Sold | $258,000+120.5%$119/sqft |
Source: Public Record Report a problem | ||
| 1/2/2013 | Sold | $117,000-8.9%$54/sqft |
Source: Public Record Report a problem | ||
| 8/26/2012 | Price change | $128,500-4.5%$59/sqft |
Source: RE/MAX Dream Properties #212084651 Report a problem | ||
| 8/17/2012 | Listed for sale | $134,500$62/sqft |
Source: RE/MAX Dream Properties #212084651 Report a problem | ||
Public tax history
| Year | Property taxes | Tax assessment |
|---|---|---|
| 2025 | -- | $133,900 +6.4% |
| 2024 | -- | $125,900 +5.6% |
| 2023 | -- | $119,200 +10% |
| 2022 | -- | $108,400 +3.2% |
| 2021 | -- | $105,000 |
| 2020 | $2,881 +2.2% | $105,000 +7.6% |
| 2019 | $2,818 | $97,600 +13.5% |
| 2018 | $2,818 | $86,000 +8.9% |
| 2017 | -- | $79,000 |
| 2016 | $2,616 | $79,000 +5.7% |
| 2015 | $2,616 | $74,730 +18.7% |
| 2012 | -- | $62,970 |
| 2005 | $981 -53.8% | -- |
| 2003 | $2,127 +9.4% | -- |
| 2001 | $1,943 +2.7% | $60,610 +3.2% |
| 2000 | $1,891 | $58,740 |
Find assessor info on the county website
Neighborhood: 48154
Nearby homes
- $274,500-- bd1 ba1k sqft14717 Blue Skies St, Livonia, MI 48154Off Market
- $309,5003 bd2 ba1.2k sqft14671 Blue Skies St, Livonia, MI 48154Off Market

- $332,7003 bd2 ba1.1k sqft14729 Blue Skies St, Livonia, MI 48154Off Market
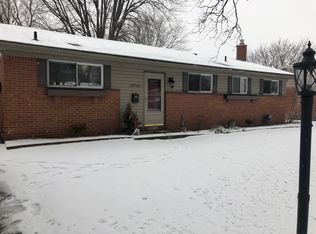
- $320,1003 bd1 ba1k sqft14659 Blue Skies St, Livonia, MI 48154Off Market
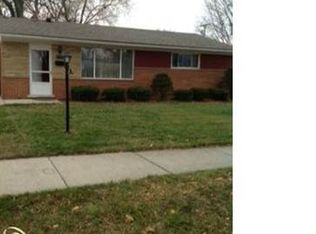
- $329,1004 bd3 ba1.1k sqft14732 Susanna St, Livonia, MI 48154Off Market
- $318,7003 bd2 ba1k sqft14720 Susanna St, Livonia, MI 48154Off Market
- $348,3003 bd2 ba1.3k sqft14744 Susanna St, Livonia, MI 48154Off Market
- $272,500-- bd1 ba995 sqft14702 Blue Skies St, Livonia, MI 48154Off Market
Nearby schools
GreatSchools rating
- 7/10Randolph Elementary SchoolGrades: K-4Distance: 0.4 mi
- 8/10Frost Middle SchoolGrades: 6-8Distance: 1.9 mi
- 7/10Churchill High SchoolGrades: 7-12Distance: 2.5 mi
Schools provided by the listing agent
- Elementary: Randolf
- District: Livonia Public Schools
Source: MiRealSource. This data may not be complete. We recommend contacting the local school district to confirm school assignments for this home.
Get a cash offer in 3 minutes
Find out how much your home could sell for in as little as 3 minutes with a no-obligation cash offer.
Estimated market value
$409,400
Get a cash offer in 3 minutes
Find out how much your home could sell for in as little as 3 minutes with a no-obligation cash offer.
Estimated market value
$409,400
- Michigan
- Wayne County
- Livonia
- 48154
- 14705 Blue Skies St
Nearby cities
Nearby neighborhoods
Nearby zip codes
Other Livonia Topics
