Check out this beautiful Bel Air gem! This must-see property is set on a secluded lot on a dead-end street, tucked away from the traffic of the neighborhood! Step inside to discover a bright and open layout featuring a spacious living room, formal dining room, and a cozy family room with a wood-burning fireplace. The kitchen includes a breakfast area and modern appliances, while luxury bamboo flooring adds a touch of durable elegance everywhere you look. Just off the family room you'll find convenient access to the exterior deck - the perfect place to host a cookout this summer! The main level also features a primary bedroom and a full en suite bath, and the upper level includes an additional bedroom with a full bath. A finished lower level provides a rec room, half bath, and interior access to the expansive 2-car (672 sq. ft.) garage. Additional highlights that are sure to satisfy include a tree-lined backyard ideal for relaxation and privacy, as well as ample storage in the basement area. Although this property feels like a rural dream, all of this is located just minutes from the many amenities of Cumberland and LaVale. Schedule your showing today before this opportunity passes you by!
Sold for $315,000
$315,000
14705 Bourbon St SW, Cresaptown, MD 21502
3beds
2,502sqft
Single Family Residence
Built in 1977
0.64 Acres Lot
$338,300 Zestimate®
$126/sqft
$1,978 Estimated rent
Home value
$338,300
Estimated sales range
Not available
$1,978/mo
Zestimate® history
Owner options
List your home for rent
$1,978/mo
Rent Zestimate®
Find your next renter with Zillow Rental Manager. Plus, with online applications, you can quickly screen prospective tenants – for free.
$1,978/mo
Rent Zestimate®
Refinance and save
$1,982/mo
Est. payment
Refinancing to a lower rate could help reduce your monthly payments and save thousands over the life of the loan.
$1,982/mo
Est. payment
Explore your selling options
Work with a Zillow partner agent
Leverage their expertise and Zillow's premium Showcase listings to get your home seen by more buyers.
Get startedList with your own agent
Get your home in front of millions of buyers by listing it on Zillow.
Learn how to do itSell it yourself
Take full control of how buyers see your home on Zillow by listing For Sale by Owner (FSBO).
List your homeWhat's special
Wood-burning fireplaceTree-lined backyardExterior deckLuxury bamboo flooringDead-end streetFormal dining roomCozy family room
Zillow last checked:
Listing updated:
Listed by:
Nathan Lamp 301-876-0037,
The KW Collective
Bought with:
Patti DeArcangelis, 673861
Long & Foster Real Estate, Inc.
Source: Bright MLS,MLS#: MDAL2011696
Facts & features
Interior
Bedrooms & bathrooms
- Bedrooms: 3
- Bathrooms: 4
- Full bathrooms: 3
- 1/2 bathrooms: 1
- Main level bathrooms: 2
- Main level bedrooms: 2
Rooms
- Room types: Living Room, Dining Room, Primary Bedroom, Bedroom 2, Kitchen, Family Room, Breakfast Room, Bedroom 1, Recreation Room, Storage Room, Utility Room, Full Bath, Half Bath
Primary bedroom
- Features: Flooring - Bamboo, Ceiling Fan(s), Attached Bathroom
- Level: Main
- Area: 196 Square Feet
- Dimensions: 14 x 14
Bedroom 1
- Features: Flooring - Carpet, Ceiling Fan(s)
- Level: Main
- Area: 143 Square Feet
- Dimensions: 11 x 13
Bedroom 2
- Features: Flooring - Carpet, Ceiling Fan(s)
- Level: Upper
- Area: 180 Square Feet
- Dimensions: 12 x 15
Breakfast room
- Features: Flooring - Bamboo
- Level: Main
- Area: 72 Square Feet
- Dimensions: 8 x 9
Dining room
- Features: Flooring - Bamboo
- Level: Main
- Area: 121 Square Feet
- Dimensions: 11 x 11
Family room
- Features: Ceiling Fan(s), Flooring - Bamboo, Fireplace - Wood Burning
- Level: Main
- Area: 272 Square Feet
- Dimensions: 16 x 17
Other
- Features: Flooring - Vinyl
- Level: Main
Other
- Features: Flooring - Ceramic Tile
- Level: Upper
Half bath
- Features: Flooring - Ceramic Tile
- Level: Lower
Kitchen
- Features: Flooring - Bamboo
- Level: Main
- Area: 192 Square Feet
- Dimensions: 12 x 16
Living room
- Features: Flooring - Carpet
- Level: Main
- Area: 231 Square Feet
- Dimensions: 11 x 21
Recreation room
- Features: Flooring - Carpet, Attached Bathroom
- Level: Lower
- Area: 290 Square Feet
- Dimensions: 10 x 29
Storage room
- Features: Flooring - Concrete
- Level: Lower
- Area: 350 Square Feet
- Dimensions: 14 x 25
Utility room
- Level: Lower
- Area: 36 Square Feet
- Dimensions: 4 x 9
Heating
- Heat Pump, Electric
Cooling
- Central Air, Ceiling Fan(s), Electric
Appliances
- Included: Built-In Range, Cooktop, Dishwasher, Disposal, Dryer, Exhaust Fan, Microwave, Oven, Oven/Range - Electric, Refrigerator, Stainless Steel Appliance(s), Washer, Electric Water Heater
- Laundry: Main Level
Features
- Bathroom - Stall Shower, Bathroom - Tub Shower, Breakfast Area, Ceiling Fan(s), Crown Molding, Entry Level Bedroom, Kitchen Island, Recessed Lighting, Dry Wall, Paneled Walls
- Flooring: Bamboo, Carpet, Ceramic Tile, Laminate
- Doors: Sliding Glass, Storm Door(s)
- Windows: Bay/Bow, Screens, Sliding
- Basement: Connecting Stairway,Finished,Garage Access,Heated,Interior Entry,Windows
- Number of fireplaces: 1
- Fireplace features: Brick, Equipment, Glass Doors
Interior area
- Total structure area: 4,004
- Total interior livable area: 2,502 sqft
- Finished area above ground: 2,202
- Finished area below ground: 300
Property
Parking
- Total spaces: 8
- Parking features: Basement, Garage Faces Side, Garage Door Opener, Inside Entrance, Asphalt, Attached, Driveway
- Attached garage spaces: 2
- Uncovered spaces: 6
- Details: Garage Sqft: 672
Accessibility
- Accessibility features: None
Features
- Levels: Bi-Level,One and One Half
- Stories: 1.5
- Patio & porch: Deck
- Exterior features: Lighting, Sidewalks, Street Lights
- Pool features: Community
- Fencing: Chain Link
- Has view: Yes
- View description: Trees/Woods, Mountain(s)
- Frontage type: Road Frontage
Lot
- Size: 0.64 Acres
- Features: Backs to Trees, Front Yard, No Thru Street
Details
- Additional structures: Above Grade, Below Grade
- Parcel number: 0107027419
- Zoning: R
- Special conditions: Standard
Construction
Type & style
- Home type: SingleFamily
- Property subtype: Single Family Residence
Materials
- Brick, Vinyl Siding
- Foundation: Block
- Roof: Shingle
Condition
- New construction: No
- Year built: 1977
Utilities & green energy
- Electric: 200+ Amp Service
- Sewer: Public Sewer
- Water: Public
- Utilities for property: Cable Available, Broadband
Community & HOA
Community
- Features: Pool
- Subdivision: Bel Air
HOA
- Has HOA: No
Location
- Region: Cresaptown
Financial & listing details
- Price per square foot: $126/sqft
- Tax assessed value: $239,300
- Annual tax amount: $2,601
- Date on market: 5/10/2025
- Listing agreement: Exclusive Right To Sell
- Inclusions: See Inclusion / Exclusion Disclosure.
- Exclusions: See Inclusion / Exclusion Disclosure.
- Ownership: Fee Simple
- Road surface type: Black Top
Price history
| Date | Event | Price |
|---|---|---|
| 6/13/2025 | Sold | $315,000-5.4%$126/sqft |
Source:  Bright MLS #MDAL2011696 Report a problem Bright MLS #MDAL2011696 Report a problem | ||
| 6/12/2025 | Pending sale | $333,000$133/sqft |
Source: Bright MLS #MDAL2011696 Report a problem | ||
| 5/20/2025 | Contingent | $333,000$133/sqft |
Source: Bright MLS #MDAL2011696 Report a problem | ||
| 5/10/2025 | Listed for sale | $333,000+80%$133/sqft |
Source: Bright MLS #MDAL2011696 Report a problem | ||
| 6/14/2017 | Sold | $185,000-7.4%$74/sqft |
Source: Public Record Report a problem | ||
| 4/30/2017 | Pending sale | $199,777$80/sqft |
Source: Long & Foster Real Estate, Inc. #AL9856768 Report a problem | ||
| 2/7/2017 | Listed for sale | $199,777$80/sqft |
Source: Long & Foster Real Estate, Inc. #AL9856768 Report a problem | ||
Public tax history
| Year | Property taxes | Tax assessment |
|---|---|---|
| 2025 | -- | $239,300 +9.1% |
| 2024 | $2,384 +10% | $219,300 +10% |
| 2023 | $2,166 +11.2% | $199,300 +11.2% |
| 2022 | $1,949 | $179,300 |
| 2021 | $1,949 | $179,300 |
| 2020 | $1,949 -12% | $179,300 -2.2% |
| 2019 | $2,214 +11% | $183,400 |
| 2018 | $1,994 -10% | $183,400 |
| 2017 | $2,215 | $183,400 -6.9% |
| 2016 | -- | $196,900 +0.1% |
| 2015 | $2,380 | $196,700 +0.1% |
| 2014 | $2,380 | $196,500 +0.1% |
| 2013 | -- | $196,300 |
| 2012 | -- | $196,300 |
| 2011 | -- | $196,300 -1.1% |
| 2010 | -- | $198,410 +7.8% |
| 2009 | -- | $184,100 +8.4% |
| 2008 | -- | $169,790 +9.2% |
| 2007 | -- | $155,480 +3.8% |
| 2006 | -- | $149,760 +4% |
| 2005 | -- | $144,040 +4.1% |
| 2004 | -- | $138,320 +0.8% |
| 2003 | -- | $137,260 +0.8% |
| 2002 | -- | $136,200 +0.8% |
| 2001 | -- | $135,140 |
Find assessor info on the county website
Neighborhood: 21502
Nearby homes
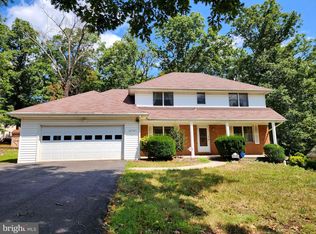
- $230,0004 bd3 ba2.5k sqft14707 Bourbon St SW, Cresaptown, MD 21502Sold
- $226,5004 bd2 ba1.4k sqft15206 Brandywine Dr SW, Cresaptown, MD 21502Sold
- $289,900-- bd3 ba1.9k sqft14704 Bourbon St SW, Cresaptown, MD 21502Off Market
- $323,000-- bd3 ba2.4k sqft14706 Bourbon St SW, Cresaptown, MD 21502Off Market
- $318,400-- bd2 ba2.4k sqft15204 Brandywine Dr SW, Cresaptown, MD 21502Off Market
- $285,9005 bd4 ba2.4k sqft15201 Brandywine Dr SW, Cresaptown, MD 21502Off Market
- $246,000-- bd2 ba1.5k sqft15300 Brandywine Dr SW, Cresaptown, MD 21502Off Market
- $360,0004 bd3 ba3.1k sqft15202 Brandywine Dr SW, Cresaptown, MD 21502Sold
Nearby schools
GreatSchools rating
- 6/10Bel Air Elementary SchoolGrades: PK-5Distance: 0.6 mi
- 3/10Washington Middle SchoolGrades: 6-8Distance: 7 mi
- 6/10Fort Hill High SchoolGrades: 9-12Distance: 7.1 mi
Schools provided by the listing agent
- Elementary: Bel Air
- Middle: Washington
- High: Fort Hill
- District: Allegany County Public Schools
Source: Bright MLS. This data may not be complete. We recommend contacting the local school district to confirm school assignments for this home.


Get pre-qualified for a loan
At Zillow Home Loans, we can pre-qualify you in as little as 5 minutes with no impact to your credit score.An equal housing lender. NMLS #10287.
- Maryland
- Allegany County
- Cumberland
- 21502
- 14705 Bourbon St SW
Nearby cities
Nearby neighborhoods
Nearby zip codes
Other Cumberland Topics
