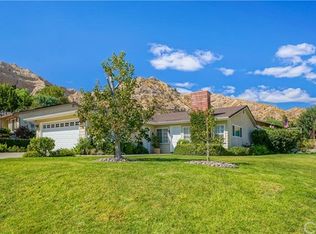
*** PAID SOLAR PANELS - NO HOA *** This beautiful home is nestled on a sweeping corner lot with fantastic views of the surrounding jagged hills in one of Santa Clarita’s most sought-after neighborhoods. As soon as you lay your eyes on its lush privacy landscaping and colorful planters you’ll immediately recognize the owner’s true Pride-Of-Ownership.” Here are just a few of its many other fine features: ** You’ll step into a flowing 1,000 square foot open concept floor plan that is in “Move-In-Condition” with recessed lighting, plantation shutters, and durable tile flooring ** The spacious living room is bathed in natural light from a multitude of windows and has a gas-burning fireplace ** The family’s cook is going to appreciate the kitchen ample cabinets, easy care tile counters
with full back-splash, built-in stainless steel appliances, stainless steel refrigerator, and the convenience of the adjoining dining area with its direct patio access ** 3 bedrooms; The main suite has a roomy mirrored closet, and well appointed bathroom ** A total of 2 bathrooms ** The washer and dryer are staying in the functionally located laundry area ** Energy efficient dual pane windows and PAID SOLAR PANELS will help keep your utility bills low ** Central heat & air for year-round comfort ** You’re going to appreciate and enjoy the backyard’s tall privacy fencing, large lawn, brick capped raised planters, peach and apple trees, covered entertainer’s patio with ceiling fan, and the handy storage shed ** Plenty of secure off street
parking on the oversized concrete driveway and in the 2 car direct access garage ** All of this sits on a large 6,848 square foot lot that is minutes away from schools, the College of The Canyons, grocery stores, shopping, restaurants, entertainment, and the 14 freeway. Is a must see !
Sold for $715,000
Listed by: Park Regency Realty • Marina Burgos • Contact: 818-312-4291
Bought with: Equity Union
$715,000
14705 Calla Lily Ct, Santa Clarita, CA 91387
3beds
1,000sqft
Single Family Residence
Built in 1975
6,849 Square Feet Lot
$712,400 Zestimate®
$715/sqft
$3,296 Estimated rent
Home value
$712,400
$641,000 - $791,000
$3,296/mo
Zestimate® history
Owner options
List your home for rent
$3,296/mo
Rent Zestimate®
Find your next renter with Zillow Rental Manager. Plus, with online applications, you can quickly screen prospective tenants – for free.
$3,296/mo
Rent Zestimate®
Refinance and save
$4,566/mo
Est. payment
Refinancing to a lower rate could help reduce your monthly payments and save thousands over the life of the loan.
$4,566/mo
Est. payment
Explore your selling options
Work with a Zillow partner agent
Leverage their expertise and Zillow's premium Showcase listings to get your home seen by more buyers.
Get startedList with your own agent
Get your home in front of millions of buyers by listing it on Zillow.
Learn how to do itSell it yourself
Take full control of how buyers see your home on Zillow by listing For Sale by Owner (FSBO).
List your homeWhat's special
Gas-burning fireplaceLarge lawnPeach and apple treesDirect patio accessCorner lotRoomy mirrored closetPaid solar panels
Zillow last checked:
Listing updated:
Listed by:
Marina Burgos DRE #01818048 818-312-4291,
Park Regency Realty
Bought with:
Quin Contreras, DRE #00932492
Equity Union
Source: CRMLS,MLS#: SR25143263 Originating MLS: California Regional MLS
Originating MLS: California Regional MLSFacts & features
Interior
Bedrooms & bathrooms
- Bedrooms: 3
- Bathrooms: 2
- Full bathrooms: 2
- Main level bathrooms: 1
- Main level bedrooms: 1
Rooms
- Room types: Bedroom, Kitchen, Living Room, Primary Bathroom, Primary Bedroom, Dining Room
Primary bedroom
- Features: Main Level Primary
Bedroom
- Features: All Bedrooms Down
Bedroom
- Features: Bedroom on Main Level
Kitchen
- Features: Kitchen/Family Room Combo, Tile Counters
Heating
- Central, ENERGY STAR Qualified Equipment, Fireplace(s), Solar
Cooling
- Central Air, ENERGY STAR Qualified Equipment
Appliances
- Included: Dishwasher, ENERGY STAR Qualified Appliances, ENERGY STAR Qualified Water Heater, Gas Cooktop, Gas Oven, Gas Range, Gas Water Heater, Microwave, Refrigerator, Water Heater, Dryer, Washer
- Laundry: In Garage
Features
- Ceiling Fan(s), Separate/Formal Dining Room, Open Floorplan, Tile Counters, All Bedrooms Down, Bedroom on Main Level, Main Level Primary
- Flooring: Laminate, Tile
- Doors: Sliding Doors
- Windows: Double Pane Windows
- Has fireplace: Yes
- Fireplace features: Gas, Living Room
- Common walls with other units/homes: No Common Walls
Interior area
- Total interior livable area: 1,000 sqft
Property
Parking
- Total spaces: 2
- Parking features: Direct Access, Garage Faces Front, Garage, RV Potential, Shared Driveway, Side By Side
- Attached garage spaces: 2
Features
- Levels: One
- Stories: 1
- Entry location: level 1
- Patio & porch: Rear Porch, Covered
- Pool features: None
- Spa features: None
- Has view: Yes
- View description: Canyon, Mountain(s)
Lot
- Size: 6,849 Square Feet
- Features: 0-1 Unit/Acre, Corner Lot, Front Yard, Lawn
Details
- Additional structures: Shed(s)
- Parcel number: 2853010015
- Zoning: SCUR2
- Special conditions: Standard
Construction
Type & style
- Home type: SingleFamily
- Property subtype: Single Family Residence
Materials
- Foundation: Slab
Condition
- New construction: No
- Year built: 1975
Utilities & green energy
- Sewer: Public Sewer
- Water: Public
Green energy
- Energy efficient items: Appliances, Water Heater
Community & HOA
Community
- Features: Street Lights, Suburban, Sidewalks, Valley
- Subdivision: Golden Oak (Goak)
Location
- Region: Santa Clarita
Financial & listing details
- Price per square foot: $715/sqft
- Tax assessed value: $699,148
- Annual tax amount: $9,497
- Date on market: 6/25/2025
- Cumulative days on market: 18 days
- Listing terms: Cash,Conventional,FHA,VA Loan
- Inclusions: Appliances : PAID SOLAR PANELS, refrigerator, washer, dryer and stove.
Price history
| Date | Event | Price |
|---|---|---|
| 8/20/2025 | Sold | $715,000+2.3%$715/sqft |
Source:  CRMLS #SR25143263 Report a problem CRMLS #SR25143263 Report a problem | ||
| 7/31/2025 | Pending sale | $699,000$699/sqft |
Source: CRMLS #SR25143263 Report a problem | ||
| 7/18/2025 | Listed for sale | $699,000$699/sqft |
Source: CRMLS #SR25143263 Report a problem | ||
| 7/2/2025 | Pending sale | $699,000$699/sqft |
Source: CRMLS #SR25143263 Report a problem | ||
| 6/26/2025 | Listed for sale | $699,000+4%$699/sqft |
Source: CRMLS #SR25143263 Report a problem | ||
| 8/18/2022 | Sold | $672,000+3.5%$672/sqft |
Source: Public Record Report a problem | ||
| 7/29/2022 | Contingent | $649,000$649/sqft |
Source: CRMLS #SR22150332 Report a problem | ||
| 7/25/2022 | Price change | $649,000-7.2%$649/sqft |
Source: CRMLS #SR22150332 Report a problem | ||
| 7/16/2022 | Listed for sale | $699,000+50.3%$699/sqft |
Source: CRMLS #SR22150332 Report a problem | ||
| 12/8/2017 | Sold | $465,000$465/sqft |
Source: Public Record Report a problem | ||
Public tax history
| Year | Property taxes | Tax assessment |
|---|---|---|
| 2025 | $9,497 +3.7% | $699,148 +2% |
| 2024 | $9,159 +3.8% | $685,440 +2% |
| 2023 | $8,828 +5.1% | $672,000 +34.8% |
| 2022 | $8,397 +27.8% | $498,571 +2% |
| 2021 | $6,572 +1.1% | $488,796 +1% |
| 2020 | $6,501 | $483,785 +2% |
| 2019 | $6,501 +5.2% | $474,300 +2% |
| 2018 | $6,178 -1.3% | $465,000 +59.2% |
| 2017 | $6,262 +53.7% | $292,040 +2% |
| 2016 | $4,073 +3.7% | $286,314 +1.5% |
| 2015 | $3,929 -0.5% | $282,014 +2% |
| 2014 | $3,950 | $276,491 +2.5% |
| 2012 | -- | $269,846 +2% |
| 2011 | -- | $264,556 +0.8% |
| 2010 | -- | $262,580 +0.5% |
| 2009 | -- | $261,205 +2% |
| 2008 | -- | $256,085 +2% |
| 2007 | -- | $251,065 +2% |
| 2006 | -- | $246,144 |
| 2005 | -- | $246,144 +4% |
| 2004 | -- | $236,587 +1.9% |
| 2003 | -- | $232,252 +18.5% |
| 2002 | -- | $196,000 +10.1% |
| 2000 | -- | $178,000 |
Find assessor info on the county website
Neighborhood: Canyon Country
Nearby homes
- $675,7003 bd2 ba1k sqft14705 Calla Lily Ct, Canyon Country, CA 91387Off Market
- $666,5003 bd2 ba1.2k sqft14711 Calla Lily Ct, Santa Clarita, CA 91387Off Market
- $646,5004 bd2 ba1.1k sqft30339 Jasmine Valley Dr, Santa Clarita, CA 91387Off Market
- $649,9003 bd2 ba1.1k sqft30330 Jasmine Valley Dr, Santa Clarita, CA 91387Off Market
- $766,4003 bd2 ba1.3k sqft14719 Calla Lily Ct, Santa Clarita, CA 91387Off Market
- $672,9003 bd2 ba1.2k sqft14704 Calla Lily Ct, Santa Clarita, CA 91387Off Market
- $749,6003 bd2 ba1.7k sqft30343 Jasmine Valley Dr, Santa Clarita, CA 91387Off Market
- $630,6003 bd1 ba1k sqft30322 Jasmine Valley Dr, Santa Clarita, CA 91387Off Market
Nearby schools
GreatSchools rating
- 8/10Pinetree Community Elementary SchoolGrades: K-6Distance: 1.5 mi
- 6/10Sierra Vista Junior High SchoolGrades: 7-8Distance: 5.4 mi
- 9/10Canyon High SchoolGrades: 9-12Distance: 5 mi
Get a cash offer in 3 minutes
Find out how much your home could sell for in as little as 3 minutes with a no-obligation cash offer.
Estimated market value
$712,400
Get a cash offer in 3 minutes
Find out how much your home could sell for in as little as 3 minutes with a no-obligation cash offer.
Estimated market value
$712,400
- California
- Los Angeles County
- Santa Clarita
- 91387
- Canyon Country
- 14705 Calla Lily Ct
Nearby cities
Nearby neighborhoods
Nearby zip codes
Other Santa Clarita Topics
