Welcome to Your Dream Home! Nestled in the serene and sought after neighborhood of Highland Park in the Westchase area, this stunning property offers everything you could ever desire. With beautiful architectural design and luxurious features, it promises comfort, style and convenience. Step inside to discover a world of elegance and spaciousness, with over 3,400 square feet of living space, this home boast with four generously sized bedrooms downstairs, and a huge bonus room, game room or teen hangout upstairs with a full bathroom, each designed to provide a private retreat for family members or guest. The primary suite is your private sanctuary, complete with walk-in closet, and en-suite bathroom featuring a soaking tub, dual vanities, and a separate shower. The remaining bedrooms are equally inviting, with ample closet space and large windows that fill the rooms with natural light. For those who work from home or need a quiet place for productivity, the dedicated office is a perfect addition. Designed with functionality and comfort in mind, the office features, built-in shelves, a large desk area and plenty of natural light. Truly an ideal space for focus and creativity. At the heart of the home you'll find the gourmet kitchen, designed for the culinary enthusiast with top of the line appliances, custom cabinetry, and vast island-perfect for meal preparation or casual dining. This area flows seamlessly into the dining area, making it ideal for entertaining guests or enjoying family meals. The living area is designed for both relaxation and entertainment with its high ceilings, and expansive windows that showcase breathtaking views of the backyard oasis. Whether hosting a celebration or enjoying a quiet evening, this open expanse effortlessly blends warmth and sophistication. Step outside to your own private paradise. The beautifully landscaped backyard features a sparkling swimming pool, designed with automatic fountains and bench spa. The outdoor pool bath makes it easy to enjoy a refreshing dip without having to go inside. The spacious patio and lanai are perfect for lounging and entertaining. Whether you are hosting a summer barbecue or relaxing with a good book, the outdoor space is designed for enjoyment. Some of the additional features of this home include a new roof, new a/c systems, and a smart home technology system. Location is everything and this home is situated in a prime community known for its tranquility and convenience. It is a short walk to the community pool, play ground and recreation center. Or enjoy the unique shops and bistro's at the Fountainhead Shops. Close to top rated schools, shopping, dining and recreational facilities. This dream home is a true gem and offers a perfect living experience for you and your family to create a lifetime of memories.
Sold for $1,155,000
$1,155,000
14705 CANOPY DRIVE, TAMPA, FL 33626
4beds
3,466sqft
Single Family Residence
Built in 2006
9,100 Square Feet Lot
$1,130,300 Zestimate®
$333/sqft
$5,514 Estimated rent
Home value
$1,130,300
$1.04M - $1.23M
$5,514/mo
Zestimate® history
Owner options
List your home for rent
$5,514/mo
Rent Zestimate®
Find your next renter with Zillow Rental Manager. Plus, with online applications, you can quickly screen prospective tenants – for free.
$5,514/mo
Rent Zestimate®
Refinance and save
$8,147/mo
Est. payment
Refinancing to a lower rate could help reduce your monthly payments and save thousands over the life of the loan.
$8,147/mo
Est. payment
Explore your selling options
Work with a Zillow partner agent
Leverage their expertise and Zillow's premium Showcase listings to get your home seen by more buyers.
Get startedList with your own agent
Get your home in front of millions of buyers by listing it on Zillow.
Learn how to do itSell it yourself
Take full control of how buyers see your home on Zillow by listing For Sale by Owner (FSBO).
List your homeWhat's special
Outdoor pool bathVast islandExpansive windowsGenerously sized bedroomsEn-suite bathroomDedicated officeHigh ceilings
Zillow last checked:
Listing updated:
Listed by:
Kathy Noland 727-858-1672,
FUTURE HOME REALTY INC 813-855-4982
Bought with:
Amanda Mays, 3492418
COMPASS FLORIDA LLC
Source: Stellar MLS,MLS#: TB8373187 Originating MLS: Suncoast Tampa
Originating MLS: Suncoast Tampa
Facts & features
Interior
Bedrooms & bathrooms
- Bedrooms: 4
- Bathrooms: 5
- Full bathrooms: 4
- 1/2 bathrooms: 1
Primary bedroom
- Features: En Suite Bathroom, Garden Bath, Walk-In Closet(s)
- Level: First
- Area: 255 Square Feet
- Dimensions: 15x17
Kitchen
- Features: Kitchen Island, Pantry, Built-in Closet
- Level: First
- Area: 168 Square Feet
- Dimensions: 14x12
Living room
- Level: First
- Area: 320 Square Feet
- Dimensions: 20x16
Heating
- Central
Cooling
- Central Air
Appliances
- Included: Dishwasher, Disposal, Gas Water Heater, Microwave, Range, Refrigerator, Water Softener
- Laundry: Gas Dryer Hookup, Inside, Laundry Room
Features
- Built-in Features, Ceiling Fan(s), High Ceilings, Kitchen/Family Room Combo, Open Floorplan, Primary Bedroom Main Floor, Solid Surface Counters, Solid Wood Cabinets, Walk-In Closet(s)
- Flooring: Vinyl
- Has fireplace: No
Interior area
- Total structure area: 4,401
- Total interior livable area: 3,466 sqft
Property
Parking
- Total spaces: 3
- Parking features: Garage - Attached
- Attached garage spaces: 3
Features
- Levels: Two
- Stories: 2
- Exterior features: Irrigation System, Lighting, Private Mailbox, Sidewalk
- Has private pool: Yes
- Pool features: Auto Cleaner, Heated, Lighting, Other, Outside Bath Access, Self Cleaning
Lot
- Size: 9,100 Square Feet
- Dimensions: 70 x 130
Details
- Parcel number: U04281770K00000500004.0
- Zoning: PD
- Special conditions: None
Construction
Type & style
- Home type: SingleFamily
- Property subtype: Single Family Residence
Materials
- Block
- Foundation: Slab
- Roof: Shingle
Condition
- New construction: No
- Year built: 2006
Utilities & green energy
- Sewer: Public Sewer
- Water: None
- Utilities for property: Cable Available, Cable Connected, Electricity Connected, Fiber Optics, Natural Gas Connected, Public, Sewer Connected, Sprinkler Recycled, Street Lights, Water Connected
Community & HOA
Community
- Features: Clubhouse, Deed Restrictions, Fitness Center, Irrigation-Reclaimed Water, Park, Playground, Pool, Sidewalks
- Pet fee: $0 monthly
- Subdivision: HIGHLAND PARK PH 1
HOA
- Has HOA: Yes
- HOA fee: $98 monthly
- HOA name: Green Acre Properties, Laura Coleman
- HOA phone: 813-936-4113
Location
- Region: Tampa
Financial & listing details
- Price per square foot: $333/sqft
- Tax assessed value: $814,757
- Annual tax amount: $11,014
- Date on market: 4/10/2025
- Cumulative days on market: 29 days
- Ownership: Fee Simple
- Total actual rent: 0
- Electric utility on property: Yes
- Road surface type: Asphalt
Price history
| Date | Event | Price |
|---|---|---|
| 7/7/2025 | Sold | $1,155,000-3.3%$333/sqft |
Source:  Stellar MLS #TB8373187 Report a problem Stellar MLS #TB8373187 Report a problem | ||
| 5/10/2025 | Pending sale | $1,195,000$345/sqft |
Source: Stellar MLS #TB8373187 Report a problem | ||
| 4/11/2025 | Listed for sale | $1,195,000+222.1%$345/sqft |
Source: Stellar MLS #TB8373187 Report a problem | ||
| 4/16/2012 | Sold | $371,000-41.6%$107/sqft |
Source: Stellar MLS #U7539771 Report a problem | ||
| 3/8/2006 | Sold | $635,700$183/sqft |
Source: Public Record Report a problem | ||
Public tax history
| Year | Property taxes | Tax assessment |
|---|---|---|
| 2025 | $11,873 +8.5% | $519,288 +7.1% |
| 2024 | $10,941 +0.2% | $484,703 +3% |
| 2023 | $10,915 +2.6% | $470,585 +3% |
| 2022 | $10,636 +6.3% | $456,879 +10.7% |
| 2021 | $10,010 +0.5% | $412,582 +0.6% |
| 2020 | $9,957 +1.6% | $410,277 +2.3% |
| 2019 | $9,803 | $401,053 +1.9% |
| 2018 | $9,803 +0.6% | $393,575 -4.4% |
| 2017 | $9,741 +1.6% | $411,795 +10.1% |
| 2016 | $9,592 +0.4% | $373,886 +0.7% |
| 2015 | $9,552 -1.2% | $371,287 +0.8% |
| 2014 | $9,664 | $368,340 +1.9% |
| 2013 | $9,664 +9.5% | $361,297 +30.8% |
| 2012 | $8,829 +14.3% | $276,189 +4.7% |
| 2011 | $7,723 -2.2% | $263,807 -3.2% |
| 2010 | $7,897 -7.8% | $272,585 -9.8% |
| 2009 | $8,565 -20.5% | $302,181 -26.8% |
| 2008 | $10,776 -9% | $412,618 -10.2% |
| 2007 | $11,843 +93.9% | $459,259 +224.8% |
| 2006 | $6,108 +4.8% | $141,400 |
| 2005 | $5,829 | $141,400 +1022.4% |
| 2004 | -- | $12,598 |
Find assessor info on the county website
Neighborhood: 33626
Nearby homes
- $1,150,0004 bd4 ba3.7k sqft14703 Canopy Dr, Tampa, FL 33626Sold

- $1,270,0005 bd4 ba3.6k sqft14707 Canopy Dr, Tampa, FL 33626Sold

- $1,068,3004 bd4 ba3.7k sqft14703 Canopy, Tampa, FL 33626Off Market
- $1,198,9005 bd5 ba3.6k sqft14709 Canopy Dr, Tampa, FL 33626Off Market
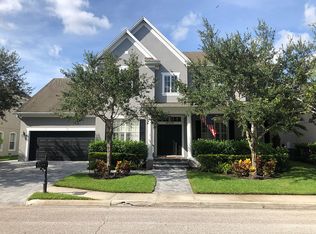
- $1,235,8004 bd4 ba3.7k sqft14701 Canopy Dr, Tampa, FL 33626Off Market
- $1,155,2004 bd4 ba3.4k sqft11503 Splendid Ln, Tampa, FL 33626Off Market
- $1,545,7004 bd3 ba3.9k sqft14905 Old Tom Morris Ct, Tampa, FL 33626Off Market
- $1,207,2004 bd5 ba3.5k sqft14706 Canopy Dr, Tampa, FL 33626Off Market
Nearby schools
GreatSchools rating
- 8/10Deer Park Elementary SchoolGrades: PK-5Distance: 0.9 mi
- 9/10Farnell Middle SchoolGrades: 6-8Distance: 1.5 mi
- 8/10Sickles High SchoolGrades: 9-12Distance: 1.7 mi
Schools provided by the listing agent
- Elementary: Deer Park Elem-HB
- Middle: Farnell-HB
- High: Sickles-HB
Source: Stellar MLS. This data may not be complete. We recommend contacting the local school district to confirm school assignments for this home.
Get a cash offer in 3 minutes
Find out how much your home could sell for in as little as 3 minutes with a no-obligation cash offer.
Estimated market value
$1,130,300
Get a cash offer in 3 minutes
Find out how much your home could sell for in as little as 3 minutes with a no-obligation cash offer.
Estimated market value
$1,130,300
- Florida
- Hillsborough County
- Westchase
- 33626
- 14705 CANOPY DRIVE
Nearby cities
Nearby neighborhoods
Nearby zip codes
Other Westchase Topics
