Fully renovated and move-in ready! Nestled on 3.89 acres in DeWitt, VA. This beautiful 4-bedroom, 2-bath (Plus an extra room perfect for an office or playroom) home offers the perfect blend of modern finishes and peaceful country living. Enjoy a gorgeous new kitchen with brand new cabinets, ss appliances and stone countertops. Spacious living areas filled with natural light, an oversized primary suite serves as a true retreat, offering a generous layout, recessed lighting, and a large walk-in closet. Countless upgrades including a new roof, newer HVAC, new water heater, new porch, deck, insulation, flooring, and more. A rare opportunity to own acreage without sacrificing style! From the brand-new kitchen to the new roof, porch, and deck, every detail has been thoughtfully completed for its next owner, don't wait any longer and book your private showing today!
Pending
$365,000
14705 Gatewood Rd, Dewitt, VA 23840
4beds
1,632sqft
Single Family Residence
Built in 1970
3.89 Acres Lot
$361,100 Zestimate®
$224/sqft
$-- HOA
What's special
Recessed lightingNew roofNew porchStone countertopsLarge walk-in closetGorgeous new kitchenBrand new cabinets
- 86 days
- 60
- 2
Zillow last checked:
Listing updated:
Listed by:
Graciela Orellana Alegria 804-484-9765,
Samson Properties 804-430-9410,
Elmer Diaz 804-640-6052,
Samson Properties
Source: CVRMLS,MLS#: 2617100 Originating MLS: Central Virginia Regional MLS
Originating MLS: Central Virginia Regional MLSFacts & features
Interior
Bedrooms & bathrooms
- Bedrooms: 4
- Bathrooms: 2
- Full bathrooms: 2
Primary bedroom
- Level: First
- Dimensions: 0 x 0
Bedroom 2
- Level: First
- Dimensions: 0 x 0
Bedroom 3
- Level: First
- Dimensions: 0 x 0
Bedroom 4
- Level: First
- Dimensions: 0 x 0
Additional room
- Description: Office or playroom
- Level: First
- Dimensions: 0 x 0
Dining room
- Level: First
- Dimensions: 0 x 0
Other
- Description: Tub & Shower
- Level: First
Kitchen
- Level: First
- Dimensions: 0 x 0
Living room
- Level: First
- Dimensions: 0 x 0
Heating
- Electric, Heat Pump
Cooling
- Central Air, Electric
Appliances
- Included: Dishwasher, Electric Cooking, Electric Water Heater, Disposal, Microwave, Refrigerator
- Laundry: Washer Hookup, Dryer Hookup
Features
- Bedroom on Main Level, Ceiling Fan(s), Dining Area, Fireplace, Granite Counters, Bath in Primary Bedroom, Recessed Lighting, Walk-In Closet(s)
- Flooring: Vinyl
- Doors: Sliding Doors
- Basement: Crawl Space
- Attic: Pull Down Stairs
- Has fireplace: Yes
- Fireplace features: Electric
Interior area
- Total interior livable area: 1,632 sqft
- Finished area above ground: 1,632
- Finished area below ground: 0
Property
Parking
- Parking features: Driveway, Off Street, Unpaved
- Has uncovered spaces: Yes
Features
- Levels: One
- Stories: 1
- Patio & porch: Front Porch, Deck, Porch
- Exterior features: Deck, Porch, Unpaved Driveway
- Pool features: None
- Fencing: None
Lot
- Size: 3.89 Acres
- Features: Wooded
Details
- Parcel number: 1462
- Zoning description: A2
Construction
Type & style
- Home type: SingleFamily
- Architectural style: Ranch
- Property subtype: Single Family Residence
Materials
- Block, Drywall, Frame, Vinyl Siding
- Roof: Shingle
Condition
- Resale
- New construction: No
- Year built: 1970
Utilities & green energy
- Sewer: Septic Tank
- Water: Well
Community & HOA
Community
- Subdivision: None
Location
- Region: Dewitt
Financial & listing details
- Price per square foot: $224/sqft
- Tax assessed value: $225,500
- Annual tax amount: $1,450
- Date on market: 6/21/2026
- Ownership: Individuals
- Ownership type: Sole Proprietor
Estimated market value
$361,100
$343,000 - $379,000
$2,195/mo
Price history
| Date | Event | Price |
|---|---|---|
| 8/2/2026 | Pending sale | $365,000$224/sqft |
Source:  CVRMLS #2617100 Report a problem CVRMLS #2617100 Report a problem | ||
| 6/23/2026 | Listed for sale | $365,000+324.4%$224/sqft |
Source: CVRMLS #2617100 Report a problem | ||
| 11/23/1999 | Sold | $86,000$53/sqft |
Source: Agent Provided Report a problem | ||
Public tax history
| Year | Property taxes | Tax assessment |
|---|---|---|
| 2025 | $1,450 +24.5% | $226,600 +63.4% |
| 2024 | $1,165 +6.3% | $138,700 |
| 2023 | $1,096 | $138,700 |
| 2022 | -- | $138,700 |
| 2021 | -- | $138,700 |
| 2020 | -- | $138,700 +10.2% |
| 2018 | $995 | $125,900 |
| 2017 | -- | $125,900 |
| 2016 | -- | -- |
| 2015 | -- | -- |
| 2014 | -- | -- |
| 2013 | -- | -- |
| 2012 | -- | -- |
| 2011 | -- | -- |
| 2010 | -- | -- |
Find assessor info on the county website
Monthly payment
Est. payment
Payment breakdown
Explore the cost of this home by adjusting the details. Changes won't be saved.Climate risks
Neighborhood: 23840
Nearby schools
Schools provided by the listing agent
- Elementary: Dinwiddie
- Middle: Dinwiddie
- High: Dinwiddie
Source: CVRMLS. This data may not be complete. We recommend contacting the local school district to confirm school assignments for this home.
Similar homes
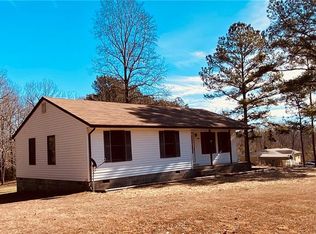
- $380,0003 bd2 ba1.6k sqft15315 Keelers Mill Rd, Dewitt, VA 23840For Sale
 MLS ID #2610827, Jill Woodlief, Ingram & Assoc Chester. CVRMLS
 - $200,0003 bd2 ba1.7k sqft15971 Branchs Rd, Dewitt, VA 23840For Sale
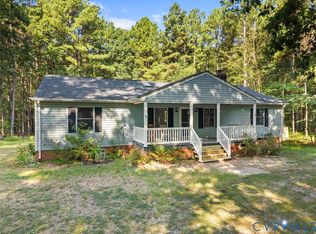 MLS ID #2623317, Jeffrey Stein, Tranzon Key. CVRMLS
 - $459,9004 bd2 ba1.7k sqft19619 Turkey Run Pl, Dinwiddie, VA 23841For Sale
 MLS ID #2617061, Carol Dinsmore, Keller Williams. CVRMLS
 - $338,5003 bd2 ba1.7k sqft19614 Manson Church Rd, Mc Kenney, VA 23872For Sale
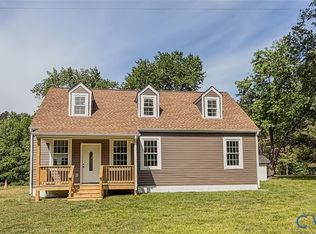 MLS ID #2622545, Angel Martinez, RE/MAX Commonwealth. CVRMLS
