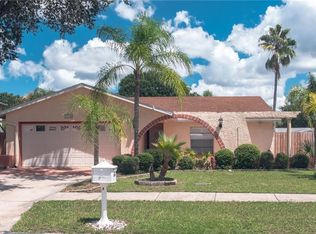
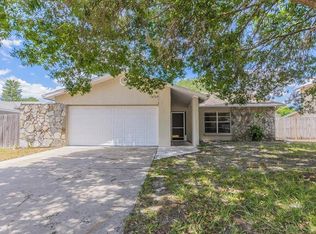
Virtually Staged. Auction Property. Located on a spacious corner lot in the desirable Sugarwood Grove community, this unique three-bedroom, two-bath, two-car garage home offers exceptional flexibility with a separate in-law suite. The main home features a formal dining room, a cozy living room with a fireplace, a den/home office, and a large upstairs entertainment room. The private primary suite is located upstairs, providing a quiet retreat. The attached in-law suite has its own private side entrance and covered porch and includes a living room, full kitchen, bedroom, and full bathroom—ideal for multi-generational living, or potential rental opportunities. Outside, you'll find a fenced backyard with plenty of room for boat and RV parking. The property does need some TLC, so cash or hard money are suggested. Don't miss this outstanding opportunity to build equity in a home with tremendous potential—schedule your showing today before it's gone!
Pending
Est. $383,000
14705 PENGUIN PLACE, TAMPA, FL 33625
4beds
2,520sqft
Single Family Residence
Built in 1979
9,090 Square Feet Lot
$369,300 Zestimate®
$152/sqft
$-- HOA
What's special
Separate in-law suiteLarge upstairs entertainment roomSpacious corner lotFormal dining room
- 87 days
- 547
- 26
Zillow last checked:
Listing updated:
Listed by:
Roy Barnhart 727-378-8585,
BAM REALTY ADVISORS INC 727-378-8585
Source: Stellar MLS,MLS#: W7887947 Originating MLS: West Pasco
Originating MLS: West Pasco
Facts & features
Interior
Bedrooms & bathrooms
- Bedrooms: 4
- Bathrooms: 3
- Full bathrooms: 3
Rooms
- Room types: Dining Room
Primary bedroom
- Features: Built-in Closet
- Level: Second
- Area: 400 Square Feet
- Dimensions: 20x20
Kitchen
- Features: No Closet
- Level: First
- Area: 400 Square Feet
- Dimensions: 20x20
Living room
- Features: No Closet
- Level: First
- Area: 400 Square Feet
- Dimensions: 20x20
Heating
- Central, Electric
Cooling
- Central Air
Appliances
- Included: Dishwasher, Microwave, Range, Refrigerator
- Laundry: In Garage
Features
- Ceiling Fan(s), PrimaryBedroom Upstairs, Walk-In Closet(s)
- Flooring: Ceramic Tile, Laminate
- Doors: Sliding Doors
- Has fireplace: Yes
- Fireplace features: Living Room, Wood Burning
Interior area
- Total structure area: 3,617
- Total interior livable area: 2,520 sqft
Video & virtual tour
Property
Parking
- Total spaces: 2
- Parking features: Covered, Driveway, Garage Door Opener
- Attached garage spaces: 2
- Has uncovered spaces: Yes
Features
- Levels: One
- Stories: 1
- Patio & porch: Covered, Enclosed, Rear Porch, Side Porch
- Fencing: Vinyl,Wood
Lot
- Size: 9,090 Square Feet
- Dimensions: 90 x 101
- Features: Corner Lot, Sidewalk
Details
- Parcel number: U01281703T00000800008.0
- Zoning: RSC-6
- Special conditions: Auction,Real Estate Owned
Construction
Type & style
- Home type: SingleFamily
- Architectural style: Traditional
- Property subtype: Single Family Residence
Materials
- Block, Stone
- Foundation: Slab
- Roof: Shingle
Condition
- Fixer
- New construction: No
- Year built: 1979
Utilities & green energy
- Sewer: Public Sewer
- Water: Public
- Utilities for property: Cable Available, Electricity Connected, Sewer Connected, Water Connected
Community & HOA
Community
- Pet fee: $0 monthly
- Subdivision: SUGARWOOD GROVE
HOA
- Has HOA: No
Location
- Region: Tampa
Financial & listing details
- Price per square foot: $152/sqft
- Tax assessed value: $423,407
- Annual tax amount: $7,808
- Date on market: 7/24/2026
- Cumulative days on market: 87 days
- Ownership: Fee Simple
- Total actual rent: 0
- Electric utility on property: Yes
- Road surface type: Paved, Asphalt
Foreclosure details
Estimated market value
$369,300
$351,000 - $388,000
$3,981/mo
Public tax history
| Year | Property taxes | Tax assessment |
|---|---|---|
| 2025 | $7,808 +12% | $365,279 +10% |
| 2024 | $6,973 +10.6% | $332,072 +10% |
| 2023 | $6,305 +7.8% | $301,884 +10% |
| 2022 | $5,851 +12.6% | $274,440 +10% |
| 2021 | $5,195 +14.1% | $249,491 +10% |
| 2020 | $4,552 +5.3% | $226,810 +5.5% |
| 2019 | $4,321 | $214,924 +3.7% |
| 2018 | $4,321 +5.7% | $207,330 +15.1% |
| 2017 | $4,086 +9.6% | $180,193 +10.5% |
| 2016 | $3,727 +8% | $163,086 -3.1% |
| 2015 | $3,452 +1% | $168,375 +6.1% |
| 2014 | $3,419 | $158,656 +15% |
| 2013 | $3,419 +59.6% | $137,932 +5.3% |
| 2012 | $2,142 -3.4% | $130,969 -2.2% |
| 2011 | $2,216 -14.1% | $133,950 -11.7% |
| 2010 | $2,580 -2% | $151,770 -1.5% |
| 2009 | $2,633 -22.2% | $154,033 -19.8% |
| 2008 | $3,385 -22.4% | $192,113 -15.8% |
| 2007 | $4,365 -9.4% | $228,162 +10.3% |
| 2006 | $4,819 +9.9% | $206,765 +16.4% |
| 2005 | $4,386 | $177,650 +10.8% |
| 2004 | -- | $160,354 +61% |
| 2003 | -- | $99,579 +2.4% |
| 2002 | -- | $97,245 +1.6% |
| 2001 | -- | $95,714 -8.4% |
| 2000 | $1,964 | $104,435 |
Find assessor info on the county website
Climate risks
Neighborhood: 33625
Nearby schools
Schools provided by the listing agent
- Elementary: Northwest-HB
- Middle: Sergeant Smith Middle-HB
- High: Sickles-HB
Source: Stellar MLS. This data may not be complete. We recommend contacting the local school district to confirm school assignments for this home.