**OFFER DEADLINE 7/25/23 2:00PM Contemporary home features open concept and split floor plan design for privacy, natural lighting and vaulted ceiling gives architectural appeal. Newly painted in 2023, many new updates and features since originally purchased in 2019. Kitchen has ceramic tile flooring with 8ft. breakfast bar great for family gatherings or entertaining with new ceramic and glass tile backsplash accenting geometric pattern. All new stainless steel appliances include New Double oven Stove great for the holidays, New Microwave, New side by side Refrigerator Freezer and New Dishwasher. For those hot Florida days a New 3 ton HVAC "16 sear" system 2019 is complete with all New Air Ducking and smart thermostat to control remotely when away on vacation and New GAF Roof for that peace of mind. To meet your water needs a new Culligan soft water system for bathing and New reverse Osmosis System for cooking and drinking. For extended entertaining while grilling or just enjoy spending your evenings relaxing as the sun goes down an enclosed screen patio in a completely fenced backyard. Just outside the Master Bedroom a private fence deck for the perfect place to create a small oasis. The Master Bedroom is spacious with lots of natural lighting and a walk in closet to provide all the necessary room. The Master Bath has been remodeled in a bright and soothing scheme. Second and third bedroom can be used as a bedroom or office which ever meets your needs. 2nd bathroom has also been remodeled and updated. This contemporary home is located in close proximity to Veterans Express 589 and all that Tampa Bay has to offer with its beautiful beaches, shopping and restaurants located in the Brookshire Estates subdivsion on a cul-de-sac with low HOA and No CDD's . It's a home you won't want to miss!
Sold for $405,000
$405,000
14705 REDCLIFF DRIVE, TAMPA, FL 33625
3beds
1,352sqft
Single Family Residence
Built in 1999
7,700 Square Feet Lot
$414,400 Zestimate®
$300/sqft
$2,395 Estimated rent
Home value
$414,400
$394,000 - $435,000
$2,395/mo
Zestimate® history
Owner options
List your home for rent
$2,395/mo
Rent Zestimate®
Find your next renter with Zillow Rental Manager. Plus, with online applications, you can quickly screen prospective tenants – for free.
$2,395/mo
Rent Zestimate®
Refinance and save
$2,834/mo
Est. payment
Refinancing to a lower rate could help reduce your monthly payments and save thousands over the life of the loan.
$2,834/mo
Est. payment
Explore your selling options
Work with a Zillow partner agent
Leverage their expertise and Zillow's premium Showcase listings to get your home seen by more buyers.
Get startedList with your own agent
Get your home in front of millions of buyers by listing it on Zillow.
Learn how to do itSell it yourself
Take full control of how buyers see your home on Zillow by listing For Sale by Owner (FSBO).
List your homeWhat's special
Low hoaNew reverse osmosis systemNew air duckingNewly paintedBeautiful beachesMaster bathWalk in closet
Zillow last checked:
Listing updated:
Listed by:
Geri Ford 813-600-8473,
EXP REALTY LLC 888-883-8509
Bought with:
Justin Johnson, 3429364
EXP REALTY LLC
Source: Stellar MLS,MLS#: T3460822 Originating MLS: Sarasota - Manatee
Originating MLS: Sarasota - Manatee
Facts & features
Interior
Bedrooms & bathrooms
- Bedrooms: 3
- Bathrooms: 2
- Full bathrooms: 2
Primary bedroom
- Features: Ceiling Fan(s), Walk-In Closet(s)
- Level: First
- Dimensions: 14x17
Bedroom 2
- Features: Built-in Closet
- Level: First
- Dimensions: 10x11
Bedroom 3
- Features: Built-in Closet
- Level: First
- Dimensions: 10x11
Primary bathroom
- Features: Dual Sinks
- Level: First
Bathroom 2
- Features: Tub With Shower
- Level: First
- Dimensions: 10x11
Great room
- Features: Ceiling Fan(s)
- Level: First
- Dimensions: 14x18
Kitchen
- Features: Bar
- Level: First
- Dimensions: 9x14
Heating
- Central
Cooling
- Central Air
Appliances
- Included: Convection Oven, Cooktop, Dishwasher, Disposal, Dryer, Exhaust Fan, Ice Maker, Kitchen Reverse Osmosis System, Microwave, Refrigerator, Washer, Water Softener
- Laundry: Inside, Laundry Room
Features
- Ceiling Fan(s), Eating Space In Kitchen, Primary Bedroom Main Floor, Open Floorplan, Pest Guard System, Split Bedroom, Thermostat, Vaulted Ceiling(s), Walk-In Closet(s)
- Flooring: Laminate, Tile, Vinyl
- Doors: Sliding Doors
- Windows: Aluminum Frames, Double Pane Windows
- Has fireplace: No
Interior area
- Total structure area: 2,056
- Total interior livable area: 1,352 sqft
Property
Parking
- Total spaces: 2
- Parking features: Garage Door Opener
- Attached garage spaces: 2
Features
- Levels: One
- Stories: 1
- Patio & porch: Enclosed, Patio
- Exterior features: Irrigation System, Lighting
- Fencing: Fenced,Vinyl
Lot
- Size: 7,700 Square Feet
- Features: Cul-De-Sac, Landscaped, Street Dead-End
Details
- Additional structures: Shed(s)
- Parcel number: U36271703F00000500021.0
- Zoning: PD
- Special conditions: None
Construction
Type & style
- Home type: SingleFamily
- Architectural style: Contemporary
- Property subtype: Single Family Residence
Materials
- Block, Concrete, Stucco
- Foundation: Slab
- Roof: Shingle
Condition
- New construction: No
- Year built: 1999
Utilities & green energy
- Sewer: Public Sewer
- Water: Public
- Utilities for property: BB/HS Internet Available, Cable Available, Electricity Available, Phone Available, Public, Water Available, Water Connected
Community & HOA
Community
- Security: Smoke Detector(s)
- Pet fee: $0 monthly
- Subdivision: BROOKSHIRE PH 2A UNIT 2
HOA
- Has HOA: Yes
- HOA fee: $35 monthly
- HOA name: Elite Management Group
- HOA phone: 813-854-2414
Location
- Region: Tampa
Financial & listing details
- Price per square foot: $300/sqft
- Tax assessed value: $322,556
- Annual tax amount: $4,730
- Date on market: 7/23/2023
- Cumulative days on market: 2 days
- Listing terms: Cash,Conventional,VA Loan
- Ownership: Fee Simple
- Total actual rent: 0
- Electric utility on property: Yes
- Road surface type: Paved
Price history
| Date | Event | Price |
|---|---|---|
| 8/18/2023 | Sold | $405,000+4.5%$300/sqft |
Source:  Stellar MLS #T3460822 Report a problem Stellar MLS #T3460822 Report a problem | ||
| 7/25/2023 | Pending sale | $387,500$287/sqft |
Source: Stellar MLS #T3460822 Report a problem | ||
| 7/23/2023 | Listed for sale | $387,500+62.1%$287/sqft |
Source: Stellar MLS #T3460822 Report a problem | ||
| 4/15/2019 | Sold | $239,000$177/sqft |
Source: Public Record Report a problem | ||
| 3/14/2019 | Listed for sale | $239,000+11.2%$177/sqft |
Source: FUTURE HOME REALTY INC #T3162770 Report a problem | ||
| 8/15/2005 | Sold | $215,000+89.4%$159/sqft |
Source: Public Record Report a problem | ||
| 11/10/1999 | Sold | $113,500$84/sqft |
Source: Public Record Report a problem | ||
Public tax history
| Year | Property taxes | Tax assessment |
|---|---|---|
| 2025 | $5,816 +8.6% | $322,556 +2.8% |
| 2024 | $5,358 +5.2% | $313,830 +30.1% |
| 2023 | $5,091 +7.6% | $241,294 +10% |
| 2022 | $4,730 +16.3% | $219,358 +10% |
| 2021 | $4,066 +13.4% | $199,416 +14% |
| 2020 | $3,585 +91.2% | $174,903 +62.9% |
| 2019 | $1,875 | $107,387 +1.9% |
| 2018 | $1,875 +4.6% | $105,385 -30.2% |
| 2017 | $1,793 +2% | $150,892 +49.3% |
| 2016 | $1,758 +0.6% | $101,094 +0.7% |
| 2015 | $1,747 | $100,391 +0.8% |
| 2014 | $1,747 | $99,594 +1.5% |
| 2013 | $1,747 +0.6% | $98,122 +1.7% |
| 2012 | $1,736 -2.9% | $96,482 -2.4% |
| 2011 | $1,788 -10.5% | $98,875 -10.2% |
| 2010 | $1,999 -14.8% | $110,086 -13.5% |
| 2009 | $2,347 -20.4% | $127,217 -19% |
| 2008 | $2,948 -17.3% | $157,028 -10.1% |
| 2007 | $3,567 -4.7% | $174,632 +2.5% |
| 2006 | $3,743 +50.5% | $170,373 +54.2% |
| 2005 | $2,487 | $110,483 +3% |
| 2004 | -- | $107,265 +1.9% |
| 2003 | -- | $105,265 +2.4% |
| 2002 | -- | $102,798 +1.6% |
| 2001 | -- | $101,179 +3% |
| 2000 | $2,490 | $98,232 |
Find assessor info on the county website
Neighborhood: 33625
Nearby homes
- $470,3004 bd2 ba1.6k sqft14707 Redcliff Dr, Tampa, FL 33625Off Market
- $458,3004 bd2 ba1.6k sqft14703 Redcliff Dr, Tampa, FL 33625Off Market
- $461,9003 bd2 ba1.5k sqft15117 Willowdale Rd, Tampa, FL 33625Off Market
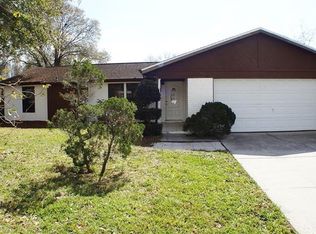
- $385,0003 bd2 ba1.3k sqft15115 Willowdale Rd, Tampa, FL 33625Off Market
- $412,9003 bd2 ba1.3k sqft14709 Redcliff Dr, Tampa, FL 33625Off Market
- $378,1003 bd2 ba1.2k sqft15119 Willowdale Rd, Tampa, FL 33625Off Market
- $482,4003 bd2 ba1.4k sqft15113 Willowdale Rd, Tampa, FL 33625Off Market
- $585,4004 bd2 ba1.6k sqft14706 Redcliff Dr, Tampa, FL 33625Off Market
Nearby schools
GreatSchools rating
- 7/10Citrus Park Elementary SchoolGrades: PK-5Distance: 1.5 mi
- 8/10Sergeant Paul R Smith Middle SchoolGrades: 6-8Distance: 1.5 mi
- 8/10Sickles High SchoolGrades: 9-12Distance: 2.1 mi
Schools provided by the listing agent
- Elementary: Citrus Park-HB
- Middle: Sergeant Smith Middle-HB
- High: Sickles-HB
Source: Stellar MLS. This data may not be complete. We recommend contacting the local school district to confirm school assignments for this home.
Get a cash offer in 3 minutes
Find out how much your home could sell for in as little as 3 minutes with a no-obligation cash offer.
Estimated market value
$414,400
Get a cash offer in 3 minutes
Find out how much your home could sell for in as little as 3 minutes with a no-obligation cash offer.
Estimated market value
$414,400
- Florida
- Hillsborough County
- Citrus Park
- 33625
- 14705 REDCLIFF DRIVE
Nearby cities
Nearby zip codes
Other Citrus Park Topics
