One of a kind contractor/at home business dream property, very spacious 1941 square foot stone and brick ranch boasts 3 bedrooms 2&1/2 baths, 2&1/2 car attached garage 24' deep and detached 14x21' deep shop/garage, property is annexed to Village of Plainfield serviced by Lake Michigan water and public sewer totaling 1.1 acres (130x375), tile front entry foyer with stone storage seating wall, walls of picture windows in the rear family room with stone fireplace overlook the sprawling back yard, a front beamed living room with extra wide slinging glass door to a patio opens to the kitchen, efficient kitchen with eat at bar leads to the dining room, 3 well sized bedrooms with corner windows, one bedroom with hardwood floor 2 bedrooms with hardwood floor under carpet, guest bath features double bowl vanity with sitting area and skylight, both full baths feature original cast iron tubs with tile surround, casement and picture windows throughout, full deep lookout window basement with 700 square foot finished beamed recreation room features brick wall gas fireplace and powder room, rear concrete patio, large 4x25' concrete covered front porch, primary 2.5 car attached garage 20x24' is extra deep for storage, property also features a 14x21' deep detached garage/shop with adjacent storage shed, extra long driveway affords abundant parking for work and recreational vehicles, no HOA, new Lennox Elite 96 high efficiency HVAC June 2023, updated architectural shingle roof, this property was previously a law office and also approved for special use as a private religious school in 2010, currently used as a single family home, substantial room at the rear for any type of indoor/outdoor living space addition you might want, new Old Town road surface/curb/gutter/sidewalk extends down to Lockport Street, no current tax exemptions, property backs to open greenspace, one of a kind flexible estate sized property in town just a half mile from downtown Plainfield's abundant parks/dining/shopping/nightlife.**Plainfield's 143rd Street East extension to reroute major traffic from Route 126 has an anticipated completion date of late 2025**
Closed
$350,000
14705 S Eastern Ave, Plainfield, IL 60544
3beds
1,941sqft
Single Family Residence
Built in 1964
1.1 Acres Lot
$400,700 Zestimate®
$180/sqft
$3,070 Estimated rent
Home value
$400,700
$373,000 - $433,000
$3,070/mo
Zestimate® history
Owner options
List your home for rent
$3,070/mo
Rent Zestimate®
Find your next renter with Zillow Rental Manager. Plus, with online applications, you can quickly screen prospective tenants – for free.
$3,070/mo
Rent Zestimate®
Refinance and save
$2,538/mo
Est. payment
Refinancing to a lower rate could help reduce your monthly payments and save thousands over the life of the loan.
$2,538/mo
Est. payment
Explore your selling options
Work with a Zillow partner agent
Leverage their expertise and Zillow's premium Showcase listings to get your home seen by more buyers.
Get startedList with your own agent
Get your home in front of millions of buyers by listing it on Zillow.
Learn how to do itSell it yourself
Take full control of how buyers see your home on Zillow by listing For Sale by Owner (FSBO).
List your homeWhat's special
Stone and brick ranchStone fireplaceBrick wall gas fireplaceDeep lookout window basementAttached garageEstate sized propertyEfficient kitchen
Zillow last checked:
Listing updated:
Listed by:
Ken Thomson 815-730-1199,
Century 21 Circle
Bought with:
Beth Gorz
Keller Williams Premiere Properties
Source: MRED as distributed by MLS GRID,MLS#: 12156096
Facts & features
Interior
Bedrooms & bathrooms
- Bedrooms: 3
- Bathrooms: 3
- Full bathrooms: 2
- 1/2 bathrooms: 1
Rooms
- Room types: Storage, Recreation Room
Primary bedroom
- Features: Flooring (Carpet), Window Treatments (All), Bathroom (Full)
- Level: Main
- Area: 196 Square Feet
- Dimensions: 14X14
Bedroom 2
- Features: Flooring (Hardwood), Window Treatments (All)
- Level: Main
- Area: 154 Square Feet
- Dimensions: 14X11
Bedroom 3
- Features: Flooring (Carpet), Window Treatments (All)
- Level: Main
- Area: 140 Square Feet
- Dimensions: 10X14
Dining room
- Features: Flooring (Carpet), Window Treatments (All)
- Level: Main
- Area: 120 Square Feet
- Dimensions: 10X12
Family room
- Features: Flooring (Carpet)
- Level: Main
- Area: 304 Square Feet
- Dimensions: 19X16
Kitchen
- Features: Kitchen (Eating Area-Breakfast Bar, Pantry-Closet), Flooring (Wood Laminate), Window Treatments (All)
- Level: Main
- Area: 140 Square Feet
- Dimensions: 10X14
Laundry
- Features: Flooring (Other)
- Level: Basement
- Area: 144 Square Feet
- Dimensions: 12X12
Living room
- Features: Flooring (Wood Laminate), Window Treatments (All)
- Level: Main
- Area: 266 Square Feet
- Dimensions: 19X14
Recreation room
- Features: Flooring (Carpet)
- Level: Basement
- Area: 518 Square Feet
- Dimensions: 37X14
Storage
- Features: Flooring (Other)
- Level: Basement
- Area: 784 Square Feet
- Dimensions: 28X28
Heating
- Natural Gas, Forced Air
Cooling
- Central Air
Appliances
- Included: Double Oven, Dishwasher, Cooktop, Oven
- Laundry: Gas Dryer Hookup, Sink
Features
- 1st Floor Bedroom, 1st Floor Full Bath
- Flooring: Laminate
- Windows: Skylight(s)
- Basement: Partially Finished,Concrete,Rec/Family Area,Full
- Attic: Unfinished
- Number of fireplaces: 2
- Fireplace features: Double Sided, Family Room, Living Room, Basement
Interior area
- Total structure area: 0
- Total interior livable area: 1,941 sqft
- Finished area below ground: 0
Property
Parking
- Total spaces: 3.5
- Parking features: Asphalt, Garage Door Opener, Garage, On Site, Garage Owned, Attached, Detached
- Attached garage spaces: 3.5
- Has uncovered spaces: Yes
Accessibility
- Accessibility features: No Disability Access
Features
- Stories: 1
- Patio & porch: Patio
- Fencing: Partial
Lot
- Size: 1.1 Acres
- Dimensions: 130 X375
Details
- Additional structures: Shed(s)
- Parcel number: 0603103140010000
- Special conditions: None
- Other equipment: Intercom, Ceiling Fan(s), Sump Pump, Radon Mitigation System
Construction
Type & style
- Home type: SingleFamily
- Architectural style: Ranch
- Property subtype: Single Family Residence
Materials
- Brick, Stone
- Foundation: Concrete Perimeter
- Roof: Asphalt
Condition
- New construction: No
- Year built: 1964
- Major remodel year: 1995
Details
- Builder model: CUSTOM RANCH
Utilities & green energy
- Electric: Circuit Breakers
- Sewer: Public Sewer
- Water: Lake Michigan
Community & HOA
Community
- Features: Street Paved, Sidewalks, Street Lights
HOA
- Services included: None
Location
- Region: Plainfield
Financial & listing details
- Price per square foot: $180/sqft
- Tax assessed value: $397,692
- Annual tax amount: $9,413
- Date on market: 10/6/2024
- Listing terms: Conventional
- Ownership: Fee Simple
Price history
| Date | Event | Price |
|---|---|---|
| 12/3/2024 | Sold | $350,000-6.7%$180/sqft |
Source:  MRED as distributed by MLS GRID #12156096 Report a problem MRED as distributed by MLS GRID #12156096 Report a problem | ||
| 11/28/2024 | Contingent | $375,000$193/sqft |
Source: MRED as distributed by MLS GRID #12156096 Report a problem | ||
| 10/17/2024 | Price change | $375,000-6%$193/sqft |
Source: MRED as distributed by MLS GRID #12156096 Report a problem | ||
| 10/6/2024 | Listed for sale | $399,000+43.8%$206/sqft |
Source: MRED as distributed by MLS GRID #12156096 Report a problem | ||
| 6/30/2021 | Sold | $277,500-2.6%$143/sqft |
Source: Public Record Report a problem | ||
| 3/21/2020 | Listing removed | $285,000$147/sqft |
Source: Keller Williams Realty Premiere Properties #10585165 Report a problem | ||
| 1/27/2020 | Listing removed | $1,850$1/sqft |
Source: Keller Williams Realty Premiere Properties #10586460 Report a problem | ||
| 12/6/2019 | Listed for rent | $1,850+1.4%$1/sqft |
Source: Keller Williams Realty Premiere Properties #10586460 Report a problem | ||
| 6/13/2019 | Pending sale | $285,000$147/sqft |
Source: Keller Williams Premiere Properties #10269911 Report a problem | ||
| 6/10/2019 | Listing removed | $1,825$1/sqft |
Source: Keller Williams Realty Premiere Properties #10371293 Report a problem | ||
| 5/28/2019 | Price change | $285,000-5%$147/sqft |
Source: Keller Williams Realty Premiere Properties #10269911 Report a problem | ||
| 5/14/2019 | Listed for rent | $1,825+1.4%$1/sqft |
Source: Keller Williams Realty Premiere Properties #10371293 Report a problem | ||
| 4/25/2018 | Listed for sale | $300,000+15.4%$155/sqft |
Source: RE/MAX Action #09926406 Report a problem | ||
| 9/15/2011 | Listing removed | $1,800$1/sqft |
Source: CENTURY 21 Pro-Team #07756337 Report a problem | ||
| 3/19/2011 | Listed for rent | $1,800$1/sqft |
Source: CENTURY 21 Pro-Team #07756337 Report a problem | ||
| 6/3/2010 | Sold | $260,000-8.8%$134/sqft |
Source: MRED as distributed by MLS GRID #07394919 Report a problem | ||
| 12/12/2009 | Listed for sale | $285,000-9.5%$147/sqft |
Source: BIRDVIEW Technologies. Inc. #07394919 Report a problem | ||
| 5/15/2009 | Listing removed | $315,000$162/sqft |
Source: BIRDVIEW Technologies. Inc. #07015019 Report a problem | ||
| 4/30/2009 | Price change | $315,000-10%$162/sqft |
Source: BIRDVIEW Technologies. Inc. #07015019 Report a problem | ||
| 9/13/2008 | Listed for sale | $350,000+29.6%$180/sqft |
Source: BIRDVIEW Technologies. Inc. #07015019 Report a problem | ||
| 4/14/2004 | Sold | $270,000+57%$139/sqft |
Source: Public Record Report a problem | ||
| 8/1/1995 | Sold | $172,000$89/sqft |
Source: Public Record Report a problem | ||
Public tax history
| Year | Property taxes | Tax assessment |
|---|---|---|
| 2024 | $9,709 +3.1% | $132,564 +10.7% |
| 2023 | $9,413 +4.9% | $119,729 +8.3% |
| 2022 | $8,974 +5.5% | $110,548 +7% |
| 2021 | $8,506 +1.3% | $103,316 +2.9% |
| 2020 | $8,398 +3.4% | $100,384 +4.9% |
| 2019 | $8,124 +0.4% | $95,650 +2.5% |
| 2018 | $8,092 +2.9% | $93,353 +5.2% |
| 2017 | $7,867 +2.2% | $88,714 +4.8% |
| 2016 | $7,697 -0.3% | $84,611 +6.7% |
| 2015 | $7,720 | $79,261 -1.6% |
| 2014 | $7,720 +1.2% | $80,553 |
| 2013 | $7,628 +4.1% | $80,553 -2.2% |
| 2012 | $7,328 +7.9% | $82,407 -1.4% |
| 2011 | $6,790 +3.6% | $83,594 -21.5% |
| 2010 | $6,555 -17.6% | $106,501 -4% |
| 2009 | $7,955 +1.5% | $110,939 |
| 2008 | $7,840 | $110,939 +5% |
| 2007 | -- | $105,706 +4.3% |
| 2006 | $7,169 +4.8% | $101,338 +3.4% |
| 2005 | $6,842 +2.5% | $97,977 +5.2% |
| 2004 | $6,675 +5.8% | $93,099 +5% |
| 2003 | $6,311 | $88,683 |
Find assessor info on the county website
Neighborhood: Downtown Plainfield
Nearby homes
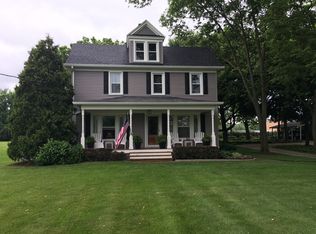
- $531,2003 bd2 ba2.1k sqft14711 S Eastern Ave, Plainfield, IL 60544Off Market
- $285,200-- bd1 ba1k sqft23707 W Wilkins Ln, Plainfield, IL 60544Off Market
- $363,9003 bd2 ba1.6k sqft23703 W Wilkins Ln, Plainfield, IL 60544Off Market
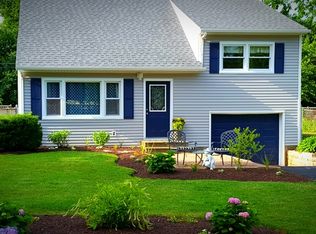
- $283,6002 bd1 ba1.1k sqft23627 W Wilkens Ln, Plainfield, IL 60544Off Market
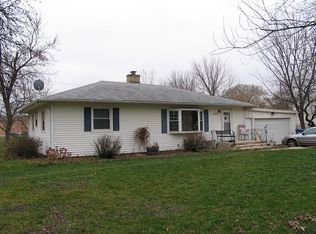
- $275,6002 bd1 ba1.1k sqft23627 W Wilkins Ln, Plainfield, IL 60544Off Market
- $370,300-- bd2 ba1.8k sqft23740 W Main St, Plainfield, IL 60544Off Market
- $422,700-- bd2 ba2.3k sqft14616 S Wilkins Pl, Plainfield, IL 60544Off Market
- $308,300-- bd-- ba1.1k sqft14615 S Wilkins Pl, Plainfield, IL 60544Off Market
Nearby schools
GreatSchools rating
- 7/10Central Elementary SchoolGrades: K-5Distance: 1.4 mi
- 7/10Indian Trail Middle SchoolGrades: 6-8Distance: 0.1 mi
- 8/10Plainfield Central High SchoolGrades: 9-12Distance: 1.1 mi
Schools provided by the listing agent
- Elementary: Central Elementary School
- Middle: Indian Trail Middle School
- High: Plainfield Central High School
- District: 202
Source: MRED as distributed by MLS GRID. This data may not be complete. We recommend contacting the local school district to confirm school assignments for this home.
Get a cash offer in 3 minutes
Find out how much your home could sell for in as little as 3 minutes with a no-obligation cash offer.
Estimated market value
$400,700
Get a cash offer in 3 minutes
Find out how much your home could sell for in as little as 3 minutes with a no-obligation cash offer.
Estimated market value
$400,700
- Illinois
- Will County
- Plainfield
- 60544
- Downtown Plainfield
- 14705 S Eastern Ave
Nearby cities
Nearby neighborhoods
Nearby zip codes
Other Plainfield Topics
