Skip main navigation
For sale
  • Listed by: Mike A. Vergini, Real Estate Broker • Mike Vergini • Contact: 818-943-1936
    $679,900

    14705 Sherman Way, Van Nuys, CA 91405

    3beds
    1,390sqft
    : 
    Loading
    Get pre-qualified
    Townhouse
    Built in 2016
    1,403 Square Feet Lot
    $679,800 Zestimate®
    $489/sqft
    $187/mo HOA

    What's special


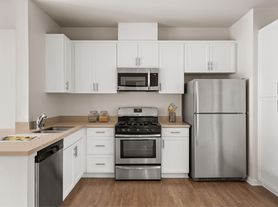
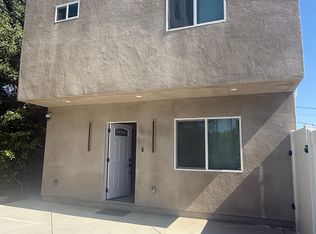
    Come view this highly desirable end unit location facing the greenbelt. Owner spent thousands in upgrades with tile floors, window shutters, quartz countertops, tile backsplash, stainless steel appliances, upgraded cabinets, ceiling fans, new carpet and paint. The convenience of a stackable washer and dryer in the unit adds to the appeal of this modern home. Enjoy the ease of a 2-car garage, providing both parking and extra storage space. Also includes an EV charger in the garage as well! Outside, you’ll find a gated community with guest parking and a great community bbq/ picnic area. Located just moments away from shopping, dining, parks, and major freeways. Turnkey and ready to move in. Property qualifies for FHA/VA financing.
    25 days
    |
    685
    |
    47
    |

    Zillow last checked:

    Listing updated:

    Listed by:

    Mike Vergini DRE #01001804 818-943-1936,

    Mike A. Vergini, Real Estate Broker

    Source: CRMLS,MLS#: SR26136685MLS LogoOriginating MLS: California Regional MLS

    Loading...

      Facts & features

      Interior

      Bedrooms & bathrooms
      • Bedrooms: 3
      • Bathrooms: 3
      • Full bathrooms: 3
      • Main level bathrooms: 1
      • Main level bedrooms: 1
      Rooms
      • Room types: Bedroom, Entry/Foyer, Kitchen, Living Room, Primary Bathroom, Primary Bedroom, Other
      Bedroom
      • Features: All Bedrooms Up
      Bathroom
      • Features: Bathroom Exhaust Fan, Bathtub, Dual Sinks, Low Flow Plumbing Fixtures, Quartz Counters, Upgraded
      Kitchen
      • Features: Kitchen/Family Room Combo, Quartz Counters
      Other
      • Features: Walk-In Closet(s)
      Heating
      • Central
      Cooling
      • Central Air
      Appliances
      • Included: Dishwasher, Disposal, Gas Oven, Gas Water Heater, Microwave, Refrigerator, Dryer, Washer
      • Laundry: Inside
      Features
      • Ceiling Fan(s), Multiple Staircases, Quartz Counters, Recessed Lighting, All Bedrooms Up, Walk-In Closet(s)
      • Flooring: Carpet, Tile
      • Windows: Double Pane Windows, Screens, Shutters
      • Has fireplace: No
      • Fireplace features: None
      • Common walls with other units/homes: No Common Walls
      Interior area
      • Total interior livable area: 1,390 sqft
      Video & virtual tour

      Property

      Parking
      • Total spaces: 2
      • Parking features: Direct Access, Garage, Guest
      • Attached garage spaces: 2
      Features
      • Levels: Three Or More
      • Stories: 3
      • Entry location: 1
      • Patio & porch: Front Porch
      • Exterior features: Rain Gutters
      • Pool features: None
      • Spa features: None
      • Has view: Yes
      • View description: Park/Greenbelt
      Lot
      • Size: 1,403 Square Feet
      • Features: Greenbelt
      Details
      • Parcel number: 2218025025
      • Special conditions: Standard

      Construction

      Type & style
      • Home type: Townhouse
      • Architectural style: Traditional
      • Property subtype: Townhouse
      Materials
      • Frame, Stucco
      • Foundation: Combination
      • Roof: Composition
      Condition
      • Turnkey
      • New construction: No
      • Year built: 2016

      Utilities & green energy

      • Sewer: Sewer Tap Paid
      • Water: Public
      • Utilities for property: Cable Available, Electricity Connected, Natural Gas Connected, Sewer Connected, Water Connected

      Community & HOA

      Community
      • Features: Street Lights, Suburban, Sidewalks
      • Security: Security Gate
      HOA
      • Has HOA: Yes
      • Amenities included: Management, Barbecue, Picnic Area, Pet Restrictions
      • HOA fee: $187 monthly
      • HOA name: Azalea Community Association
      • HOA phone: 818-436-7570
      Location
      • Region: Van Nuys

      Financial & listing details

      • Price per square foot: $489/sqft
      • Tax assessed value: $561,136
      • Annual tax amount: $6,856
      • Date on market: 6/25/2026
      • Cumulative days on market: 25 days
      • Listing terms: Conventional,FHA
      • Road surface type: Paved

        Estimated market value

        $679,800

        $646,000 - $714,000

        $3,705/mo

        Price history

        DateEventPrice
        6/25/2026Listed for sale$679,900+40.6%$489/sqft
        Source: CRMLS #SR26136685 Report a problem
        7/18/2016Sold$483,500+10.6%$348/sqft
        Source: Public Record Report a problem
        2/13/2016Sold$436,990$314/sqft
        Source: Agent Provided Report a problem

        Public tax history

        YearProperty taxesTax assessment
        2025$6,856 +1.1%$561,136 +2%
        2024$6,778 +2%$550,134 +2%
        2023$6,647 +4.9%$539,348 +2%
        2022$6,336 +1.3%$528,774 +2%
        2021$6,254 -1%$518,407 +1%
        2020$6,317 $513,093 +2%
        2019$6,317 +4.7%$503,033 +2%
        2018$6,032 $493,170 +2%
        2017$6,032 +2.7%$483,500 +159.4%
        2016$5,874 +162%$186,395 +1.5%
        2015$2,242 +1.3%$183,596 +2%
        2014$2,214 $180,000
        Find assessor info on the county website

        Monthly payment

        Est. payment

        Payment breakdown

        Explore the cost of this home by adjusting the details. Changes won't be saved.
        All calculations are estimates and provided by Zillow, Inc. for informational purposes only. Actual amounts may vary.
        HOA fees may include property taxes on listings classified as Co-Ops. Contact the listing agent and/or owner for fee details.
        Mortgage interest rates are dependent on a number of factors, including credit score, down payment, and repayment length. Interest rate data provided by Zillow Group Marketplace, Inc. as of 1/1/1970 from various mortgage lenders with which we have lead or other similar arrangements; the Estimated Payment is an average of those rates.
        See how much you could borrow to make a competitive offer.

        Climate risks

        Neighborhood: Van Nuys

        Getting around

        79 / 100
        Very Walkable
        61 / 100
        Bikeable

        Nearby schools

        GreatSchools rating

        A local agent can set up tours, give advice and negotiate with sellers.

        Browse local experts

        Similar homes

            • Local buyer's agents are ready to help