Skip main navigation
Sold for $560,000
  • $560,000

    14705 Vine St, Thornton, CO 80602

    3beds
    2,001sqft
    Single Family Residence
    Built in 2004
    7,614 Square Feet Lot
    $557,800 Zestimate®
    $280/sqft
    $2,912 Estimated rent

    Home value

    $557,800

    $530,000 - $586,000

    $2,912/mo

    Zestimate® history
    Loading
    Loading...

    Owner options

    List your home for rent

    $2,912/mo

    Rent Zestimate®

    Find your next renter with Zillow Rental Manager. Plus, with online applications, you can quickly screen prospective tenants – for free.

    Learn more

    $2,912/mo

    Rent Zestimate®

    Refinance and save

    $3,338/mo

    Est. payment

    Refinancing to a lower rate could help reduce your monthly payments and save thousands over the life of the loan.

    See today's rates

    $3,338/mo

    Est. payment

    Explore your selling options

    Work with a Zillow partner agent

    Leverage their expertise and Zillow's premium Showcase listings to get your home seen by more buyers.

    Get started

    List with your own agent

    Get your home in front of millions of buyers by listing it on Zillow.

    Learn how to do it

    Sell it yourself

    Take full control of how buyers see your home on Zillow by listing For Sale by Owner (FSBO).

    List your home

    What's special

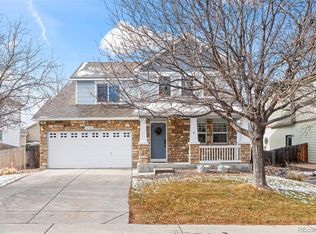
    YOU WON'T FIND ANOTHER CORNER LOT, AT THIS PRICE, IN THIS HIGHLY-SOUGHT-AFTER NEIGHBORHOOD! Located in the Quail Valley Community, complete with parks, open space, trails, and picturesque views of the Rocky Mountains! You'll be in awe when you enter this well-maintained, multi-level home! The main level features HARDWOOD FLOORS, updated light fixtures, vaulted ceilings, and an abundance of natural light. You'll be sure to notice the spacious-feel of the open floor plan, complete with two, separate living areas, a dining area, and a large kitchen with GRANITE COUNTER-TOPS and CUSTOM-PAINTED cabinetry. The kitchen lends itself well to your entertainment and food prep needs, as it has an EAT-IN ISLAND, plenty of counter-top space and cabinet storage, a separate food pantry, and STAINLESS STEEL APPLIANCES. The lower-level living area has a more intimate feel with the ambiance of the gas fireplace and unique, brick bay window. From there, your attention will be drawn to the oasis in your AMAZING BACKYARD, perfect for bringing everyone together or for simply enjoying the beautiful Colorado outdoors. Relax and gather in the shade from the MATURE TREES, or entertain in the expansive yard and host the ultimate gathering! The upstairs features three bedrooms and a BONUS LOFT area, and the owner's suite boasts a VAULTED CEILING with a fan, a walk-in closet, and an en-suite bathroom. The primary bathroom has an updated DOUBLE VANITY, sliding glass doors for the step-in shower, and a separate water closet for added privacy. Need more space? The unfinished basement is ready for your personal touch and can easily be finished to include an additional, conforming bedroom (egress window) and a full bathroom - the rough-ins have already been installed! Located within the ADAMS 12 FIVE STAR SCHOOL DISTRICT and only a couple miles from the Orchard Town Center, Denver Outlets, Top Golf, restaurants, and grocery stores. BEAT THE BUYER RUSH AND SECURE YOUR BEAUTIFUL NEW HOME TODAY!

    Zillow last checked:

    Listing updated:

    Listed by:

    Melissa Lombardo 303-235-0400,

    Coldwell Banker Realty-N Metro

    Bought with:

    Caitlin Scolari, 100077066

    Compass - Denver

    Source: IRES as distributed by MLS GRID,MLS#: 1016907MLS Logo

    Facts & features

    Interior

    Bedrooms & bathrooms
    • Bedrooms: 3
    • Bathrooms: 3
    • Full bathrooms: 1
    • 3/4 bathrooms: 1
    • 1/2 bathrooms: 1
    Rooms
    • Room types: Loft
    Primary bedroom
    • Description: Wood
    • Features: 3/4 Primary Bath
    • Level: Upper
    • Area: 182 Square Feet
    • Dimensions: 14 x 13
    Bedroom 2
    • Description: Wood
    • Level: Upper
    • Area: 132 Square Feet
    • Dimensions: 12 x 11
    Bedroom 3
    • Description: Wood
    • Level: Upper
    • Area: 90 Square Feet
    • Dimensions: 10 x 9
    Dining room
    • Description: Wood
    • Level: Main
    • Area: 210 Square Feet
    • Dimensions: 15 x 14
    Great room
    • Description: Wood
    • Level: Main
    • Area: 234 Square Feet
    • Dimensions: 13 x 18
    Kitchen
    • Description: Wood
    • Level: Main
    • Area: 126 Square Feet
    • Dimensions: 14 x 9
    Laundry
    • Description: Linoleum
    • Level: Lower
    • Area: 25 Square Feet
    • Dimensions: 5 x 5
    Living room
    • Description: Wood
    • Level: Lower
    • Area: 396 Square Feet
    • Dimensions: 18 x 22
    Recreation room
    • Description: Concrete
    • Level: Basement
    • Area: 425 Square Feet
    • Dimensions: 25 x 17
    Study
    • Description: Wood
    • Level: Upper
    • Area: 91 Square Feet
    • Dimensions: 7 x 13
    Heating
    • Forced Air
    Cooling
    • Central Air, Ceiling Fan(s)
    Appliances
    • Included: Electric Range, Self Cleaning Oven, Dishwasher, Refrigerator, Washer, Dryer, Microwave, Disposal
    • Laundry: Washer/Dryer Hookup
    Features
    • Eat-in Kitchen, Separate Dining Room, Cathedral Ceiling(s), Open Floorplan, Pantry, Walk-In Closet(s), Kitchen Island, High Ceilings
    • Flooring: Wood
    • Windows: Window Coverings, Bay or Bow Window
    • Basement: Partial,Partially Finished
    • Has fireplace: Yes
    • Fireplace features: Gas
    Interior area
    • Total structure area: 1,533
    • Total interior livable area: 2,001 sqft
    • Finished area above ground: 1,533

    Property

    Parking
    • Total spaces: 2
    • Parking features: Garage Door Opener
    • Attached garage spaces: 2
    • Details: Attached
    Features
    • Levels: Tri-Level
    • Exterior features: Sprinkler System, Balcony
    • Fencing: Wood
    • Has view: Yes
    • View description: Mountain(s)
    Lot
    • Size: 7,614 Square Feet
    • Features: Corner Lot, Paved
    Details
    • Parcel number: R0143561
    • Zoning: RES
    • Special conditions: Private Owner

    Construction

    Type & style
    • Home type: SingleFamily
    • Property subtype: Single Family Residence
    Materials
    • Frame, Brick
    • Roof: Composition
    Condition
    • New construction: No
    • Year built: 2004

    Utilities & green energy

    • Sewer: Public Sewer
    • Water: City
    • Utilities for property: Natural Gas Available, Electricity Available, Cable Available, High Speed Avail
    Green energy
    • Energy efficient items: Southern Exposure, Windows

    Community & HOA

    Community
    • Features: Park, Trail(s)
    • Security: Fire Alarm
    • Subdivision: Quail Valley
    HOA
    • Has HOA: Yes
    • Services included: Common Amenities, Management
    • HOA fee: $50 monthly
    • HOA name: Quail Valley HOA
    • HOA phone: 303-457-1444
    Location
    • Region: Thornton

    Financial & listing details

    • Price per square foot: $280/sqft
    • Tax assessed value: $547,000
    • Annual tax amount: $3,431
    • Date on market: 8/21/2024
    • Listing terms: Cash,Conventional,FHA,VA Loan
    • Exclusions: Sellers Personal Property including any wall-mounted decor
    • Electric utility on property: Yes
    • Road surface type: Concrete

    Price history

    DateEventPrice
    9/30/2024Sold$560,000$280/sqft
    Source: IRES as distributed by MLS GRID #1016907 Report a problem
    9/6/2024Pending sale$560,000$280/sqft
    Source: REcolorado as distributed by MLS GRID #6390469 Report a problem
    8/20/2024Price change$560,000-5.1%$280/sqft
    Source: REcolorado as distributed by MLS GRID #6390469 Report a problem
    8/6/2024Price change$590,000-3.3%$295/sqft
    Source: REcolorado as distributed by MLS GRID #6390469 Report a problem
    7/24/2024Price change$610,000-3%$305/sqft
    Source: REcolorado as distributed by MLS GRID #6390469 Report a problem
    7/12/2024Listed for sale$629,000+151.6%$314/sqft
    Source: REcolorado as distributed by MLS GRID #6390469 Report a problem
    11/9/2012Sold$250,000$125/sqft
    Source: Public Record Report a problem
    9/11/2012Listed for sale$250,000+8.9%$125/sqft
    Source: Coldwell Banker Residential Brokerage - North Metro #1127465 Report a problem
    11/6/2008Sold$229,500-8.2%$115/sqft
    Source: Public Record Report a problem
    5/4/2008Listing removed$250,000$125/sqft
    Source: NCI Report a problem
    4/23/2008Listed for sale$250,000+2%$125/sqft
    Source: NCI Report a problem
    11/3/2004Sold$245,000+20.1%$122/sqft
    Source: Public Record Report a problem
    4/6/2004Sold$204,067$102/sqft
    Source: Public Record Report a problem

    Public tax history

    YearProperty taxesTax assessment
    2025$3,466 +1%$34,190 -8.1%
    2024$3,431 +16.6%$37,210
    2023$2,941 -3.3%$37,210 +39.4%
    2022$3,041 $26,700 -2.8%
    2021-- $27,480 +0.6%
    2020$3,037 $27,310 -0.2%
    2019$3,037 +6.4%$27,370 +10.3%
    2018$2,855 $24,810
    2017$2,855 $24,810 +24.8%
    2016-- $19,880
    2015$2,136 $19,880 +12.5%
    2014-- $17,670
    2013-- $17,670 +2%
    2012-- $17,330
    2011-- $17,330 -0.8%
    2010-- $17,470
    2009-- $17,470 -5.5%
    2008-- $18,490
    2007-- $18,490 +3.1%
    2006-- $17,930
    2005-- $17,930 +141%
    2004-- $7,440 +5.1%
    2003$1 $7,080
    Find assessor info on the county website

    Neighborhood: Quail Valley

    Nearby schools

    GreatSchools rating
    Schools provided by the listing agent
    • Elementary: Silver Creek
    • Middle: Rocky Top
    • High: Mountain Range

    Source: IRES as distributed by MLS GRID. This data may not be complete. We recommend contacting the local school district to confirm school assignments for this home.

    Get a cash offer in 3 minutes
    Find out how much your home could sell for in as little as 3 minutes with a no-obligation cash offer.
    Estimated market value
    $557,800
    Get a cash offer in 3 minutes
    Find out how much your home could sell for in as little as 3 minutes with a no-obligation cash offer.
    Estimated market value
    $557,800