Skip main navigation
Sold
  • Price Unknown

    14705 W 128th St, Olathe, KS 66062

    4beds
    4,017sqft
    Single Family Residence
    Built in 1998
    0.76 Acres Lot
    $572,100 Zestimate®
    $--/sqft
    $4,134 Estimated rent

    Home value

    $572,100

    $532,000 - $612,000

    $4,134/mo

    Zestimate® history
    Loading
    Loading...

    Owner options

    List your home for rent

    $4,134/mo

    Rent Zestimate®

    Find your next renter with Zillow Rental Manager. Plus, with online applications, you can quickly screen prospective tenants – for free.

    Learn more

    $4,134/mo

    Rent Zestimate®

    Refinance and save

    $42/mo

    Est. payment

    Refinancing to a lower rate could help reduce your monthly payments and save thousands over the life of the loan.

    See today's rates

    $42/mo

    Est. payment

    Explore your selling options

    Work with a Zillow partner agent

    Leverage their expertise and Zillow's premium Showcase listings to get your home seen by more buyers.

    Get started

    List with your own agent

    Get your home in front of millions of buyers by listing it on Zillow.

    Learn how to do it

    Sell it yourself

    Take full control of how buyers see your home on Zillow by listing For Sale by Owner (FSBO).

    List your home

    What's special

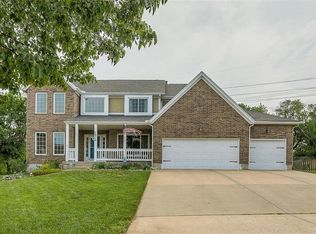
    Nestled on a quiet cul-de-sac in the desirable Forest Hills subdivision, this beautifully maintained 1.5 story home offers space, updates, & a setting that is hard to find. On over three-quarters of an acre, the home has been thoughtfully cared for by the same owners for more than 25 years. The main level is filled with natural light from large windows & features freshly painted interiors, refinished hardwood floors, custom millwork that serves as a true architectural focal point, & new lighting throughout. The kitchen has been refreshed with newly painted cabinetry, granite countertops, subway tile backsplash, & opens to both the dining room & main living area, creating a comfortable and connected layout for everyday living & entertaining. A conveniently located half bath & laundry sit off the kitchen. Two striking double-sided fireplaces anchor the home, one connecting the main living area & kitchen, and another creating a cozy retreat in the main-floor primary suite. An upstairs loft provides flexible space ideal for a home office, reading nook, or second living area. With four bedrooms & four and a half bathrooms, the layout offers excellent versatility. There is a 5th non-conforming bedroom, family room & second full kitchen in the lower level which opens the door to multigenerational living, extended stays, or entertaining with ease. The lower level includes newly installed carpet with upgraded padding for added comfort. Major mechanicals including the furnace, air conditioner, & water heater are approx. five years old. Additional highlights include a three-car garage, over 4,000 square feet of living space, & direct access to nearby walking trails, with Olathe East High School located just beyond the backyard. A rare combination of lot size, thoughtful updates, & long-term pride of ownership in a well-established neighborhood.

    Zillow last checked:

    Listing updated:

    Listed by:

    Spradling Group 913-954-4774,

    EXP Realty LLC,

    Carrie Markway 816-807-8666,

    EXP Realty LLC

    Bought with:

    Cassidy Wheeler, 00244980

    Real Broker, LLC

    Source: Heartland MLS as distributed by MLS GRID,MLS#: 2595475MLS Logo

    Facts & features

    Interior

    Bedrooms & bathrooms
    • Bedrooms: 4
    • Bathrooms: 5
    • Full bathrooms: 4
    • 1/2 bathrooms: 1
    Primary bedroom
    • Level: Main
    Bedroom 2
    • Level: Second
    Bedroom 3
    • Level: Second
    Bedroom 4
    • Level: Second
    Primary bathroom
    • Level: Main
    Bathroom 2
    • Level: Second
    Bathroom 3
    • Level: Second
    Bathroom 4
    • Level: Basement
    Half bath
    • Level: Main
    Laundry
    • Level: Main
    Heating
    • Electric
    Cooling
    • Electric
    Features
    • Basement: Interior Entry
    • Number of fireplaces: 2
    Interior area
    • Total structure area: 4,017
    • Total interior livable area: 4,017 sqft
    • Finished area above ground: 3,117
    • Finished area below ground: 900

    Property

    Parking
    • Total spaces: 3
    • Parking features: Attached
    • Attached garage spaces: 3
    Lot
    • Size: 0.76 Acres
    Details
    • Parcel number: DP263000010029

    Construction

    Type & style
    • Home type: SingleFamily
    • Architectural style: Traditional
    • Property subtype: Single Family Residence
    Materials
    • Brick/Mortar, Wood Siding
    • Roof: Composition
    Condition
    • Year built: 1998

    Utilities & green energy

    • Water: Public

    Community & HOA

    Community
    • Subdivision: Forest Hills
    HOA
    • Has HOA: Yes
    • HOA fee: $42 monthly
    Location
    • Region: Olathe

    Financial & listing details

    • Tax assessed value: $467,300
    • Annual tax amount: $5,753
    • Date on market: 1/29/2026
    • Listing terms: Cash,Conventional,FHA,VA Loan
    • Ownership: Private

    Price history

    DateEventPrice
    3/23/2026Sold--
    Source: Heartland MLS as distributed by MLS GRID #2595475 Report a problem
    3/1/2026Pending sale$569,900$142/sqft
    Source: Heartland MLS as distributed by MLS GRID #2595475 Report a problem
    2/14/2026Price change$569,900-1.7%$142/sqft
    Source: Heartland MLS as distributed by MLS GRID #2595475 Report a problem
    1/29/2026Listed for sale$579,900$144/sqft
    Source: Heartland MLS as distributed by MLS GRID #2595475 Report a problem

    Public tax history

    YearProperty taxesTax assessment
    2025$6,006 +4.4%$53,739 +5.6%
    2024$5,753 -3.7%$50,888 -1.9%
    2023$5,976 +11.1%$51,900 +14.2%
    2022$5,378 $45,460 +5.4%
    2021-- $43,136 +2.5%
    2020$5,264 $42,090 +0.6%
    2019-- $41,825 +0.4%
    2018-- $41,665
    2017$5,342 +15.3%$41,665 +12.3%
    2016$4,633 +3.8%$37,088 +3.7%
    2015$4,464 +3.1%$35,765 +3.3%
    2013$4,331 -4.6%$34,638 -2.7%
    2012$4,537 -0.3%$35,604 -0.8%
    2010$4,552 +5%$35,880
    2009$4,334 -4.2%$35,880 -4%
    2008$4,523 -5.9%$37,386
    2007$4,807 +14.3%$37,386 +6.1%
    2006$4,205 $35,236 +5.6%
    2005-- $33,373
    Find assessor info on the county website

    Neighborhood: 66062

    Nearby schools

    GreatSchools rating
    Schools provided by the listing agent
    • Elementary: Regency Place
    • Middle: California Trail
    • High: Olathe East

    Source: Heartland MLS as distributed by MLS GRID. This data may not be complete. We recommend contacting the local school district to confirm school assignments for this home.

    Get a cash offer in 3 minutes
    Find out how much your home could sell for in as little as 3 minutes with a no-obligation cash offer.
    Estimated market value
    $572,100
    Get a cash offer in 3 minutes
    Find out how much your home could sell for in as little as 3 minutes with a no-obligation cash offer.
    Estimated market value
    $572,100