Skip main navigation
Off market
  • $435,300

    14706 20th St E, Parrish, FL 34219

    3beds
    2,336sqft
    SingleFamily
    Built in 2020
    6,266 Square Feet Lot
    $435,300 Zestimate®
    $186/sqft
    $3,047 Estimated rent

    Home value

    $435,300

    $414,000 - $461,000

    $3,047/mo

    Zestimate® history
    Loading
    Loading...

    Owner options

    List your home for rent

    $3,047/mo

    Rent Zestimate®

    Find your next renter with Zillow Rental Manager. Plus, with online applications, you can quickly screen prospective tenants – for free.

    Learn more

    $3,047/mo

    Rent Zestimate®

    Refinance and save

    $2,876/mo

    Est. payment

    Refinancing to a lower rate could help reduce your monthly payments and save thousands over the life of the loan.

    See today's rates

    $2,876/mo

    Est. payment

    Explore your selling options

    Work with a Zillow partner agent

    Leverage their expertise and Zillow's premium Showcase listings to get your home seen by more buyers.

    Get started

    List with your own agent

    Get your home in front of millions of buyers by listing it on Zillow.

    Learn how to do it

    Sell it yourself

    Take full control of how buyers see your home on Zillow by listing For Sale by Owner (FSBO).

    List your home

    What's special

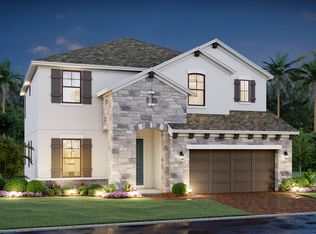
    Welcome to Amelia at The Cove at Twin Rivers! This one-story home offers a perfect slice of Florida living and has three bedrooms, a flex room, two-and-a-half baths, an open-concept kitchen, and a two-car garage. The exterior features an elegant craftsman style.As you step inside to a long foyer, a flex room greets you, as well as the entry to both the laundry and powder bath. Just past the foyer is a combination of the second and third bedrooms, and a full bathroom. A spacious gourmet kitchen is next with a large center island, complete with double sinks and additional counter space. The amount of cabinetry and countertop space in this floorplan is nothing short of amazing. The kitchen is truly the focal point of the home in this floorplan! A dining area sits off to the side of the kitchen for a casual dining space with easy access to the lanai.The owner's suite resides off to the side, ensuring privacy but also keeping you in the heart of your home. Dual walk-in closets are the highlight of the owner's suite with ample storage space.The Amelia also includes: A flex room and three additional bedrooms Gourmet kitchen with stunning granite countertops Base cabinet wastebasket Energy efficient GE® appliances Neutral carpets in all bedrooms Light tile throughout living areas Pedestal sink Elegant tray ceilings throughout rooms 3 ¼ baseboards 8-foot interior doors Epoxy garage floors for ... MLS# R4902296

    This property is not currently displayed as for sale or rent on Zillow. This may be different from what's on other websites or public sources.

    Facts & features

    Interior

    Bedrooms & bathrooms
    • Bedrooms: 3
    • Bathrooms: 3
    • Full bathrooms: 2
    • 1/2 bathrooms: 1
    Heating
    • Other
    Cooling
    • Central
    Appliances
    • Laundry: Inside, Laundry Room
    Features
    • Living Room/Dining Room Combo, Master Bedroom Downstairs, Walk-In Closet(s), Open Floorplan, Solid Surface Counters, Eating Space In Kitchen, Kitchen/Family Room Combo, Tray Ceiling(s), In Wall Pest System, Thermostat
    • Has fireplace: No
    Interior area
    • Total interior livable area: 2,336 sqft

    Property

    Parking
    • Total spaces: 2
    • Parking features: Garage - Attached
    Features
    • Levels: One
    • Patio & porch: Covered, Patio
    • Exterior features: Stone, Brick
    Lot
    • Size: 6,266 Square Feet
    • Residential vegetation: Mature Landscaping, Oak Trees, Wooded
    Details
    • Parcel number: 497743709
    • Zoning: PDR

    Construction

    Type & style
    • Home type: SingleFamily
    • Architectural style: Craftsman
    Materials
    • masonry
    • Roof: Composition
    Condition
    • Completed
    • Year built: 2020
    Details
    • Builder model: Amelia B
    • Builder name: M/I Homes of Sarasota

    Utilities & green energy

    • Sewer: Public Sewer
    • Water: Public
    • Utilities for property: Cable Available, Public, BB/HS Internet Available, Underground Utilities, Sewer Connected, Electricity Available, Phone Available, Water Available

    Community & HOA

    Community
    • Security: Gated Community, Smoke Detector(s)
    • Subdivision: TWIN RIVERS
    Location
    • Region: Parrish

    Financial & listing details

    • Price per square foot: $186/sqft
    • Tax assessed value: $396,740
    • Annual tax amount: $4,665

    Price history

    DateEventPrice
    5/29/2020Sold$339,500$145/sqft
    Source: Public Record Report a problem

    Public tax history

    YearProperty taxesTax assessment
    2025$4,665 +3%$361,980 +2.9%
    2024$4,527 +1.3%$351,778 +3%
    2023$4,468 +2.7%$341,532 +3%
    2022$4,350 -0.1%$331,584 +3%
    2021$4,354 +453.9%$321,926 +704.8%
    2020$786 $40,000
    Find assessor info on the county website

    Neighborhood: 34219

    Nearby schools

    GreatSchools rating
    Get a cash offer in 3 minutes
    Find out how much your home could sell for in as little as 3 minutes with a no-obligation cash offer.
    Estimated market value
    $435,300
    Get a cash offer in 3 minutes
    Find out how much your home could sell for in as little as 3 minutes with a no-obligation cash offer.
    Estimated market value
    $435,300