Nestled on a desirable corner lot on a cul-de-sac street, this 3-bedroom, 2-bathroom home offers a perfect blend of style, functionality, and outdoor enjoyment. From its stunning interior upgrades to its inviting outdoor spaces, every detail has been thoughtfully designed for modern living. Step inside to discover an open-concept floor plan with soaring ceilings and seamless luxury vinyl plank flooring throughout. The renovated kitchen is the heart of the home, boasting 42-inch cabinets, quartz countertops, and a spacious island with a farmhouse sink. The quartz backsplash adds a sleek and cohesive touch, enhancing the kitchen's modern aesthetic. Equipped with newer appliances, this kitchen is as beautiful as it is functional. The updated bathrooms continue the home’s contemporary feel, while plantation shutters throughout add timeless elegance. The laundry room combines practicality and charm with another farmhouse sink, butcher block countertop, and ample cabinet space. Enjoy peace of mind with a newer AC system (replaced in 2023) featuring a soft start and a transferable warranty. The long tandem garage provides ample space for extra parking and overhead storage while being equipped with a split unit, making it perfect for a workshop or climate-controlled storage. Step outside to your private retreat! The extended lanai, complete with turf and a fully equipped outdoor kitchen, is perfect for entertaining or unwinding. A hot tub, added in 2021elevates the backyard oasis to the next level. The fenced backyard ensures privacy with established landscaping creating a serene space for relaxation or play. Located in the sought-after Country Meadows neighborhood, this home is close to top-rated schools, shopping, and dining while offering easy access to major highways. With its array of upgrades and exceptional features, this property truly defines Florida living at its finest!
Sold for $575,000
$575,000
14706 5TH TERRACE NE, BRADENTON, FL 34212
3beds
1,608sqft
Single Family Residence
Built in 2010
0.64 Acres Lot
$546,400 Zestimate®
$358/sqft
$2,499 Estimated rent
Home value
$546,400
$497,000 - $601,000
$2,499/mo
Zestimate® history
Owner options
List your home for rent
$2,499/mo
Rent Zestimate®
Find your next renter with Zillow Rental Manager. Plus, with online applications, you can quickly screen prospective tenants – for free.
$2,499/mo
Rent Zestimate®
Refinance and save
$3,846/mo
Est. payment
Refinancing to a lower rate could help reduce your monthly payments and save thousands over the life of the loan.
$3,846/mo
Est. payment
Explore your selling options
Work with a Zillow partner agent
Leverage their expertise and Zillow's premium Showcase listings to get your home seen by more buyers.
Get startedList with your own agent
Get your home in front of millions of buyers by listing it on Zillow.
Learn how to do itSell it yourself
Take full control of how buyers see your home on Zillow by listing For Sale by Owner (FSBO).
List your homeWhat's special
Hot tubExtended lanaiRenovated kitchenOutdoor kitchenQuartz backsplashQuartz countertopsBackyard oasis
Zillow last checked:
Listing updated:
Listed by:
Bianca Dwyer 941-209-2466,
MICHAEL SAUNDERS & COMPANY 941-907-9595,
Jonnie Dwyer 941-812-6283,
MICHAEL SAUNDERS & COMPANY
Bought with:
Ryan Amerson, 3582325
RANCH REALTY
Source: Stellar MLS,MLS#: A4631924 Originating MLS: Sarasota - Manatee
Originating MLS: Sarasota - Manatee
Facts & features
Interior
Bedrooms & bathrooms
- Bedrooms: 3
- Bathrooms: 2
- Full bathrooms: 2
Primary bedroom
- Features: Walk-In Closet(s)
- Level: First
- Dimensions: 16x12
Bedroom 2
- Features: Built-in Closet
- Level: First
- Dimensions: 11x12
Bedroom 3
- Features: Built-in Closet
- Level: First
- Dimensions: 15x11
Dining room
- Level: First
- Dimensions: 16x12
Great room
- Level: First
- Dimensions: 22x18
Kitchen
- Level: First
- Dimensions: 15x17
Living room
- Level: First
- Dimensions: 18x17
Heating
- Central, Heat Pump
Cooling
- Central Air
Appliances
- Included: Cooktop, Dishwasher, Disposal, Electric Water Heater, Microwave, Range, Range Hood, Refrigerator
- Laundry: Inside, Laundry Room
Features
- Ceiling Fan(s), Eating Space In Kitchen, High Ceilings, Kitchen/Family Room Combo, Open Floorplan, Primary Bedroom Main Floor, Solid Surface Counters, Solid Wood Cabinets, Split Bedroom, Thermostat, Walk-In Closet(s)
- Flooring: Luxury Vinyl, Tile
- Doors: Outdoor Grill, Outdoor Kitchen, Sliding Doors
- Windows: Shutters, Window Treatments, Hurricane Shutters, Hurricane Shutters/Windows
- Has fireplace: Yes
- Fireplace features: Electric, Family Room
Interior area
- Total structure area: 2,556
- Total interior livable area: 1,608 sqft
Property
Parking
- Total spaces: 3
- Parking features: Driveway, Garage Door Opener, Oversized, Tandem
- Attached garage spaces: 3
- Has uncovered spaces: Yes
- Details: Garage Dimensions: 20x35
Features
- Levels: One
- Stories: 1
- Patio & porch: Patio, Screened
- Exterior features: Irrigation System, Outdoor Grill, Outdoor Kitchen, Private Mailbox
- Fencing: Fenced
- Has view: Yes
- View description: Water, Pond
- Has water view: Yes
- Water view: Water,Pond
Lot
- Size: 0.64 Acres
- Features: Corner Lot, Cul-De-Sac, Landscaped, Oversized Lot, Sidewalk, Street Dead-End, Above Flood Plain
- Residential vegetation: Trees/Landscaped
Details
- Parcel number: 556324959
- Zoning: PDR
- Special conditions: None
Construction
Type & style
- Home type: SingleFamily
- Property subtype: Single Family Residence
Materials
- Block, Stucco
- Foundation: Slab
- Roof: Tile
Condition
- Completed
- New construction: No
- Year built: 2010
Details
- Builder name: Medallion
Utilities & green energy
- Sewer: Public Sewer
- Water: Public
- Utilities for property: Cable Connected, Electricity Connected, Sewer Connected, Sprinkler Recycled, Underground Utilities, Water Connected
Green energy
- Indoor air quality: HVAC UV/Elec. Filtration
- Water conservation: Irrigation-Reclaimed Water, Fl. Friendly/Native Landscape
Community & HOA
Community
- Features: Irrigation-Reclaimed Water, Park, Playground, Sidewalks
- Security: Security System, Security System Owned, Smoke Detector(s)
- Pet fee: $0 monthly
- Subdivision: COUNTRY MEADOWS PH II
HOA
- Has HOA: Yes
- Amenities included: Basketball Court, Playground
- Services included: Common Area Taxes, Reserve Fund, Manager, Recreational Facilities
- HOA fee: $53 monthly
- HOA name: Alexia Gamundi
- HOA phone: 941-377-3419
Location
- Region: Bradenton
Financial & listing details
- Price per square foot: $358/sqft
- Tax assessed value: $424,686
- Annual tax amount: $3,183
- Date on market: 12/10/2024
- Cumulative days on market: 11 days
- Listing terms: Cash,Conventional,FHA,VA Loan
- Ownership: Fee Simple
- Total actual rent: 0
- Electric utility on property: Yes
- Road surface type: Asphalt
Price history
| Date | Event | Price |
|---|---|---|
| 1/21/2025 | Sold | $575,000-3.4%$358/sqft |
Source:  Stellar MLS #A4631924 Report a problem Stellar MLS #A4631924 Report a problem | ||
| 12/22/2024 | Pending sale | $595,000$370/sqft |
Source: Stellar MLS #A4631924 Report a problem | ||
| 12/10/2024 | Listed for sale | $595,000+80.9%$370/sqft |
Source: Stellar MLS #A4631924 Report a problem | ||
| 6/29/2020 | Sold | $329,000$205/sqft |
Source: Public Record Report a problem | ||
| 4/30/2020 | Pending sale | $329,000$205/sqft |
Source: BROMBY AND COMPANY REAL ESTATE #A4465137 Report a problem | ||
| 4/14/2020 | Listed for sale | $329,000+17.9%$205/sqft |
Source: BROMBY AND COMPANY REAL ESTATE #A4465137 Report a problem | ||
| 5/8/2018 | Sold | $279,000-3.8%$174/sqft |
Source: Public Record Report a problem | ||
| 4/5/2018 | Pending sale | $289,900$180/sqft |
Source: Smith & Associates Real Estate #T2930298 Report a problem | ||
| 3/14/2018 | Price change | $289,900-3%$180/sqft |
Source: Smith & Associates Real Estate #T2930298 Report a problem | ||
| 2/20/2018 | Listed for sale | $298,900+53%$186/sqft |
Source: SMITH & ASSOCIATES REAL ESTATE #T2930298 Report a problem | ||
| 6/25/2010 | Sold | $195,400$122/sqft |
Source: Public Record Report a problem | ||
Public tax history
| Year | Property taxes | Tax assessment |
|---|---|---|
| 2025 | $3,305 | $258,278 |
Find assessor info on the county website
Neighborhood: 34212
Nearby homes
- $806,1004 bd3 ba3.1k sqft14710 5th Ter NE, Bradenton, FL 34212Off Market
- $858,9004 bd3 ba3.2k sqft433 147th Ct NE, Bradenton, FL 34212Off Market
- $733,6004 bd3 ba3.1k sqft14705 5th Ter NE, Bradenton, FL 34212Off Market
- $760,0004 bd3 ba3.1k sqft14714 5th Ter NE, Bradenton, FL 34212Sold
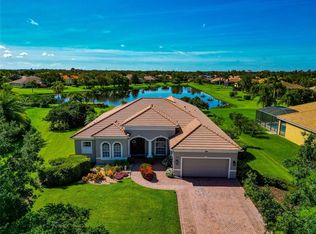
- $940,0004 bd3 ba3.1k sqft438 147th Ct NE, Bradenton, FL 34212Sold
- $725,1004 bd3 ba2.4k sqft442 147th Ct NE, Bradenton, FL 34212Off Market
- $710,4004 bd3 ba3.1k sqft14709 5th Ter NE, Bradenton, FL 34212Off Market
- $664,2003 bd2 ba1.9k sqft502 147th Ct NE, Bradenton, FL 34212Off Market
Nearby schools
GreatSchools rating
- 8/10Gene Witt Elementary SchoolGrades: PK-5Distance: 1 mi
- 8/10Carlos E. Haile Middle SchoolGrades: 6-8Distance: 3.2 mi
- 5/10Parrish Community High SchoolGrades: 9-12Distance: 5.9 mi
Schools provided by the listing agent
- Elementary: Gene Witt Elementary
- Middle: Carlos E. Haile Middle
- High: Lakewood Ranch High
Source: Stellar MLS. This data may not be complete. We recommend contacting the local school district to confirm school assignments for this home.
Get a cash offer in 3 minutes
Find out how much your home could sell for in as little as 3 minutes with a no-obligation cash offer.
Estimated market value
$546,400
Get a cash offer in 3 minutes
Find out how much your home could sell for in as little as 3 minutes with a no-obligation cash offer.
Estimated market value
$546,400
- Florida
- Manatee County
- Bradenton
- 34212
- 14706 5TH TERRACE NE
Nearby cities
Nearby neighborhoods
Nearby zip codes
Other Bradenton Topics
