Skip main navigation
Off market
  • $1,441,300

    14706 Castelletto Dr, Tampa, FL 33626

    4beds
    4,068sqft
    SingleFamily
    Built in 2002
    10,500 Square Feet Lot
    $1,441,300 Zestimate®
    $354/sqft
    $6,127 Estimated rent

    Home value

    $1,441,300

    $1.34M - $1.56M

    $6,127/mo

    Zestimate® history
    Loading
    Loading...

    Owner options

    List your home for rent

    $6,127/mo

    Rent Zestimate®

    Find your next renter with Zillow Rental Manager. Plus, with online applications, you can quickly screen prospective tenants – for free.

    Learn more

    $6,127/mo

    Rent Zestimate®

    Refinance and save

    $10,217/mo

    Est. payment

    Refinancing to a lower rate could help reduce your monthly payments and save thousands over the life of the loan.

    See today's rates

    $10,217/mo

    Est. payment

    Explore your selling options

    Work with a Zillow partner agent

    Leverage their expertise and Zillow's premium Showcase listings to get your home seen by more buyers.

    Get started

    List with your own agent

    Get your home in front of millions of buyers by listing it on Zillow.

    Learn how to do it

    Sell it yourself

    Take full control of how buyers see your home on Zillow by listing For Sale by Owner (FSBO).

    List your home

    What's special

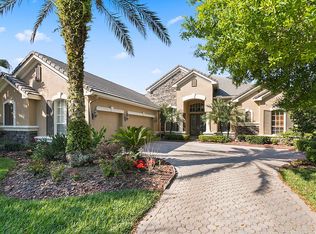
    EXCEPTIONAL new listing in WATERCHASE, one of Tampa\'s most premier communities that offers a LIFE STYLE THAT SIMPLY CANNOT BE MATCHED. Really... where else will you find summer camps, tennis lessons, music festivals, pool movie nights and a FULL-TIME ACTIVITIES DIRECTOR to orchestrate it all Walking through the doors of this home, you will be captivated by the high volume ceilings and one of the BEST features of this home - its outdoors! Possibly one of THE MOST AMAZING OUTDOOR SPACES in Waterchase... TRULY YOUR OWN PRIVATE OASIS, peaceful and tranquil, where you can enjoy your morning coffee or evenings with the family and guests. Watch birds, ducks and other wild life. The home itself is IMPECCABLY MAINTAINED and features an EXCELLENT FAMILY FLOOR PLAN. Master suite downstairs and executive office on one side downstairs and another bedroom and full bath in a separate wing (downstairs also). TRAVERTINE floors throughout the whole first level... elegant and tasteful. OPEN kitchen with an island (that could be EASILY enlarged to 8\' X 8\' to make it even more contemporary and modern, if one desires). SPICE MAPLE cabinetry, stainless steel appliances in its open kitchen. TONS of windows and natural light everywhere. UPSTAIRS cozily nestled are two bedrooms (and Jack-and-Jill bath) and an enormous bonus room. One of the bedrooms upstairs has incredible views of the lake; your kids or guests will love waking up to serene bird chirping outside... just amazing! Come, fall in love, make it your home...

    This property is not currently displayed as for sale or rent on Zillow. This may be different from what's on other websites or public sources.
    Facts & features

    Interior

    Bedrooms & bathrooms
    • Bedrooms: 4
    • Bathrooms: 4
    • Full bathrooms: 3
    • 1/2 bathrooms: 1
    Heating
    • central, Gas
    Cooling
    • Central
    Appliances
    • Included: Dishwasher, Dryer, Refrigerator, Washer
    Features
    • Blinds/Shades
    • Flooring: Carpet
    Interior area
    • Total interior livable area: 4,068 sqft

    Property

    Parking
    • Total spaces: 3
    • Parking features: Garage - Attached
    Features
    • Exterior features: Stucco
    • Pool features: Spa, Vinyl
    • Has spa: Yes
    • Has view: Yes
    • View description: Water
    • Has water view: Yes
    • Water view: Water
    Lot
    • Size: 10,500 Square Feet
    Details
    • Parcel number: 1728055VS000000001880U

    Construction

    Type & style
    • Home type: SingleFamily
    • Architectural style: Contemporary
    Materials
    • masonry
    • Roof: Tile
    Condition
    • Year built: 2002

    Utilities & green energy

    • Utilities for property: Public Utilities

    Community & HOA

    HOA
    • Has HOA: Yes
    • HOA fee: $161 monthly
    Location
    • Region: Tampa

    Financial & listing details

    • Price per square foot: $354/sqft
    • Tax assessed value: $999,571
    • Annual tax amount: $14,721
    • Ownership: Fee Simple

    Price history

    DateEventPrice
    7/10/2018Sold$845,000-2.9%$208/sqft
    Source: Public Record Report a problem
    5/25/2018Pending sale$869,900$214/sqft
    Source: Smith & Associates Real Estate #T2939081 Report a problem
    4/6/2018Listed for sale$869,900-3.1%$214/sqft
    Source: SMITH & ASSOCIATES REAL ESTATE #T2939081 Report a problem
    12/1/2017Listing removed$898,000$221/sqft
    Source: Premier Sotheby's International Realty #T2885115 Report a problem
    9/22/2017Price change$898,000-2.9%$221/sqft
    Source: Premier Sotheby's International Realty #T2885115 Report a problem
    6/9/2017Listed for sale$925,000-0.8%$227/sqft
    Source: Premier Sotheby's International Realty #T2885115 Report a problem
    6/7/2004Sold$932,900$229/sqft
    Source: Public Record Report a problem

    Public tax history

    YearProperty taxesTax assessment
    2025$14,721 +7.7%$722,058 +2.9%
    2024$13,671 +2.7%$701,708 +3%
    2023$13,311 +0.5%$681,270 +3%
    2022$13,239 +0.9%$661,427 +3%
    2021$13,119 +1.2%$642,162 +1.4%
    2020$12,962 +1.6%$633,296 +2.3%
    2019$12,758 $619,058 -2.6%
    2018$12,758 -3.5%$635,893 +2.1%
    2017$13,214 +0.2%$622,814 -0.8%
    2016$13,184 -2.1%$627,778 +6.3%
    2015$13,472 +0.5%$590,712 +3.7%
    2014$13,407 0%$569,365 +4.6%
    2013$13,407 +5.2%$544,153 +4.9%
    2012$12,741 +0%$518,662 +0.2%
    2011$12,739 +0.6%$517,465 +0%
    2010$12,667 +2.3%$517,423 +3.4%
    2009$12,379 -12.7%$500,420 -14.6%
    2008$14,184 -3%$586,170 -5.1%
    2007$14,621 -16.7%$617,884 -10.1%
    2006$17,563 +8.6%$687,309 +14.9%
    2005$16,165 $598,374 +19.3%
    2004-- $501,687 +11.6%
    2003-- $449,664 +482.1%
    2002-- $77,250
    Find assessor info on the county website

    Neighborhood: 33626

    Nearby schools

    GreatSchools rating
    Schools provided by the listing agent
    • Elementary: Bryant-HB
    • Middle: Farnell-HB
    • High: Sickles-HB

    Source: The MLS. This data may not be complete. We recommend contacting the local school district to confirm school assignments for this home.

    Get a cash offer in 3 minutes
    Find out how much your home could sell for in as little as 3 minutes with a no-obligation cash offer.
    Estimated market value
    $1,441,300
    Get a cash offer in 3 minutes
    Find out how much your home could sell for in as little as 3 minutes with a no-obligation cash offer.
    Estimated market value
    $1,441,300