Skip main navigation
Sold for $472,500
  • $472,500

    14706 Collington Turn, Midlothian, VA 23112

    4beds
    2,221sqft
    Single Family Residence
    Built in 2004
    0.28 Acres Lot
    $484,100 Zestimate®
    $213/sqft
    $2,761 Estimated rent

    Home value

    $484,100

    $455,000 - $518,000

    $2,761/mo

    Zestimate® history
    Loading
    Loading...

    Owner options

    List your home for rent

    $2,761/mo

    Rent Zestimate®

    Find your next renter with Zillow Rental Manager. Plus, with online applications, you can quickly screen prospective tenants – for free.

    Learn more

    $2,761/mo

    Rent Zestimate®

    Refinance and save

    $2,973/mo

    Est. payment

    Refinancing to a lower rate could help reduce your monthly payments and save thousands over the life of the loan.

    See today's rates

    $2,973/mo

    Est. payment

    Explore your selling options

    Work with a Zillow partner agent

    Leverage their expertise and Zillow's premium Showcase listings to get your home seen by more buyers.

    Get started

    List with your own agent

    Get your home in front of millions of buyers by listing it on Zillow.

    Learn how to do it

    Sell it yourself

    Take full control of how buyers see your home on Zillow by listing For Sale by Owner (FSBO).

    List your home

    What's special

    Cozy gas fireplaceLarge family roomFenced backyardGreat curb appealHuge corner lotOpen floorplanPatio area
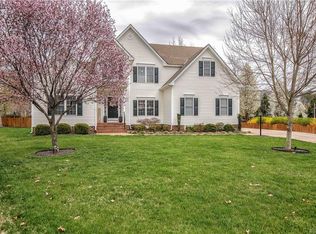
    Welcome to this beautifully maintained home in the desirable Collington community. An inviting front porch welcomes you into a wide two-story foyer, where you can immediately see the thoughtful design and elegant finishes throughout. Hardwood floors and an open staircase, crown molding, and wainscoting add charm, while the open floorplan offers spaces perfect for entertaining friends or comfortable family life. A large dining room filled with natural light is the first stop on the way to the kitchen, featuring granite countertops, ample cabinet space, stainless steel appliances, center island, and a pantry as well as convenient access to the attached two-car garage. The bright and spacious eat-in area flows seamlessly into the large family room, complete with a cozy gas fireplace. Upstairs, you'll find four generously sized bedrooms, one a true primary suite with a vaulted ceiling, two walk-in closets and a beautifully appointed bathroom with dual sinks, a tiled shower and a jacuzzi tub. Three more bedrooms- one large enough to be flexible space perfect for a media room/ upstairs den and a spacious hall bath complete the upstairs. The fenced backyard offers multiple areas to entertain or relax and unwind: a large deck and a patio area ideal for a fire pit or outdoor dining space. Other features include a first floor powder room, second floor laundry room, ample storage spaces, and a huge corner lot with great curb appeal and location. Collington is a true neighborhood- offering a community pool, clubhouse, walking trails, and playground -but is also super convenient to top-rated schools, dining, shopping, parks, movie theaters and interstates.

    Zillow last checked:

    Listing updated:

    Listed by:

    Kelly Blanchard (804)307-4499,

    Nest Realty Group

    Bought with:

    Keri Smith, 0225234335

    Nest Realty Group

    Source: CVRMLS,MLS#: 2529034MLS LogoOriginating MLS: Central Virginia Regional MLS

    Facts & features

    Interior

    Bedrooms & bathrooms
    • Bedrooms: 4
    • Bathrooms: 3
    • Full bathrooms: 2
    • 1/2 bathrooms: 1
    Primary bedroom
    • Description: hardwood, ensuite, walk-in closet
    • Level: Second
    • Dimensions: 17.6 x 14.0
    Bedroom 2
    • Description: carpet, closet, ceiling fan
    • Level: Second
    • Dimensions: 11.1 x 11.9
    Bedroom 3
    • Description: carpet, closet, ceiling fan
    • Level: Second
    • Dimensions: 12.0 x 9.4
    Bedroom 4
    • Description: carpet, closet, reading nook, ceiling fan
    • Level: Second
    • Dimensions: 14.1 x 15.8
    Dining room
    • Description: hardwood, chandelier
    • Level: First
    • Dimensions: 11.4 x 11.4
    Other
    • Description: Tub & Shower
    • Level: Second
    Half bath
    • Level: First
    Kitchen
    • Description: hardwood, island, eat-in
    • Level: First
    • Dimensions: 13.5 x 18.8
    Living room
    • Description: carpet, gas fireplace, exit to deck
    • Level: First
    • Dimensions: 25.0 x 14.0
    Heating
    • Forced Air, Natural Gas
    Cooling
    • Central Air
    Appliances
    • Included: Dishwasher, Electric Cooking, Microwave
    Features
    • Flooring: Carpet, Vinyl, Wood
    • Has basement: No
    • Attic: Access Only
    • Number of fireplaces: 1
    Interior area
    • Total interior livable area: 2,221 sqft
    • Finished area above ground: 2,221
    • Finished area below ground: 0

    Property

    Parking
    • Total spaces: 2
    • Parking features: Attached, Garage
    • Attached garage spaces: 2
    Features
    • Levels: Two
    • Stories: 2
    • Patio & porch: Patio
    • Pool features: None
    • Fencing: None
    Lot
    • Size: 0.28 Acres
    Details
    • Parcel number: 725657759300000
    • Zoning description: R12

    Construction

    Type & style
    • Home type: SingleFamily
    • Architectural style: Two Story
    • Property subtype: Single Family Residence
    Materials
    • Frame, Other, Vinyl Siding
    • Roof: Asphalt
    Condition
    • Resale
    • New construction: No
    • Year built: 2004

    Utilities & green energy

    • Sewer: Public Sewer
    • Water: Public

    Community & neighborhood

    Location
    • Region: Midlothian
    • Subdivision: Collington

    HOA & financial

    HOA
    • Has HOA: Yes
    • HOA fee: $162 quarterly

    Other

    Other facts
    • Ownership: Individuals
    • Ownership type: Sole Proprietor

    Price history

    DateEventPrice
    1/29/2026Sold$472,500-1.5%$213/sqft
    Source: CVRMLS #2529034 Report a problem
    12/29/2025Pending sale$479,900$216/sqft
    Source: CVRMLS #2529034 Report a problem
    12/3/2025Price change$479,900-1.1%$216/sqft
    Source: CVRMLS #2529034 Report a problem
    10/16/2025Listed for sale$485,000+4.3%$218/sqft
    Source: CVRMLS #2529034 Report a problem
    11/5/2024Sold$465,000$209/sqft
    Source: CVRMLS #2419912 Report a problem
    10/8/2024Pending sale$465,000$209/sqft
    Source: CVRMLS #2419912 Report a problem
    9/18/2024Listed for sale$465,000$209/sqft
    Source: CVRMLS #2419912 Report a problem
    8/17/2024Pending sale$465,000$209/sqft
    Source: CVRMLS #2419912 Report a problem
    7/30/2024Listed for sale$465,000+9.4%$209/sqft
    Source: CVRMLS #2419912 Report a problem
    7/12/2024Sold$424,900+42.1%$191/sqft
    Source: Public Record Report a problem
    8/21/2018Sold$299,000-1.1%$135/sqft
    Source: CVRMLS #1819113 Report a problem
    7/15/2018Pending sale$302,400$136/sqft
    Source: Keller Williams Realty Midlothian #1819113 Report a problem
    6/28/2018Price change$302,400-2.5%$136/sqft
    Source: Keller Williams Realty Midlothian #1819113 Report a problem
    5/25/2018Listed for sale$310,000+37.8%$140/sqft
    Source: Keller Williams Midlothian #1819113 Report a problem
    2/24/2015Sold$225,000-2.1%$101/sqft
    Source: Public Record Report a problem
    1/9/2015Price change$229,900-9.8%$104/sqft
    Source: RE/MAX COMMONWEALTH #1430787 Report a problem
    12/11/2014Price change$254,900-8.9%$115/sqft
    Source: RE/MAX COMMONWEALTH #1430787 Report a problem
    11/12/2014Listed for sale$279,900+11%$126/sqft
    Source: RE/MAX COMMONWEALTH #1430787 Report a problem
    12/22/2004Sold$252,230$114/sqft
    Source: Public Record Report a problem

    Public tax history

    YearProperty taxesTax assessment
    2025$3,356 +2.8%$377,100 +4%
    2024$3,263 +16.9%$362,600 +18.1%
    2023$2,793 -4%$306,900 -3%
    2022$2,910 +4.3%$316,300 +7.7%
    2021$2,790 +1.1%$293,700 +1.1%
    2020$2,761 +0.8%$290,600 +0.8%
    2019$2,738 -1.2%$288,200 +0.6%
    2018$2,772 +7.1%$286,500 +3.6%
    2017$2,587 $276,600 +3.6%
    2016$2,587 +2.1%$266,900 +2.1%
    2015$2,534 +1.2%$261,400 +1.2%
    2014$2,504 $258,200 +3.6%
    2013-- $249,200 +0.1%
    2012-- $249,000 -3%
    2011-- $256,600 -4.2%
    2010-- $267,900 -9%
    2009-- $294,300 -7.5%
    2008-- $318,200 +15.2%
    2007-- $276,100 +15.3%
    2005-- $239,500
    2004-- --

    Find assessor info on the county website

    Neighborhood: 23112

    Nearby schools

    GreatSchools rating
    Schools provided by the listing agent
    • Elementary: Spring Run
    • Middle: Bailey Bridge
    • High: Manchester

    Source: CVRMLS. This data may not be complete. We recommend contacting the local school district to confirm school assignments for this home.

    Get a cash offer in 3 minutes
    Find out how much your home could sell for in as little as 3 minutes with a no-obligation cash offer.
    Estimated market value
    $484,100
    Get a cash offer in 3 minutes
    Find out how much your home could sell for in as little as 3 minutes with a no-obligation cash offer.
    Estimated market value
    $484,100