Skip main navigation
Sold for $410,000
  • $410,000

    14706 DRIFTWATER DRIVE, WINTER GARDEN, FL 34787

    4beds
    1,997sqft
    Townhouse
    Built in 2015
    3,231 Square Feet Lot
    $405,300 Zestimate®
    $205/sqft
    $2,929 Estimated rent

    Home value

    $405,300

    $369,000 - $446,000

    $2,929/mo

    Zestimate® history
    Loading
    Loading...

    Owner options

    List your home for rent

    $2,929/mo

    Rent Zestimate®

    Find your next renter with Zillow Rental Manager. Plus, with online applications, you can quickly screen prospective tenants – for free.

    Learn more

    $2,929/mo

    Rent Zestimate®

    Refinance and save

    $3,358/mo

    Est. payment

    Refinancing to a lower rate could help reduce your monthly payments and save thousands over the life of the loan.

    See today's rates

    $3,358/mo

    Est. payment

    Explore your selling options

    Work with a Zillow partner agent

    Leverage their expertise and Zillow's premium Showcase listings to get your home seen by more buyers.

    Get started

    List with your own agent

    Get your home in front of millions of buyers by listing it on Zillow.

    Learn how to do it

    Sell it yourself

    Take full control of how buyers see your home on Zillow by listing For Sale by Owner (FSBO).

    List your home

    What's special

    Top floor loftScreened-in courtyardNew vinyl plank flooring
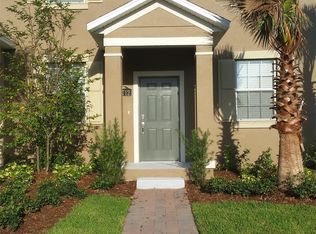
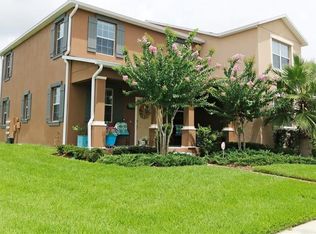
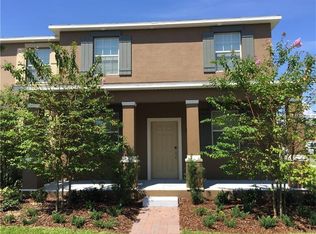
    Prime Location, Top Schools & Exceptional Features—This Townhome Has It All! Located in the sought-after Signature Lakes Community in Independence, this spacious freshly painted 4-bedroom, 2.5-bath townhome is designed with thoughtful features that make everyday living effortless. The primary suite with NEW VINYL PLANK FLOORING on the main floor offers a peaceful retreat, while top floor loft is great for an office and the spacious screened-in courtyard is perfect for relaxing or entertaining. You will appreciate the top-rated schools just minutes away, including Windermere High, Keenes Crossing Elementary, and Bridgewater Middle. Plus, Disney Parks and Disney Springs are just a short drive away, bringing world-class entertainment, dining, and shopping right to your doorstep. This home includes a 2-car garage and a newer AC installed in 2021, newer refrigerator and dishwasher (both 2022) for worry-free living. The HOA covers WiFi, landscaping, exterior maintenance, and pest control, adding even more value. Enjoy the resort-style amenities that make this community special—featuring a clubhouse, pool, gym, sports courts, playgrounds, two dog parks, scenic walking trails, amazing events and a boat ramp for lake access. This townhome is move-in ready and offers everything you need in an unbeatable location. Schedule your private showing today!

    Zillow last checked:

    Listing updated:

    Listed by:

    Irina Paul, LLC 407-432-0941,

    FUTURE HOME REALTY INC 800-921-1330

    Bought with:

    Chris Quarles, 3066487

    CHRIS QUARLES PROPERTIES LLC

    Source: Stellar MLS,MLS#: O6308756MLS LogoOriginating MLS: Orlando Regional

    Facts & features

    Interior

    Bedrooms & bathrooms
    • Bedrooms: 4
    • Bathrooms: 3
    • Full bathrooms: 2
    • 1/2 bathrooms: 1
    Primary bedroom
    • Features: Walk-In Closet(s)
    • Level: First
    • Area: 156 Square Feet
    • Dimensions: 12x13
    Bedroom 2
    • Features: Built-in Closet
    • Level: Second
    • Area: 144 Square Feet
    • Dimensions: 12x12
    Bedroom 3
    • Features: Built-in Closet
    • Level: Second
    • Area: 144 Square Feet
    • Dimensions: 12x12
    Bedroom 4
    • Features: Built-in Closet
    • Level: Second
    • Area: 144 Square Feet
    • Dimensions: 12x12
    Kitchen
    • Features: Breakfast Bar, Granite Counters
    • Level: First
    • Area: 144 Square Feet
    • Dimensions: 9x16
    Living room
    • Level: First
    • Area: 210 Square Feet
    • Dimensions: 14x15
    Heating
    • Central, Electric
    Cooling
    • Central Air
    Appliances
    • Included: Dishwasher, Disposal, Electric Water Heater, Microwave, Range, Refrigerator
    • Laundry: Inside, Laundry Room
    Features
    • Ceiling Fan(s), High Ceilings, Kitchen/Family Room Combo, Open Floorplan, Primary Bedroom Main Floor, Solid Surface Counters, Stone Counters, Thermostat, Walk-In Closet(s)
    • Flooring: Carpet, Tile
    • Has fireplace: No
    Interior area
    • Total structure area: 2,662
    • Total interior livable area: 1,997 sqft

    Property

    Parking
    • Total spaces: 2
    • Parking features: Driveway, Garage Faces Rear
    • Garage spaces: 2
    • Has uncovered spaces: Yes
    Features
    • Levels: Two
    • Stories: 2
    • Patio & porch: Enclosed, Patio, Screened
    • Exterior features: Irrigation System, Lighting, Sidewalk
    • Fencing: Vinyl
    • Has view: Yes
    • View description: Trees/Woods
    • Waterfront features: Lake Privileges
    Lot
    • Size: 3,231 Square Feet
    Details
    • Parcel number: 152327813601756
    • Zoning: P-D
    • Special conditions: None

    Construction

    Type & style
    • Home type: Townhouse
    • Property subtype: Townhouse
    Materials
    • Block, Stucco
    • Foundation: Slab
    • Roof: Shingle
    Condition
    • New construction: No
    • Year built: 2015

    Utilities & green energy

    • Sewer: Public Sewer
    • Water: Public
    • Utilities for property: Electricity Connected, Public, Sewer Connected

    Community & HOA

    Community
    • Features: Dock, Private Boat Ramp, Water Access, Clubhouse, Community Mailbox, Deed Restrictions, Fitness Center, Park, Playground, Pool, Sidewalks, Tennis Court(s)
    • Pet fee: $0 monthly
    • Subdivision: SIGNATURE LAKES PH 3B-6
    HOA
    • Has HOA: Yes
    • Services included: Cable TV, Community Pool, Internet, Maintenance Structure, Pest Control
    • HOA fee: $393 monthly
    • HOA name: Tyler Parsons;
    • HOA phone: 407-654-7479
    Location
    • Region: Winter Garden

    Financial & listing details

    • Price per square foot: $205/sqft
    • Tax assessed value: $397,890
    • Annual tax amount: $6,450
    • Date on market: 5/13/2025
    • Cumulative days on market: 10 days
    • Listing terms: Cash,Conventional
    • Ownership: Fee Simple
    • Total actual rent: 33600
    • Electric utility on property: Yes
    • Road surface type: Paved

    Price history

    DateEventPrice
    6/30/2025Sold$410,000-2.4%$205/sqft
    Source: Stellar MLS #O6308756 Report a problem
    5/23/2025Pending sale$420,000$210/sqft
    Source: Stellar MLS #O6308756 Report a problem
    5/14/2025Listed for sale$420,000-3.4%$210/sqft
    Source: Stellar MLS #O6308756 Report a problem
    1/22/2025Listing removed$435,000$218/sqft
    Source: Stellar MLS #O6246733 Report a problem
    11/19/2024Listed for sale$435,000+21650%$218/sqft
    Source: Stellar MLS #O6246733 Report a problem
    5/5/2023Listing removed--
    Source: Zillow Rentals Report a problem
    4/22/2023Listed for rent$2,800+40%$1/sqft
    Source: Zillow Rentals Report a problem
    6/18/2019Listing removed$2,000$1/sqft
    Source: CENTURY 21 Carioti #O5789041 Report a problem
    6/15/2019Sold$2,000-99.2%$1/sqft
    Source: Stellar MLS #O5789041 Report a problem
    6/4/2019Listed for rent$2,000$1/sqft
    Source: CENTURY 21 Carioti #O5789041 Report a problem
    5/12/2018Listing removed$2,000$1/sqft
    Source: CENTURY 21 Carioti #O5572957 Report a problem
    4/4/2018Listed for rent$2,000$1/sqft
    Source: CENTURY 21 CARIOTI #O5572957 Report a problem
    7/28/2017Listing removed$2,000$1/sqft
    Source: CENTURY 21 Carioti #O5526258 Report a problem
    7/25/2017Listed for rent$2,000$1/sqft
    Source: CENTURY 21 CARIOTI #O5526258 Report a problem
    7/24/2017Sold$253,000-2.7%$127/sqft
    Source: Public Record Report a problem
    5/1/2017Listed for sale$260,000+5.7%$130/sqft
    Source: RE/MAX PRIME PROPERTIES #S4845610 Report a problem
    11/23/2015Sold$246,000$123/sqft
    Source: Public Record Report a problem

    Public tax history

    YearProperty taxesTax assessment
    2024$6,450 +20.3%$343,310 +10%
    2023$5,361 +5.8%$312,100 +9%
    2022$5,066 +10.2%$286,410 +10%
    2021$4,599 +2.5%$260,373 +3.6%
    2020$4,486 +7.8%$251,445 +10%
    2019$4,163 +2.9%$228,586 +4.6%
    2018$4,044 $218,544 +2.3%
    2017$4,044 +21%$213,644 -5.6%
    2016$3,342 -6.9%$226,316 +843%
    2015$3,591 $24,000
    Find assessor info on the county website

    Neighborhood: 34787

    Nearby schools

    GreatSchools rating
    Schools provided by the listing agent
    • Elementary: Keene Crossing Elementary
    • Middle: Bridgewater Middle
    • High: Windermere High School

    Source: Stellar MLS. This data may not be complete. We recommend contacting the local school district to confirm school assignments for this home.

    Get a cash offer in 3 minutes
    Find out how much your home could sell for in as little as 3 minutes with a no-obligation cash offer.
    Estimated market value
    $405,300
    Get a cash offer in 3 minutes
    Find out how much your home could sell for in as little as 3 minutes with a no-obligation cash offer.
    Estimated market value
    $405,300