Skip main navigation
Off market
  • $812,400

    14706 Forest Oaks Dr, Louisville, KY 40245

    6beds
    5,800sqft
    SingleFamily
    Built in 1991
    0.31 Acres Lot
    $812,400 Zestimate®
    $140/sqft
    $4,727 Estimated rent

    Home value

    $812,400

    $756,000 - $877,000

    $4,727/mo

    Zestimate® history
    Loading
    Loading...

    Owner options

    List your home for rent

    $4,727/mo

    Rent Zestimate®

    Find your next renter with Zillow Rental Manager. Plus, with online applications, you can quickly screen prospective tenants – for free.

    Learn more

    $4,727/mo

    Rent Zestimate®

    Refinance and save

    $5,251/mo

    Est. payment

    Refinancing to a lower rate could help reduce your monthly payments and save thousands over the life of the loan.

    See today's rates

    $5,251/mo

    Est. payment

    Explore your selling options

    Work with a Zillow partner agent

    Leverage their expertise and Zillow's premium Showcase listings to get your home seen by more buyers.

    Get started

    List with your own agent

    Get your home in front of millions of buyers by listing it on Zillow.

    Learn how to do it

    Sell it yourself

    Take full control of how buyers see your home on Zillow by listing For Sale by Owner (FSBO).

    List your home

    What's special

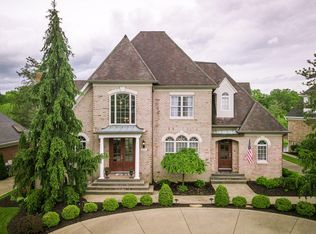
    This beautiful brick SMART-HOME with circular driveway, being sold below appraised value, rests above one of the sparkling blue lakes of Lake Forest with a view of the fairway. Living at 14706 Forest Oaks Drive places you at one of the most beautiful settings in the entire subdivision. On the opposite side of the lake is a lush cover of trees and foliage along the bank - no window coverings necessary - like a secluded lake house. In preparation for sale of this 6 bedroom, 4 ½ bath home, Seller has installed a new roof and has painted the interior. Master suite is on the main level and the large eat-in kitchen is equipped with GE ultra-premium grade Monogram Series stainless appliances, which include an upgraded built-in refrigerator/freezer of approximately 30 cubic feet, and a wall system for oven and microwave, all to remain. The dining room is open and columned, and the living room looks out over the lake. Several rooms on the main level exit to the upper tier deck which spans most of house. Just beyond the deck is a lower deck, hexagon in shape, which sits out over the water and is accessible from either the main level or lower level. Upstairs, the walkway between bedrooms overlooks the living room on one side and the dining room on the other. Two large bedrooms are joined by a Jack and Jill bath. A third upstairs bedroom has a private en-suite bath. The mirrored exercise room in the finished walk-out basement will support a lot of exercise equipment. In addition to the two bedrooms and full bath in the lower level, there is a huge family room outfitted with projection equipment and movie wall, a magnetic wall and a chalk board wall for the children - great for both learning and playing. Stepping outside at this level is a beautifully landscaped scalloped patio, also spanning most of the home. House systems include a 98.0 High Efficiency Furnace; 80-Gallon Water Heater; Lennox High Efficiency Cooling and Filter; Heat Pump; Healthy Climate Solutions Humidifier; AT&T Digital Life Control which includes 5 live-feed cameras, carbon monoxide detector, water leak detector, alarm system, remote entry to front door and garage and temperature control. The Central Vac System was installed in 2018 and Seller installed a 20 kw generator which will keep the entire home running as usual in the event of a power outage. An appraisal performed within the last 2 months gives this home an effective age of 10 years and was done prior to the installation of the new roof and painting. Lake Forest HOA fees include the use of 5 pools (including 2 kiddie pools and a small family pool), 3 tennis courts, 3 playgrounds, off-duty police patrol, snow removal and salting of streets, park and soccer field, horticulturist/arborist, holiday lighting at entrances and at the Lodge, trash collection and a variety of community activities and social events and much more. Come and be part of the Lake Forest lifestyle!

    This property is not currently displayed as for sale or rent on Zillow. This may be different from what's on other websites or public sources.

    Facts & features

    Interior

    Bedrooms & bathrooms
    • Bedrooms: 6
    • Bathrooms: 5
    • Full bathrooms: 4
    • 1/2 bathrooms: 1
    Heating
    • Forced air, Heat pump, Electric, Gas
    Cooling
    • Central
    Appliances
    • Included: Dishwasher, Dryer, Freezer, Garbage disposal, Microwave, Trash compactor, Washer
    Features
    • Flooring: Softwood, Tile, Other, Carpet, Hardwood
    • Basement: Finished
    • Has fireplace: Yes
    Interior area
    • Total interior livable area: 5,800 sqft
    • Finished area below ground: 2106.00

    Property

    Parking
    • Total spaces: 2
    • Parking features: Garage - Attached
    Features
    • Patio & porch: Deck, Patio, Porch
    • Exterior features: Brick
    • Pool features: Association
    • Has view: Yes
    • View description: Park, Water
    • Has water view: Yes
    • Water view: Water
    • Waterfront features: Waterfront
    • Frontage type: Waterfront
    Lot
    • Size: 0.31 Acres
    • Features: See Remarks
    • Land development status: Completed
    Details
    • Additional structures: Garage(s)
    • Parcel number: 21218908650000
    • Wooded area: 0

    Construction

    Type & style
    • Home type: SingleFamily
    • Architectural style: Open Plan
    Materials
    • Wood
    • Roof: Composition
    Condition
    • Construction Complete
    • Year built: 1991

    Utilities & green energy

    • Sewer: Public Sewer
    • Water: Public
    • Utilities for property: Water Connected, Sewer Connected

    Community & HOA

    HOA
    • Has HOA: Yes
    • Amenities included: Clubhouse, Golf Course, Pool, Tennis Court(s), Other, Playground
    • HOA fee: $1,200 monthly
    Location
    • Region: Louisville

    Financial & listing details

    • Price per square foot: $140/sqft
    • Tax assessed value: $538,000
    • Annual tax amount: $5,456

    Price history

    DateEventPrice
    3/20/2020Sold$538,000-2.2%$93/sqft
    Source: Metro Search Inc. LLC DBA Apex MLS #1537275 Report a problem
    1/31/2020Pending sale$550,000$95/sqft
    Source: Metro 1 #1537275 Report a problem
    1/17/2020Price change$550,000-15.4%$95/sqft
    Source: Metro 1 #1537275 Report a problem
    10/2/2019Price change$650,000-5.1%$112/sqft
    Source: Metro 1 #1537275 Report a problem
    7/11/2019Listed for sale$685,000+30.5%$118/sqft
    Source: Metro 1 #1537275 Report a problem
    4/16/2001Sold$525,000$91/sqft
    Source: Public Record Report a problem

    Public tax history

    YearProperty taxesTax assessment
    2025$5,456 -2.5%$538,000
    2024$5,595 -1.7%$538,000
    2023$5,693 -1.5%$538,000
    2022$5,781 $538,000
    2021-- $538,000 +4.2%
    2020$5,948 $516,320
    2019$5,948 +3.3%$516,320
    2018$5,760 $516,320
    2017$5,760 +3.6%$516,320 -7.1%
    2013$5,558 $555,780
    2011$5,558 -8.9%$555,780 -8.9%
    2010$6,098 $609,750
    2009$6,098 $609,750
    2007-- $609,750
    2006-- $609,750
    2005-- $609,750 +12.3%
    2004-- $542,830
    Find assessor info on the county website

    Neighborhood: 40245

    Nearby schools

    GreatSchools rating
    Schools provided by the listing agent
    • District: Jefferson

    Source: The MLS. This data may not be complete. We recommend contacting the local school district to confirm school assignments for this home.

    Get pre-qualified for a loan
    At Zillow Home Loans, we can pre-qualify you in as little as 5 minutes with no impact to your credit score.

    An equal housing lender. NMLS #10287.

    Sell for more on Zillow
    Get a Zillow Showcase℠ listing at no additional cost and you could sell for .
    $812,400
    2% more
    +$16,248
    With Zillow Showcase(estimated)
    $828,648