Skip main navigation
Sold
  • Price Unknown

    14706 Mohawk Cir, Overland Park, KS 66224

    5beds
    4,851sqft
    Single Family Residence
    Built in 2000
    0.39 Acres Lot
    $753,500 Zestimate®
    $--/sqft
    $4,798 Estimated rent

    Home value

    $753,500

    $701,000 - $806,000

    $4,798/mo

    Zestimate® history
    Loading
    Loading...

    Owner options

    List your home for rent

    $4,798/mo

    Rent Zestimate®

    Find your next renter with Zillow Rental Manager. Plus, with online applications, you can quickly screen prospective tenants – for free.

    Learn more

    $4,798/mo

    Rent Zestimate®

    Refinance and save

    Refinancing to a lower rate could help reduce your monthly payments and save thousands over the life of the loan.

    See today's rates

    Explore your selling options

    Work with a Zillow partner agent

    Leverage their expertise and Zillow's premium Showcase listings to get your home seen by more buyers.

    Get started

    List with your own agent

    Get your home in front of millions of buyers by listing it on Zillow.

    Learn how to do it

    Sell it yourself

    Take full control of how buyers see your home on Zillow by listing For Sale by Owner (FSBO).

    List your home

    What's special

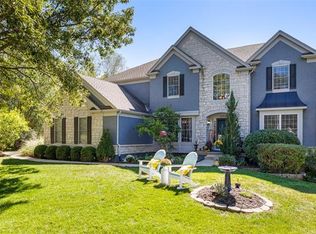
    Beautifully Updated 2-Story Backing to Ironwoods Park in Steeplechase. Tucked away on a private cul-de-sac in the highly sought-after Steeplechase neighborhood of Leawood, this stunning 2-story home offers over 4,800 square feet of beautifully finished living space and a serene, treed backdrop adjoining Ironwoods Park. Step inside to gleaming hardwood floors that flow throughout the main level. The inviting two-story great room features a gas fireplace, plantation shutters, and abundant natural light. The updated kitchen is a showstopper with crisp white cabinetry, gorgeous granite countertops, a gas cooktop, walk-in pantry, and stainless steel appliances. The main floor also includes a formal dining room, elegant living room, private office with double doors and built-ins, a convenient half bath, and a laundry room complete with a sink and boot bench. Two staircases lead upstairs, where you’ll find generously sized bedrooms each with spacious closets. The luxurious primary suite includes a sitting area and a spa-like bath featuring a soaking tub, separate shower, and a large walk-in closet. The finished walkout lower level expands your living space with a large recreation room, wet bar, workout area or playroom, plus a 5th bedroom and 4th full bath with an updated vanity. Enjoy peaceful mornings or evening gatherings on the deck overlooking the private, fenced yard with mature trees. Ideally located near parks, trails, and award-winning schools, this exceptional home blends comfort, style, and a prime Leawood location…all in one perfect package.

    Zillow last checked:

    Listing updated:

    Listed by:

    Mallory McKamie 913-522-6142,

    ReeceNichols - Overland Park

    Bought with:

    Kristin Myers-Trysla, 00244564

    ReeceNichols - Leawood

    Source: Heartland MLS as distributed by MLS GRID,MLS#: 2579244MLS Logo

    Facts & features

    Interior

    Bedrooms & bathrooms
    • Bedrooms: 5
    • Bathrooms: 5
    • Full bathrooms: 4
    • 1/2 bathrooms: 1
    Primary bedroom
    • Features: All Carpet, Ceiling Fan(s)
    • Level: Second
    • Area: 399 Square Feet
    • Dimensions: 19 x 21
    Bedroom 2
    • Features: All Carpet, Ceiling Fan(s)
    • Level: Second
    • Area: 154 Square Feet
    • Dimensions: 11 x 14
    Bedroom 3
    • Features: All Carpet, Ceiling Fan(s)
    • Level: Second
    • Area: 143 Square Feet
    • Dimensions: 11 x 13
    Bedroom 4
    • Features: All Carpet
    • Level: Second
    • Area: 176 Square Feet
    • Dimensions: 11 x 16
    Bedroom 5
    • Features: Ceramic Tiles
    • Level: Basement
    • Area: 187 Square Feet
    • Dimensions: 11 x 17
    Primary bathroom
    • Features: Ceramic Tiles
    • Level: Second
    • Area: 108 Square Feet
    • Dimensions: 9 x 12
    Breakfast room
    • Level: First
    • Area: 130 Square Feet
    • Dimensions: 10 x 13
    Dining room
    • Level: First
    • Area: 195 Square Feet
    • Dimensions: 13 x 15
    Family room
    • Features: Ceramic Tiles, Wet Bar
    • Level: Basement
    • Area: 540 Square Feet
    • Dimensions: 18 x 30
    Great room
    • Features: Ceiling Fan(s), Fireplace
    • Level: First
    • Area: 360 Square Feet
    • Dimensions: 18 x 20
    Hearth room
    • Level: First
    • Area: 88 Square Feet
    • Dimensions: 8 x 11
    Kitchen
    • Features: Pantry
    • Level: First
    • Area: 280 Square Feet
    • Dimensions: 14 x 20
    Living room
    • Level: First
    • Area: 169 Square Feet
    • Dimensions: 13 x 13
    Media room
    • Features: Ceramic Tiles
    • Level: Basement
    • Area: 247 Square Feet
    • Dimensions: 13 x 19
    Office
    • Features: Built-in Features
    • Level: First
    • Area: 132 Square Feet
    • Dimensions: 11 x 12
    Workshop
    • Features: Ceramic Tiles
    • Level: Basement
    Heating
    • Natural Gas
    Cooling
    • Electric
    Appliances
    • Laundry: Laundry Room, Off The Kitchen
    Features
    • Vaulted Ceiling(s), Walk-In Closet(s), Wet Bar
    • Flooring: Carpet, Tile, Wood
    • Windows: Window Coverings, Thermal Windows
    • Basement: Basement BR,Finished,Walk-Out Access
    • Number of fireplaces: 1
    • Fireplace features: Gas Starter, Great Room
    Interior area
    • Total structure area: 4,851
    • Total interior livable area: 4,851 sqft
    • Finished area above ground: 3,415
    • Finished area below ground: 1,436

    Property

    Parking
    • Total spaces: 3
    • Parking features: Attached, Garage Faces Side
    • Attached garage spaces: 3
    Features
    • Patio & porch: Deck
    • Spa features: Bath
    • Fencing: Metal
    Lot
    • Size: 0.39 Acres
    • Features: City Lot, Cul-De-Sac
    Details
    • Parcel number: HP96550000 0149

    Construction

    Type & style
    • Home type: SingleFamily
    • Architectural style: Traditional
    • Property subtype: Single Family Residence
    Materials
    • Stone Trim, Stucco
    • Roof: Composition
    Condition
    • Year built: 2000

    Utilities & green energy

    • Sewer: Public Sewer
    • Water: Public

    Community & HOA

    Community
    • Subdivision: Steeplechase
    HOA
    • Has HOA: Yes
    • Amenities included: Pool, Trail(s)
    • Services included: Trash
    • HOA name: Steeplechase
    Location
    • Region: Overland Park

    Financial & listing details

    • Annual tax amount: $9,136
    • Date on market: 10/10/2025
    • Listing terms: Cash,Conventional
    • Ownership: Private
    • Road surface type: Paved

    Price history

    DateEventPrice
    12/17/2025Sold--
    Source: Heartland MLS as distributed by MLS GRID #2579244 Report a problem
    11/29/2025Pending sale$749,900$155/sqft
    Source: Heartland MLS as distributed by MLS GRID #2579244 Report a problem
    11/16/2025Contingent$749,900$155/sqft
    Source: Heartland MLS as distributed by MLS GRID #2579244 Report a problem
    10/25/2025Price change$749,900-3.2%$155/sqft
    Source: Heartland MLS as distributed by MLS GRID #2579244 Report a problem
    10/10/2025Listed for sale$775,000$160/sqft
    Source: Heartland MLS as distributed by MLS GRID #2579244 Report a problem

    Public tax history

    Tax history is unavailable.

    Neighborhood: 66224

    Nearby schools

    GreatSchools rating
    Schools provided by the listing agent
    • Elementary: Prairie Star
    • Middle: Prairie Star
    • High: Blue Valley

    Source: Heartland MLS as distributed by MLS GRID. This data may not be complete. We recommend contacting the local school district to confirm school assignments for this home.

    Get a cash offer in 3 minutes
    Find out how much your home could sell for in as little as 3 minutes with a no-obligation cash offer.
    Estimated market value
    $753,500
    Get a cash offer in 3 minutes
    Find out how much your home could sell for in as little as 3 minutes with a no-obligation cash offer.
    Estimated market value
    $753,500