Skip main navigation
Sold for $276,000
  • $276,000

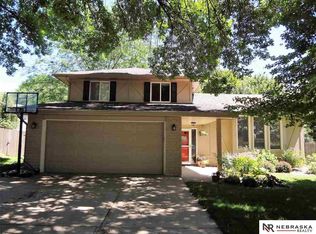
    14706 N St, Omaha, NE 68137

    3beds
    1,551sqft
    Single Family Residence
    Built in 1984
    5,227.2 Square Feet Lot
    $289,600 Zestimate®
    $178/sqft
    $2,073 Estimated rent

    Home value

    $289,600

    $269,000 - $310,000

    $2,073/mo

    Zestimate® history
    Loading
    Loading...

    Owner options

    List your home for rent

    $2,073/mo

    Rent Zestimate®

    Find your next renter with Zillow Rental Manager. Plus, with online applications, you can quickly screen prospective tenants – for free.

    Learn more

    $2,073/mo

    Rent Zestimate®

    Refinance and save

    $1,868/mo

    Est. payment

    Refinancing to a lower rate could help reduce your monthly payments and save thousands over the life of the loan.

    See today's rates

    $1,868/mo

    Est. payment

    Explore your selling options

    Work with a Zillow partner agent

    Leverage their expertise and Zillow's premium Showcase listings to get your home seen by more buyers.

    Get started

    List with your own agent

    Get your home in front of millions of buyers by listing it on Zillow.

    Learn how to do it

    Sell it yourself

    Take full control of how buyers see your home on Zillow by listing For Sale by Owner (FSBO).

    List your home

    What's special

    Finished basementSpacious kitchenFormal diningBeautiful deckExpansive deckNew flooringAmple cabinet space
    Contract Pending. On mkt for b/u offers. Check out this well cared for Open Concept 3 Bed 3 Bath backing to green space and walking trail! Stepping inside you'll first be greeted with New Flooring throughout the cozy Living Room with floor to ceiling stone gas fireplace soaring over 15'ft! Main Level has spacious kitchen with ample cabinet space, SS appliances, & formal dining leading to beautiful deck & patio furniture included. 3 bedrooms including Primary tiled 3/4 en-suite and full bath in hallway. Finished basement with attached laundry room featuring bonus half bath. Lowest level is a massive storage area/utility room. The expansive deck overlooks your 6' fully fenced private back yard with no direct rear neighbors. New Gutters 2024, New Driveway 2023, New Fence & Deck 2021, New Carpet and Vinyl Flooring 2024. Great location and easy access to schools, shopping, entertainment! Call to schedule your private tour today!

    Zillow last checked:

    Listing updated:

    Listed by:

    Sean Petersen 402-880-1252,

    NP Dodge RE Sales Inc 148Dodge

    Bought with:

    Brooke Johnson, 20240206

    Nebraska Realty

    Source: GPRMLS,MLS#: 22427263MLS Logo

    Facts & features

    Interior

    Bedrooms & bathrooms
    • Bedrooms: 3
    • Bathrooms: 3
    • Full bathrooms: 2
    • 1/2 bathrooms: 1
    Primary bedroom
    • Level: Second
    • Area: 159.04
    • Dimensions: 11.2 x 14.2
    Bedroom 2
    • Level: Second
    • Area: 100
    • Dimensions: 10 x 10
    Bedroom 3
    • Level: Second
    • Area: 101.92
    • Dimensions: 11.2 x 9.1
    Primary bathroom
    • Features: 3/4
    Dining room
    • Level: Second
    • Area: 100.57
    • Dimensions: 8.9 x 11.3
    Family room
    • Level: Basement
    • Area: 189.84
    • Dimensions: 16.8 x 11.3
    Kitchen
    • Level: Second
    • Area: 124.3
    • Dimensions: 11 x 11.3
    Living room
    • Level: Main
    • Area: 178.56
    • Dimensions: 14.4 x 12.4
    Basement
    • Area: 1098
    Heating
    • Natural Gas, Forced Air
    Cooling
    • Central Air
    Features
    • Basement: Partially Finished
    • Number of fireplaces: 1
    Interior area
    • Total structure area: 1,551
    • Total interior livable area: 1,551 sqft
    • Finished area above ground: 1,301
    • Finished area below ground: 250

    Property

    Parking
    • Total spaces: 2
    • Parking features: Built-In, Garage
    • Attached garage spaces: 2
    Features
    • Levels: Multi/Split
    • Patio & porch: Deck
    • Fencing: Wood,Full
    Lot
    • Size: 5,227 sqft
    • Dimensions: 84 x 67
    • Features: Up to 1/4 Acre.
    Details
    • Parcel number: 2404465016

    Construction

    Type & style
    • Home type: SingleFamily
    • Property subtype: Single Family Residence
    Materials
    • Masonite
    • Foundation: Block
    • Roof: Composition
    Condition
    • Not New and NOT a Model
    • New construction: No
    • Year built: 1984

    Utilities & green energy

    • Sewer: Public Sewer
    • Water: Public

    Community & neighborhood

    Location
    • Region: Omaha
    • Subdivision: Walnut Grove

    Other

    Other facts
    • Listing terms: VA Loan,FHA,Conventional,Cash
    • Ownership: Fee Simple

    Price history

    DateEventPrice
    11/26/2024Sold$276,000+0.4%$178/sqft
    Source: GPRMLS #22427263 Report a problem
    10/31/2024Pending sale$275,000$177/sqft
    Source: GPRMLS #22427263 Report a problem
    10/24/2024Listed for sale$275,000+57.1%$177/sqft
    Source: GPRMLS #22427263 Report a problem
    2/5/2018Sold$175,000$113/sqft
    Source: GPRMLS #21722359 Report a problem
    12/27/2017Listed for sale$175,000+75%$113/sqft
    Source: Nebraska Realty Burt St #21722359 Report a problem
    6/6/2013Listing removed$100,000$64/sqft
    Source: CBSHOME Real Estate #21304360 Report a problem
    6/5/2013Listed for sale$100,000$64/sqft
    Source: CBSHOME Real Estate #21304360 Report a problem
    3/23/2013Listing removed$100,000$64/sqft
    Source: CBSHOME Real Estate #21304360 Report a problem
    3/12/2013Listed for sale$100,000-20%$64/sqft
    Source: CBSHOME Real Estate #21304360 Report a problem
    12/31/2010Listing removed$125,000$81/sqft
    Source: NP Dodge Real Estate Sales, Inc #21017725 Report a problem
    9/11/2010Listed for sale$125,000$81/sqft
    Source: NP Dodge Real Estate Sales, Inc #21017725 Report a problem

    Public tax history

    YearProperty taxesTax assessment
    2025$3,514 -1%$215,500
    2024$3,549 -17.3%$215,500
    2023$4,290 +8.8%$215,500 +15.5%
    2022$3,942 +14.5%$186,500 +13.9%
    2021$3,442 -0.8%$163,700
    2020$3,471 +13.7%$163,700 +14.1%
    2019$3,052 -1.4%$143,500
    2018$3,094 +3.5%$143,500 +11.2%
    2017$2,989 $129,100 -8.2%
    2016$2,989 +4.8%$140,700 +7%
    2015$2,852 $131,500
    2014-- $131,500
    2013-- $131,500 +10%
    2012-- $119,500
    2011-- $119,500
    2009$2,447 $119,500
    2008-- $119,500
    2005-- $119,500 +14.9%
    2004-- $104,000

    Find assessor info on the county website

    Neighborhood: Walnut Grove

    Nearby schools

    GreatSchools rating
    Schools provided by the listing agent
    • Elementary: Bryan
    • Middle: Millard Central
    • High: South
    • District: Millard

    Source: GPRMLS. This data may not be complete. We recommend contacting the local school district to confirm school assignments for this home.

    Get pre-qualified for a loan
    At Zillow Home Loans, we can pre-qualify you in as little as 5 minutes with no impact to your credit score.

    An equal housing lender. NMLS #10287.

    Sell for more on Zillow
    Get a Zillow Showcase℠ listing at no additional cost and you could sell for .
    $289,600
    2% more
    +$5,792
    With Zillow Showcase(estimated)
    $295,392