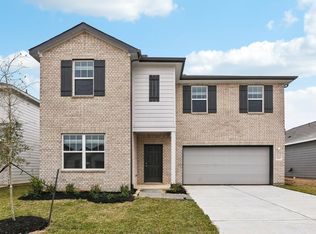
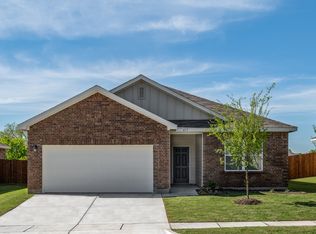
Welcome to 14706 Peaceful Way in New Caney! This beautiful home offers the perfect blend of comfort, style, and convenience. Featuring a spacious open-concept floor plan, the home boasts a modern kitchen with ample cabinet space, granite countertops, and a large island overlooking the living and dining areas. The generously sized primary suite includes a private bath and walk-in closet, while additional bedrooms provide plenty of space for family, guests, or a home office. Enjoy relaxing evenings in the fully fenced backyard with room for entertaining, gardening, or play. One of the community's most desirable features is the elementary school located right within the neighborhood, allowing children to walk to school with ease. Conveniently located near Hwy 59, shopping, dining, and other amenities, this move-in-ready home offers comfort, value, and an exceptional lifestyle.
Copyright notice - Data provided by HAR.com 2022 - All information provided should be independently verified.
House for rent
$2,200/mo
Fees may apply
14706 Peaceful Way, New Caney, TX 77357
4beds
2,520sqft
Price may not include required fees and charges. Learn more|
Singlefamily
Available now
No pets
Electric
Electric dryer hookup laundry
2 Attached garage spaces parking
Electric
What's special
Spacious open-concept floor planGranite countertopsModern kitchenWalk-in closetPrivate bathGenerously sized primary suiteAmple cabinet space
- 40 days |
- -- |
- -- |
Zillow last checked:
Listing updated:
Travel times

Let’s turn your rent into credit progress
Build credit history with every on-time payment and get credit for the payment you’re already making.
Facts & features
Interior
Bedrooms & bathrooms
- Bedrooms: 4
- Bathrooms: 3
- Full bathrooms: 2
- 1/2 bathrooms: 1
Heating
- Electric
Cooling
- Electric
Appliances
- Included: Dishwasher, Disposal, Microwave, Oven, Range
- Laundry: Electric Dryer Hookup, Hookups, Washer Hookup
Features
- All Bedrooms Up, Walk In Closet
- Flooring: Carpet, Linoleum/Vinyl
Interior area
- Total interior livable area: 2,520 sqft
Property
Parking
- Total spaces: 2
- Parking features: Attached, Covered
- Has attached garage: Yes
- Details: Contact manager
Features
- Exterior features: All Bedrooms Up, Architecture Style: Traditional, Attached, Cul-De-Sac, Electric Dryer Hookup, Garage Door Opener, Heating: Electric, Lot Features: Cul-De-Sac, Subdivided, Park, Pets - No, Playground, Pool, Sprinkler System, Subdivided, Walk In Closet, Washer Hookup
Details
- Parcel number: 57330702900
Construction
Type & style
- Home type: SingleFamily
- Property subtype: SingleFamily
Condition
- Year built: 2022
Community & HOA
Community
- Features: Playground
Location
- Region: New Caney
Financial & listing details
- Lease term: Long Term,12 Months
Price history
| Date | Event | Price |
|---|---|---|
| 6/4/2026 | Listed for rent | $2,200$1/sqft |
Source: | ||
| 11/3/2023 | Listing removed | -- |
Source: | ||
| 9/21/2023 | Pending sale | $300,990$119/sqft |
Source: | ||
| 8/21/2023 | Price change | $300,990-2.3%$119/sqft |
Source: | ||
| 6/21/2023 | Listed for sale | $307,990-1.6%$122/sqft |
Source: | ||
| 4/27/2023 | Listing removed | -- |
Source: | ||
| 3/14/2023 | Listed for sale | $312,990$124/sqft |
Source: | ||
Neighborhood: 77357
Nearby schools
GreatSchools rating
- 4/10Timber Lakes Elementary SchoolGrades: PK-6Distance: 0.8 mi
- 4/10Splendora Junior High SchoolGrades: 7-8Distance: 2.3 mi
- 2/10Splendora High SchoolGrades: 9-12Distance: 2.3 mi