Nestled among the whispering woods, this charming colonial-style home, built in 1978 and lovingly remodeled in 2021, fresh paint throughout the house, and new A/C unit in 2024. Offers a picturesque retreat for you and your family. As you step through the door of this single-family detached beauty, you're greeted by 2,550 square feet of inviting interior space spread across three levels. The open floorplan, adorned with elegant crown molding and tray ceilings, beckons you to unwind in comfort. Natural light dances through vinyl-clad, insulated windows, casting a warm glow upon the wood flooring below. Cozy up by the fireplace in the family room or gather in the spacious living room, both offering serene views of the surrounding woods. The heart of the home, the gourmet kitchen, boasts stainless steel appliances, including a double self-cleaning oven, cooktop, built-in microwave, and dishwasher, making meal preparation a joyous affair. With its seamless blend of modern amenities and timeless charm, this home is more than just a dwelling—it's a haven where memories are made and cherished. Welcome home. Photos coming soon...
Sold for $830,000
$830,000
14706 Saint Germain Dr, Centreville, VA 20121
5beds
1,785sqft
Single Family Residence
Built in 1978
10,560 Square Feet Lot
$851,800 Zestimate®
$465/sqft
$3,596 Estimated rent
Home value
$851,800
$809,000 - $894,000
$3,596/mo
Zestimate® history
Owner options
List your home for rent
$3,596/mo
Rent Zestimate®
Find your next renter with Zillow Rental Manager. Plus, with online applications, you can quickly screen prospective tenants – for free.
$3,596/mo
Rent Zestimate®
Refinance and save
$5,355/mo
Est. payment
Refinancing to a lower rate could help reduce your monthly payments and save thousands over the life of the loan.
$5,355/mo
Est. payment
Explore your selling options
Work with a Zillow partner agent
Leverage their expertise and Zillow's premium Showcase listings to get your home seen by more buyers.
Get startedList with your own agent
Get your home in front of millions of buyers by listing it on Zillow.
Learn how to do itSell it yourself
Take full control of how buyers see your home on Zillow by listing For Sale by Owner (FSBO).
List your homeWhat's special
Tray ceilingsBuilt-in microwaveOpen floorplanGourmet kitchenNatural light dancesWood flooringElegant crown molding
Zillow last checked:
Listing updated:
Listed by:
JAVIELA DELAO 832-567-8991,
NBI Realty, LLC
Bought with:
Jose Cabello, 657399
Impact Real Estate, LLC
Source: Bright MLS,MLS#: VAFX2163180
Facts & features
Interior
Bedrooms & bathrooms
- Bedrooms: 5
- Bathrooms: 4
- Full bathrooms: 3
- 1/2 bathrooms: 1
- Main level bathrooms: 1
Rooms
- Room types: Living Room, Bedroom 4, Bedroom 5, Kitchen, Family Room, Laundry, Bathroom 1, Bathroom 2, Bathroom 3
Basement
- Area: 0
Heating
- Heat Pump, Electric
Cooling
- Central Air, Electric
Appliances
- Included: Microwave, Gas Water Heater
- Laundry: Laundry Room
Features
- Windows: Double Hung
- Basement: Finished,Walk-Out Access
- Number of fireplaces: 1
Interior area
- Total structure area: 1,785
- Total interior livable area: 1,785 sqft
- Finished area above ground: 1,785
Property
Parking
- Total spaces: 6
- Parking features: Garage Faces Front, Asphalt, Driveway, Attached
- Attached garage spaces: 2
- Uncovered spaces: 4
Accessibility
- Accessibility features: None
Features
- Levels: Three
- Stories: 3
- Pool features: None
- Has view: Yes
- View description: Trees/Woods
Lot
- Size: 10,560 Square Feet
- Dimensions: 0.24a/10560sf/Assessor
Details
- Additional structures: Above Grade
- Parcel number: 0651 02 0070
- Zoning: 121
- Special conditions: Standard
Construction
Type & style
- Home type: SingleFamily
- Architectural style: Colonial
- Property subtype: Single Family Residence
Materials
- Brick, Aluminum Siding
- Foundation: Concrete Perimeter
Condition
- New construction: No
- Year built: 1978
Utilities & green energy
- Sewer: Private Sewer
- Water: Public
Community & HOA
Community
- Subdivision: Newgate Forest
HOA
- Has HOA: Yes
- Services included: None
- HOA fee: $150 annually
- HOA name: NEWGATE FOREST HOMEOWNERS ASSOCIATION
Location
- Region: Centreville
Financial & listing details
- Price per square foot: $465/sqft
- Tax assessed value: $644,680
- Annual tax amount: $7,275
- Date on market: 3/4/2024
- Listing agreement: Exclusive Right To Sell
- Listing terms: Cash,Conventional,FHA
- Ownership: Fee Simple
Price history
| Date | Event | Price |
|---|---|---|
| 3/25/2024 | Sold | $830,000+3.9%$465/sqft |
Source:  Bright MLS #VAFX2163180 Report a problem Bright MLS #VAFX2163180 Report a problem | ||
| 3/7/2024 | Pending sale | $799,000$448/sqft |
Source: Bright MLS #VAFX2163180 Report a problem | ||
| 3/4/2024 | Listed for sale | $799,000+16.6%$448/sqft |
Source: Bright MLS #VAFX2163180 Report a problem | ||
| 5/22/2023 | Listing removed | -- |
Source: Bright MLS #VAFX1193010 Report a problem | ||
| 6/7/2021 | Sold | $685,000+5.4%$384/sqft |
Source: Public Record Report a problem | ||
| 4/19/2021 | Pending sale | $649,950$364/sqft |
Source: Bright MLS #VAFX1193010 Report a problem | ||
| 4/16/2021 | Listed for sale | $649,950+47.1%$364/sqft |
Source: Bright MLS #VAFX1193010 Report a problem | ||
| 11/16/2007 | Sold | $441,760-15.9%$247/sqft |
Source: Public Record Report a problem | ||
| 7/26/2005 | Sold | $525,000$294/sqft |
Source: Public Record Report a problem | ||
Public tax history
| Year | Property taxes | Tax assessment |
|---|---|---|
| 2025 | $8,881 +11.5% | $768,240 +11.8% |
| 2024 | $7,963 +9.5% | $687,360 +6.6% |
| 2023 | $7,275 +0.5% | $644,680 +1.8% |
| 2022 | $7,239 | $633,060 +30.1% |
| 2021 | -- | $486,670 +2.5% |
| 2020 | $5,620 +5.7% | $474,870 +5.7% |
| 2019 | $5,315 +2% | $449,070 +2% |
| 2018 | $5,208 +5.5% | $440,080 +3.5% |
| 2017 | $4,935 +0.5% | $425,080 +0.3% |
| 2016 | $4,910 +11.2% | $423,830 +7.1% |
| 2015 | $4,415 +5.3% | $395,650 +5.1% |
| 2014 | $4,193 | $376,570 +3.1% |
| 2013 | -- | $365,120 +5.2% |
| 2012 | -- | $347,050 +1.4% |
| 2011 | -- | $342,420 |
| 2010 | -- | $342,420 -9.9% |
| 2009 | -- | $380,020 -4.7% |
| 2008 | -- | $398,580 -22.8% |
| 2007 | -- | $516,130 +73.5% |
| 2003 | -- | $297,560 +15% |
| 2002 | -- | $258,750 +25% |
| 2001 | -- | $207,000 |
Find assessor info on the county website
Neighborhood: 20121
Nearby homes
- $710,3004 bd2 ba1.8k sqft14708 Saint Germain Dr, Centreville, VA 20121Off Market
- $843,4004 bd4 ba2.7k sqft14702 Saint Germain Dr, Centreville, VA 20121Off Market
- $627,9003 bd2 ba1.1k sqft14710 Saint Germain Dr, Centreville, VA 20121Off Market
- $786,6004 bd4 ba2.5k sqft14705 Saint Germain Dr, Centreville, VA 20121Off Market
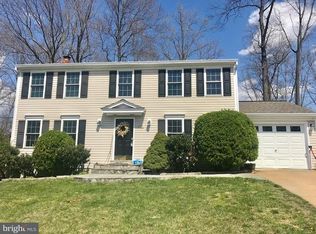
- $799,0004 bd3 ba2.5k sqft14707 Saint Germain Dr, Centreville, VA 20121Off Market
- $700,7005 bd3 ba1.4k sqft14700 Saint Germain Dr, Centreville, VA 20121Off Market
- $726,6005 bd3 ba2.1k sqft14703 Saint Germain Dr, Centreville, VA 20121Off Market
- $728,6003 bd1 ba1.6k sqft14709 Saint Germain Dr, Centreville, VA 20121Off Market
Nearby schools
GreatSchools rating
- 4/10Centre Ridge Elementary SchoolGrades: PK-6Distance: 0.4 mi
- 7/10Liberty Middle SchoolGrades: 7-8Distance: 2.5 mi
- 5/10Centreville High SchoolGrades: 9-12Distance: 2.2 mi
Schools provided by the listing agent
- District: Fairfax County Public Schools
Source: Bright MLS. This data may not be complete. We recommend contacting the local school district to confirm school assignments for this home.
Get a cash offer in 3 minutes
Find out how much your home could sell for in as little as 3 minutes with a no-obligation cash offer.
Estimated market value
$851,800
Get a cash offer in 3 minutes
Find out how much your home could sell for in as little as 3 minutes with a no-obligation cash offer.
Estimated market value
$851,800
- Virginia
- Fairfax County
- Centreville
- 20121
- 14706 Saint Germain Dr
Nearby cities
Nearby neighborhoods
Nearby zip codes
Other Centreville Topics
