Welcome to this delightful 3-bedroom, 1-bathroom ranch home, perfectly situated in the highly sought-after West Park neighborhood. Offering both comfort and practicality, this home is ideally located near convenient transportation options, shopping, and dining, making everyday living a breeze. As you step inside, you'll be greeted by an inviting living room bathed in natural light, creating a warm and welcoming space for relaxation or entertaining. The spacious eat-in kitchen provides ample cabinet storage and is ready for your personal touch. Each of the three bedrooms features beautiful hardwood floors (currently carpeted) and generous closet space, making them ideal for a growing family or a versatile home office setup. This home is move-in ready with several recent updates, including a newer roof (2020), windows (2010), air conditioning (2011) and circuit breakers (2011), ensuring peace of mind for years to come. To make your transition even smoother, a complimentary one-year home warranty from HSA is included. The full basement offers unlimited potential for a future recreation room, workshop, or plenty of extra storage. Outdoors, the spacious backyard is perfect for gatherings, gardening, or simply unwinding on peaceful evenings. Don’t miss the chance to make this charming home your own! Schedule a tour today and start enjoying everything West Park has to offer!
Closed
$178,500
14706 Terminal Ave, Cleveland, OH 44135
3beds
1,008sqft
Single Family Residence
Built in 1964
6,098 Square Feet Lot
$191,300 Zestimate®
$177/sqft
$1,483 Estimated rent
Home value
$191,300
$182,000 - $201,000
$1,483/mo
Zestimate® history
Owner options
List your home for rent
$1,483/mo
Rent Zestimate®
Find your next renter with Zillow Rental Manager. Plus, with online applications, you can quickly screen prospective tenants – for free.
$1,483/mo
Rent Zestimate®
Refinance and save
$1,349/mo
Est. payment
Refinancing to a lower rate could help reduce your monthly payments and save thousands over the life of the loan.
$1,349/mo
Est. payment
Explore your selling options
Work with a Zillow partner agent
Leverage their expertise and Zillow's premium Showcase listings to get your home seen by more buyers.
Get startedList with your own agent
Get your home in front of millions of buyers by listing it on Zillow.
Learn how to do itSell it yourself
Take full control of how buyers see your home on Zillow by listing For Sale by Owner (FSBO).
List your homeWhat's special
Zillow last checked:
Listing updated:
Listed by:
John Motley JohnMotley@HowardHanna.com216-403-7267,
Howard Hanna
Bought with:
Joel Rodriguez Velez, 2019005742
Keller Williams Citywide
Source: MLS Now,MLS#: 5070382Originating MLS: Medina County Board of REALTORS
Facts & features
Interior
Bedrooms & bathrooms
- Bedrooms: 3
- Bathrooms: 1
- Full bathrooms: 1
- Main level bathrooms: 1
- Main level bedrooms: 3
Primary bedroom
- Description: Flooring: Carpet
- Features: Window Treatments
- Level: First
- Dimensions: 12.00 x 12.00
Bedroom
- Description: Flooring: Carpet
- Features: Window Treatments
- Level: First
- Dimensions: 9.00 x 9.00
Bedroom
- Description: Flooring: Carpet
- Features: Window Treatments
- Level: First
- Dimensions: 12.00 x 9.00
Bathroom
- Description: Flooring: Linoleum
- Level: First
- Dimensions: 9 x 5
Kitchen
- Description: Flooring: Linoleum
- Features: Window Treatments
- Level: First
- Dimensions: 17.00 x 10.00
Living room
- Description: Flooring: Carpet
- Features: Window Treatments
- Level: First
- Dimensions: 17.00 x 16.00
Heating
- Forced Air, Gas
Cooling
- Central Air, Electric
Appliances
- Included: Range, Refrigerator, Washer
- Laundry: In Basement
Features
- Ceiling Fan(s), Eat-in Kitchen, Pantry, Natural Woodwork
- Basement: Full,Unfinished
- Has fireplace: No
Interior area
- Total structure area: 1,008
- Total interior livable area: 1,008 sqft
- Finished area above ground: 1,008
Property
Parking
- Parking features: Garage, Garage Door Opener, Paved
- Garage spaces: 2
Accessibility
- Accessibility features: None
Features
- Levels: One
- Stories: 1
- Exterior features: Garden
- Pool features: Community
- Fencing: Partial
- View description: None
Lot
- Size: 6,098 Square Feet
- Dimensions: 62 x 120
- Features: City Lot, Wooded
Details
- Parcel number: 02303046
Construction
Type & style
- Home type: SingleFamily
- Architectural style: Ranch
- Property subtype: Single Family Residence
Materials
- Frame, Vinyl Siding
- Foundation: Block
- Roof: Asphalt,Fiberglass
Condition
- Year built: 1964
Details
- Warranty included: Yes
Utilities & green energy
- Sewer: Public Sewer
- Water: Public
Community & HOA
Community
- Features: Medical Service, Playground, Park, Pool, Public Transportation
HOA
- Has HOA: No
Location
- Region: Cleveland
Financial & listing details
- Price per square foot: $177/sqft
- Tax assessed value: $134,000
- Annual tax amount: $2,703
- Date on market: 9/26/2024
- Cumulative days on market: 5 days
- Listing agreement: Exclusive Right To Sell
Price history
| Date | Event | Price |
|---|---|---|
| 10/22/2024 | Sold | $178,500+5.1%$177/sqft |
Source: MLS Now #5070382 Report a problem | ||
| 10/1/2024 | Pending sale | $169,900$169/sqft |
Source: MLS Now #5070382 Report a problem | ||
| 9/26/2024 | Listed for sale | $169,900+142.7%$169/sqft |
Source: MLS Now #5070382 Report a problem | ||
| 10/28/2011 | Sold | $70,000-12.4%$69/sqft |
Source: Public Record Report a problem | ||
| 8/31/2011 | Listed for sale | $79,900$79/sqft |
Source: RE/MAX TRINITY #3258253 Report a problem | ||
Public tax history
| Year | Property taxes | Tax assessment |
|---|---|---|
| 2025 | $3,076 +0% | $46,900 |
| 2024 | $3,074 +13.7% | $46,900 +31.6% |
| 2023 | $2,703 +0.6% | $35,630 |
| 2022 | $2,688 +1% | $35,630 |
| 2021 | $2,661 +12.4% | $35,630 +30% |
| 2020 | $2,367 +5.6% | $27,410 +0% |
| 2019 | $2,243 +2.8% | $27,400 0% |
| 2018 | $2,181 +10.1% | $27,410 +14.1% |
| 2017 | $1,981 +0.8% | $24,020 |
| 2016 | $1,964 | $24,020 |
| 2015 | $1,964 -8.4% | $24,020 -8% |
| 2014 | $2,144 +1.8% | $26,110 |
| 2013 | $2,106 +3.1% | $26,110 |
| 2012 | $2,043 +9.3% | $26,110 -16% |
| 2011 | $1,869 +901.7% | $31,080 |
| 2010 | $187 -89.9% | $31,080 |
| 2009 | $1,851 -6.5% | $31,080 -11% |
| 2008 | $1,980 +3.3% | $34,940 |
| 2007 | $1,916 +0.1% | $34,940 |
| 2006 | $1,914 +3.5% | $34,940 +8.8% |
| 2005 | $1,850 +1.2% | $32,100 |
| 2004 | $1,829 +1.1% | $32,100 |
| 2003 | $1,809 +11.8% | $32,100 +10.8% |
| 2002 | $1,618 -42.8% | $28,980 |
| 2001 | $2,831 +4.5% | $28,980 |
| 2000 | $2,710 | $28,980 |
Find assessor info on the county website
Neighborhood: Jefferson
Nearby homes
- $162,7003 bd1 ba1.1k sqft14700 Terminal Ave, Cleveland, OH 44135Off Market
- $143,4003 bd1 ba1.1k sqft14712 Terminal Ave, Cleveland, OH 44135Off Market
- $226,8003 bd3 ba1.1k sqft14634 Terminal Ave, Cleveland, OH 44135Off Market
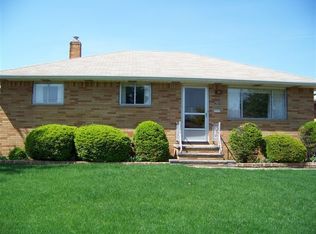
- $190,7003 bd3 ba1.1k sqft14718 Terminal Ave, Cleveland, OH 44135Off Market

- $148,2003 bd1 ba1.1k sqft14639 Saint James Ave, Cleveland, OH 44135Off Market
- $160,1003 bd1 ba1.1k sqft14633 Saint James Ave, Cleveland, OH 44135Off Market
- $159,8003 bd1 ba1.1k sqft14628 Terminal Ave, Cleveland, OH 44135Off Market
- $146,7003 bd1 ba1.1k sqft14707 Terminal Ave, Cleveland, OH 44135Off Market
Nearby schools
GreatSchools rating
- 4/10Artemus Ward SchoolGrades: PK-8Distance: 0.5 mi
- 5/10John Marshall School of Business and Civic LeadershipGrades: 9-12Distance: 0.6 mi
- 4/10John Marshall School of EngineeringGrades: 9-12Distance: 0.6 mi
Schools provided by the listing agent
- District: Cleveland Municipal - 1809
Source: MLS Now. This data may not be complete. We recommend contacting the local school district to confirm school assignments for this home.
Get a cash offer in 3 minutes
Find out how much your home could sell for in as little as 3 minutes with a no-obligation cash offer.
Estimated market value
$191,300
Get a cash offer in 3 minutes
Find out how much your home could sell for in as little as 3 minutes with a no-obligation cash offer.
Estimated market value
$191,300
- Ohio
- Cuyahoga County
- Cleveland
- 44135
- Jefferson
- 14706 Terminal Ave
