Situated on gorgeous 0.42 acre cul-de-sac lot is an Exquisite 2-Story w/pool in prestigious Brook Hill Estates. Open entry foyer leads to private study & formal dining w/bay window. Elegant family room showcases stunning limestone FPL, spectacular recessed wet bar w/custom cabs, etched glass & hammered copper sink & stone. Hardwood FLRS, upgraded millwork T/O. Spacious kitchen features high end app, expansive island, serving bar, butlers pantry, plan desk. Vaulted ceiling, built ins, FPL, bay+ bank of windows w/views to backyard oasis complete breakfast/hearth rm. T-stair leads to primary bedroom suite w/sitting area, coffered ceiling, LG closet w/island. Luxury bath has frameless shower & limestone soaker tub. 3 add'l bedrms w/wlkn closets, private +JJ bath. LL has rec area/media, office/exercise, kitchenette, full bath, bonus room! Perfect for entertaining, 2 sets FR DR open to pool/patio w/impressive stonework, fire pit/dining/lounge area. Main L,3-car garage. Impeccably maintained! Additional Rooms: Mud Room
Closed
Listed by: RedKey Realty Leaders • Janie Card Long • Contact: 314-308-1209
Bought with: Berkshire Hathaway HomeServices Select Properties
Price Unknown
14706 White Lane Ct, Chesterfield, MO 63017
4beds
6,006sqft
Single Family Residence
Built in 1992
0.45 Acres Lot
$1,754,700 Zestimate®
$--/sqft
$7,034 Estimated rent
Home value
$1,754,700
$1.58M - $1.95M
$7,034/mo
Zestimate® history
Owner options
List your home for rent
$7,034/mo
Rent Zestimate®
Find your next renter with Zillow Rental Manager. Plus, with online applications, you can quickly screen prospective tenants – for free.
$7,034/mo
Rent Zestimate®
Refinance and save
$500/mo
Est. payment
Refinancing to a lower rate could help reduce your monthly payments and save thousands over the life of the loan.
$500/mo
Est. payment
Explore your selling options
Work with a Zillow partner agent
Leverage their expertise and Zillow's premium Showcase listings to get your home seen by more buyers.
Get startedList with your own agent
Get your home in front of millions of buyers by listing it on Zillow.
Learn how to do itSell it yourself
Take full control of how buyers see your home on Zillow by listing For Sale by Owner (FSBO).
List your homeWhat's special
Hearth rmLounge areaPrestigious brook hill estatesExpansive islandPrivate studySpacious kitchenPrimary bedroom suite
Zillow last checked:
Listing updated:
Listed by:
Janie Card Long 314-308-1209,
RedKey Realty Leaders
Bought with:
Nancy T Gorgen, 1999074230
Berkshire Hathaway HomeServices Select Properties
Source: MARIS,MLS#: 23050880 Originating MLS: St. Louis Association of REALTORS
Originating MLS: St. Louis Association of REALTORSFacts & features
Interior
Bedrooms & bathrooms
- Bedrooms: 4
- Bathrooms: 6
- Full bathrooms: 4
- 1/2 bathrooms: 2
- Main level bathrooms: 2
Primary bedroom
- Features: Floor Covering: Wood, Wall Covering: Some
- Level: Upper
- Area: 330
- Dimensions: 15x22
Bedroom
- Features: Floor Covering: Wood, Wall Covering: Some
- Level: Upper
- Area: 182
- Dimensions: 13x14
Bedroom
- Features: Floor Covering: Wood, Wall Covering: Some
- Level: Upper
- Area: 224
- Dimensions: 14x16
Bedroom
- Features: Floor Covering: Wood, Wall Covering: Some
- Level: Upper
- Area: 196
- Dimensions: 14x14
Bonus room
- Features: Floor Covering: Wood, Wall Covering: Some
- Level: Lower
- Area: 169
- Dimensions: 13x13
Dining room
- Features: Floor Covering: Wood, Wall Covering: Some
- Level: Main
- Area: 225
- Dimensions: 15x15
Exercise room
- Features: Floor Covering: Wood, Wall Covering: None
- Level: Lower
- Area: 304
- Dimensions: 16x19
Family room
- Features: Floor Covering: Wood, Wall Covering: Some
- Level: Main
- Area: 525
- Dimensions: 25x21
Hearth room
- Features: Floor Covering: Wood, Wall Covering: Some
- Level: Main
- Area: 330
- Dimensions: 22x15
Kitchen
- Features: Floor Covering: Wood, Wall Covering: Some
- Level: Main
- Area: 288
- Dimensions: 16x18
Office
- Features: Floor Covering: Wood, Wall Covering: Some
- Level: Main
- Area: 210
- Dimensions: 15x14
Recreation room
- Features: Floor Covering: Wood, Wall Covering: None
- Level: Lower
- Area: 1025
- Dimensions: 41x25
Heating
- Natural Gas, Dual Fuel/Off Peak, Forced Air, Zoned
Cooling
- Ceiling Fan(s), Central Air, Electric, Dual, Zoned
Appliances
- Included: Gas Water Heater, Dishwasher, Disposal, Double Oven, Gas Cooktop, Microwave, Other, Refrigerator, Stainless Steel Appliance(s), Oven, Wine Cooler
- Laundry: Main Level
Features
- High Speed Internet, Central Vacuum, Two Story Entrance Foyer, Breakfast Room, Butler Pantry, Kitchen Island, Eat-in Kitchen, Granite Counters, Separate Dining, Double Vanity, Tub, Bookcases, High Ceilings, Coffered Ceiling(s), Open Floorplan, Special Millwork, Walk-In Closet(s), Bar
- Flooring: Hardwood
- Doors: Panel Door(s), French Doors, Pocket Door(s)
- Windows: Bay Window(s), Insulated Windows, Tilt-In Windows
- Basement: Full,Partially Finished,Concrete,Sleeping Area,Sump Pump
- Number of fireplaces: 2
- Fireplace features: Kitchen, Family Room, Recreation Room
Interior area
- Total structure area: 6,006
- Total interior livable area: 6,006 sqft
- Finished area above ground: 4,508
- Finished area below ground: 1,498
Property
Parking
- Total spaces: 3
- Parking features: Attached, Garage, Garage Door Opener, Off Street
- Attached garage spaces: 3
Features
- Levels: Two
- Patio & porch: Patio
- Exterior features: Entry Steps/Stairs
- Has private pool: Yes
- Pool features: Private, In Ground
Lot
- Size: 0.45 Acres
- Dimensions: 137 x 80
- Features: Cul-De-Sac, Level
Details
- Parcel number: 20R230488
- Special conditions: Standard
Construction
Type & style
- Home type: SingleFamily
- Architectural style: Traditional,Other
- Property subtype: Single Family Residence
Materials
- Brick Veneer, Other
Condition
- Year built: 1992
Utilities & green energy
- Sewer: Public Sewer
- Water: Public
- Utilities for property: Natural Gas Available, Underground Utilities
Community & HOA
Community
- Security: Security System Owned
- Subdivision: Brook Hill Estates Two
HOA
- HOA fee: $500 annually
Location
- Region: Chesterfield
Financial & listing details
- Tax assessed value: $1,079,500
- Annual tax amount: $10,221
- Date on market: 9/1/2023
- Cumulative days on market: 1 day
- Listing terms: Cash,Conventional
- Ownership: Private
- Road surface type: Concrete
Price history
| Date | Event | Price |
|---|---|---|
| 10/26/2023 | Sold | -- |
Source:  MARIS #23050880 Report a problem MARIS #23050880 Report a problem | ||
| 9/3/2023 | Pending sale | $1,299,000$216/sqft |
Source: MARIS #23050880 Report a problem | ||
| 9/1/2023 | Listed for sale | $1,299,000$216/sqft |
Source: MARIS #23050880 Report a problem | ||
| 6/23/2005 | Sold | -- |
Source: Public Record Report a problem | ||
Public tax history
| Year | Property taxes | Tax assessment |
|---|---|---|
| 2025 | $12,534 +17.3% | $205,100 +23.8% |
| 2024 | $10,688 +1.4% | $165,620 |
| 2023 | $10,537 +3.1% | $165,620 +13.4% |
| 2022 | $10,221 +0.6% | $146,030 |
| 2021 | $10,161 -1.2% | $146,030 +4.2% |
| 2020 | $10,289 -11% | $140,130 |
| 2019 | $11,566 | $140,130 -5.2% |
| 2018 | $11,566 | $147,880 |
| 2017 | $11,566 +2.9% | $147,880 +14% |
| 2016 | $11,235 +8.4% | $129,760 |
| 2015 | $10,363 | $129,760 -6.4% |
| 2014 | $10,363 -4.8% | $138,580 |
| 2013 | $10,885 | $138,580 +9.5% |
| 2012 | -- | $126,540 |
| 2011 | -- | $126,540 -5% |
| 2010 | $9,171 +4.5% | $133,240 |
| 2009 | $8,774 -2.5% | $133,240 -7% |
| 2008 | $9,001 +19.8% | $143,280 |
| 2007 | $7,514 | $143,280 +26% |
| 2006 | $7,514 -0.1% | $113,670 |
| 2005 | $7,520 +3.4% | $113,670 +4.2% |
| 2003 | $7,270 +1.5% | $109,080 +1.3% |
| 2002 | $7,166 +3.8% | $107,690 |
| 2001 | $6,906 | $107,690 |
Find assessor info on the county website
Neighborhood: 63017
Nearby homes
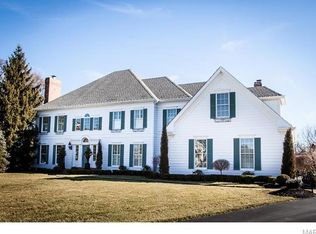
- $1,719,6004 bd6 ba6.1k sqft14700 White Lane Ct, Chesterfield, MO 63017Off Market
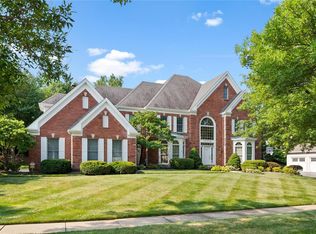
- $1,175,3004 bd6 ba6k sqft14712 White Lane Ct, Chesterfield, MO 63017Off Market
- $1,112,8005 bd4 ba4.5k sqft14985 Straub Hill Ln, Chesterfield, MO 63017Off Market
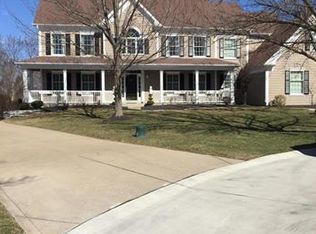
- $1,473,6004 bd5 ba5.8k sqft14705 White Lane Ct, Chesterfield, MO 63017Off Market
- $1,843,7004 bd5 ba5.8k sqft14991 Straub Hill Ln, Chesterfield, MO 63017Off Market
- $1,238,4005 bd6 ba4.6k sqft14711 White Lane Ct, Chesterfield, MO 63017Off Market
- $923,3004 bd3 ba3.3k sqft14716 White Lane Ct, Chesterfield, MO 63017Off Market
- $585,5004 bd3 ba2.6k sqft1925 Lanchester Ct, Chesterfield, MO 63017Off Market
Nearby schools
GreatSchools rating
- 6/10Claymont Elementary SchoolGrades: K-5Distance: 1.4 mi
- 9/10Parkway West Middle SchoolGrades: 6-8Distance: 0.6 mi
- 10/10Parkway West High SchoolGrades: 9-12Distance: 0.2 mi
Schools provided by the listing agent
- Elementary: Claymont Elem.
- Middle: West Middle
- High: Parkway West High
Source: MARIS. This data may not be complete. We recommend contacting the local school district to confirm school assignments for this home.
Get a cash offer in 3 minutes
Find out how much your home could sell for in as little as 3 minutes with a no-obligation cash offer.
Estimated market value
$1,754,700
Get a cash offer in 3 minutes
Find out how much your home could sell for in as little as 3 minutes with a no-obligation cash offer.
Estimated market value
$1,754,700
- Missouri
- Saint Louis County
- Chesterfield
- 63017
- 14706 White Lane Ct
Nearby cities
Nearby zip codes
Other Chesterfield Topics
