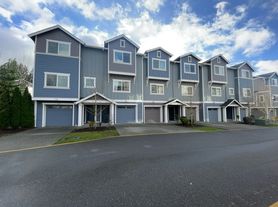
3 bed room townhome available for rent, starting from July 15, 2025. This 1548sqft townhome is part of D.R. Horton's latest community Cathcart Crossing in Snohomish.
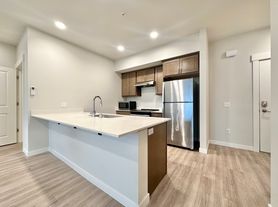
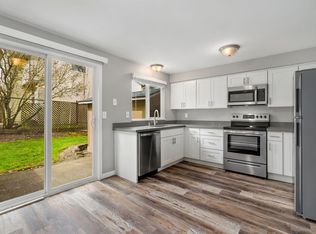
The home offer features such as gourmet kitchens with contemporary appliances, elegant quartz countertops, and stylish cabinetry. It is equipped with upgraded appliances such as whirlpool 4-door refrigerator. Whirlpool front door washer and dryer. The house features individual climate control in every room, offering both heating and cooling. The home is also equipped smart home features such as video doorbell, voice controls,...etc. The house comes with premium hardwood flooring on main level and with carpet on the upper level.
Cathcart crossing is situated right next to the upcoming snohomish park and ride transit center. It is just couple miles away from Safeway, local parks such as Willis D Tucker Community Park and Bob Heirman Wildlife Park, and snohomish downtown.
Lease duration: 12 months
Renter is responsible for paying gas, electricity, water, sewer and other utility costs.
Owner pays HOA and property taxes.
Townhouse for rent
Accepts Zillow applications
$3,163/moFees may apply
14707 87th Ave SE, # L3, Snohomish, WA 98296
3beds
1,548sqft
Price may not include required fees and charges. Price shown reflects the lease term provided. Learn more|
Townhouse
Available now
Cats, dogs OK
Air conditioner, central air
In unit laundry
Attached garage parking
Central, forced air
What's special
Stylish cabinetryElegant quartz countertops
- 37 days |
- -- |
- -- |
Zillow last checked:
Listing updated:
Travel times
Facts & features
Interior
Bedrooms & bathrooms
- Bedrooms: 3
- Bathrooms: 3
- Full bathrooms: 3
Heating
- Central, Forced Air
Cooling
- Air Conditioner, Central Air
Appliances
- Included: Dishwasher, Freezer, Microwave Oven, Oven, Refrigerator
- Laundry: In Unit
Features
- Flooring: Carpet, Hardwood, Tile
Interior area
- Total interior livable area: 1,548 sqft
Property
Parking
- Parking features: Attached, Garage
- Has attached garage: Yes
- Details: Contact manager
Features
- Patio & porch: Patio
Details
- Additional structures: Garage(s)
Construction
Type & style
- Home type: Townhouse
- Property subtype: Townhouse
Building
Management
- Pets allowed: Yes
Community & HOA
Location
- Region: Snohomish
Financial & listing details
- Lease term: 1 Year
Price history
| Date | Event | Price |
|---|---|---|
| 6/29/2026 | Listed for rent | $3,163-1.1%$2/sqft |
Source: Zillow Rentals Report a problem | ||
| 3/26/2025 | Listing removed | $3,199$2/sqft |
Source: Zillow Rentals Report a problem | ||
| 2/28/2025 | Listed for rent | $3,199$2/sqft |
Source: Zillow Rentals Report a problem | ||
| 2/19/2025 | Sold | $639,995-0.8%$413/sqft |
Source:  NWMLS as distributed by MLS GRID #2313349 Report a problem NWMLS as distributed by MLS GRID #2313349 Report a problem | ||
| 1/29/2025 | Pending sale | $644,995$417/sqft |
Source: NWMLS as distributed by MLS GRID #2313349 Report a problem | ||
| 1/21/2025 | Price change | $644,995+0.8%$417/sqft |
Source: NWMLS as distributed by MLS GRID #2313349 Report a problem | ||
| 1/8/2025 | Price change | $639,995-3.8%$413/sqft |
Source:  DR Horton Report a problem DR Horton Report a problem | ||
| 1/3/2025 | Price change | $664,995-1.5%$430/sqft |
Source: NWMLS as distributed by MLS GRID #2313349 Report a problem | ||
| 12/11/2024 | Price change | $674,995-0.7%$436/sqft |
Source: DR Horton Report a problem | ||
| 11/26/2024 | Listed for sale | $679,995$439/sqft |
Source: NWMLS as distributed by MLS GRID #2313349 Report a problem | ||
Neighborhood: Cathcart
Nearby schools
GreatSchools rating
- 6/10Cathcart Elementary SchoolGrades: K-6Distance: 2.6 mi
- 8/10Valley View Middle SchoolGrades: 7-8Distance: 0.5 mi
- 8/10Glacier Peak High SchoolGrades: 9-12Distance: 1 mi
Nearby apartments for rent
Similar homes for rent


There are 6 available units in this apartment building