The popular Capri Flex floor plan with 1,843 sq ft of well-designed living space. This 3-story home offers 3 bedrooms, 2.5 baths, a 1-car garage, and a versatile flex space on the lower level with attached 3/4 bathroom—ideal for a home office, media room, or guest area. The main level showcases an open-concept layout with a modern kitchen, dining area, and spacious living room that opens to a private deck, perfect for entertaining or everyday living. A convenient bedroom and bath on the main level add flexibility. Upstairs, enjoy two additional bedrooms including a primary suite with walk-in closet and ensuite bath, plus an additional full bath and laundry. Contemporary finishes, energy-efficient features, and thoughtful layout throughout. Conveniently located near shopping, dining, parks, and commuter routes. A great opportunity to own brand-new construction in a desirable Snohomish location. Offering builder incentive to be used towards closings costs/options with use of preferred lender, DHI Mortgage. Inquire today for additional information. Buyers must register their broker on first site visit.
Sold
Listed by: Pacific Ridge - DRH, LLC • Angelina Exarhos
Bought with: Coldwell Banker Bain
$624,995
14707 87th Avenue SE #MM4, Snohomish, WA 98296
3beds
1,843sqft
Townhouse, Single Family Residence
Built in 2026
1,250 Square Feet Lot
$625,800 Zestimate®
$339/sqft
$3,244 Estimated rent
Home value
$625,800
$588,000 - $670,000
$3,244/mo
Zestimate® history
Owner options
List your home for rent
$3,244/mo
Rent Zestimate®
Find your next renter with Zillow Rental Manager. Plus, with online applications, you can quickly screen prospective tenants – for free.
$3,244/mo
Rent Zestimate®
Refinance and save
$3,955/mo
Est. payment
Refinancing to a lower rate could help reduce your monthly payments and save thousands over the life of the loan.
$3,955/mo
Est. payment
Explore your selling options
Work with a Zillow partner agent
Leverage their expertise and Zillow's premium Showcase listings to get your home seen by more buyers.
Get startedList with your own agent
Get your home in front of millions of buyers by listing it on Zillow.
Learn how to do itSell it yourself
Take full control of how buyers see your home on Zillow by listing For Sale by Owner (FSBO).
List your homeWhat's special
Zillow last checked:
Listing updated:
Listed by:
Angelina Exarhos,
Pacific Ridge - DRH, LLC
Bought with:
Frank Rivers, 21005089
Coldwell Banker Bain
Source: NWMLS as distributed by MLS GRID,MLS#: 2532203
Facts & features
Interior
Bedrooms & bathrooms
- Bedrooms: 3
- Bathrooms: 4
- Full bathrooms: 1
- 3/4 bathrooms: 3
- Main level bathrooms: 1
- Main level bedrooms: 1
Primary bedroom
- Level: Third
Bedroom
- Level: Third
Bedroom
- Level: Main
Bathroom three quarter
- Level: Main
Bathroom full
- Level: Third
Bathroom three quarter
- Level: Second
Bathroom three quarter
- Level: Lower
Other
- Level: Lower
Dining room
- Level: Main
Entry hall
- Level: Lower
Kitchen with eating space
- Level: Main
Living room
- Level: Main
Utility room
- Level: Third
Heating
- 90%+ High Efficiency, Ductless, Electric
Cooling
- 90%+ High Efficiency, Ductless
Appliances
- Included: Dishwasher, Disposal, Microwave, Stove(s)/Range(s), Dishwasher(s), Garbage Disposal, Microwave(s), Water Heater: Tier III Hot Water Heater
Features
- Dining Room, High Tech Cabling
- Flooring: Laminate, Vinyl Plank, Carpet
- Basement: None
- Has fireplace: No
Interior area
- Total structure area: 1,843
- Total interior livable area: 1,843 sqft
Property
Parking
- Total spaces: 1
- Parking features: Driveway, Attached Garage
- Has attached garage: Yes
- Covered spaces: 1
Features
- Levels: Multi/Split
- Entry location: Lower
- Patio & porch: Dining Room, High Tech Cabling, Walk-In Closet(s), Water Heater
Lot
- Size: 1,250 Square Feet
Details
- Parcel number: 01238000001800
- Special conditions: Standard
Construction
Type & style
- Home type: Townhouse
- Architectural style: Townhouse
- Property subtype: Townhouse, Single Family Residence
Materials
- Cement Planked, Cement Plank
- Foundation: Poured Concrete
- Roof: Composition
Condition
- New construction: Yes
- Year built: 2026
Details
- Builder name: D.R. Horton - Pacific Ridge Series
Utilities & green energy
- Sewer: Sewer Connected
- Water: Public
Community & HOA
Community
- Subdivision: Seattle Hill
HOA
- Services included: Common Area Maintenance
- HOA fee: $170 monthly
- HOA phone: 425-463-5213
Location
- Region: Snohomish
Financial & listing details
- Price per square foot: $339/sqft
- Tax assessed value: $28,100
- Annual tax amount: $302
- Date on market: 7/24/2026
- Cumulative days on market: 1 day
- Listing terms: Conventional,FHA,VA Loan
- Inclusions: Dishwasher(s), Garbage Disposal, Microwave(s), Stove(s)/Range(s)
Price history
| Date | Event | Price |
|---|---|---|
| 6/24/2026 | Sold | $624,995$339/sqft |
Source:  NWMLS as distributed by MLS GRID #2532203 Report a problem NWMLS as distributed by MLS GRID #2532203 Report a problem | ||
| 5/29/2026 | Pending sale | $624,995-4.6%$339/sqft |
Source: NWMLS as distributed by MLS GRID #2532203 Report a problem | ||
| 5/1/2026 | Listing removed | $654,995$355/sqft |
Source:  DR Horton Report a problem DR Horton Report a problem | ||
| 4/18/2026 | Price change | $654,995-4.4%$355/sqft |
Source: DR Horton Report a problem | ||
| 4/16/2026 | Listed for sale | $684,995$372/sqft |
Source: DR Horton Report a problem | ||
Public tax history
| Year | Property taxes | Tax assessment |
|---|---|---|
| 2024 | $302 | $28,100 |
Find assessor info on the county website
Neighborhood: Cathcart
Nearby homes
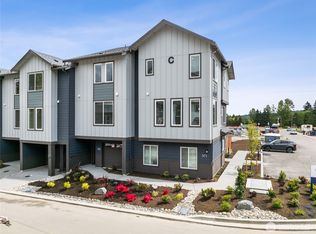
- $619,9953 bd4 ba1.8k sqft14707 87th Ave SE UNIT MM3, Snohomish, WA 98296Sold
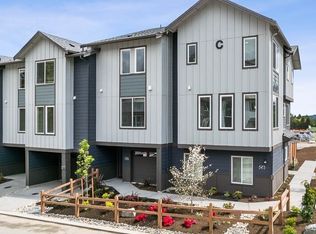
- $570,2452 bd3 ba1.6k sqft14707 87th Ave SE UNIT MM5, Snohomish, WA 98296Sold
- $567,9952 bd3 ba1.6k sqft14707 87th Ave SE UNIT MM2, Snohomish, WA 98296Sold
- $614,9953 bd4 ba1.8k sqft14707 87th Ave SE UNIT MM6, Snohomish, WA 98296Sold
- $559,9952 bd3 ba1.6k sqft14707 87th Ave SE UNIT MM7, Snohomish, WA 98296Sold
- $714,9954 bd4 ba1.8k sqft14707 87th Ave SE UNIT MM1, Snohomish, WA 98296Sold
- $699,9954 bd4 ba1.8k sqft14707 87th Ave SE UNIT MM8, Snohomish, WA 98296Sold
- $629,9953 bd4 ba1.8k sqft14707 87th Ave SE UNIT AA3, Snohomish, WA 98296Sold
Nearby schools
GreatSchools rating
- 8/10Little Cedars Elementary SchoolGrades: K-6Distance: 1 mi
- 8/10Valley View Middle SchoolGrades: 7-8Distance: 0.5 mi
- 8/10Glacier Peak High SchoolGrades: 9-12Distance: 1.1 mi
Get a cash offer in 3 minutes
Find out how much your home could sell for in as little as 3 minutes with a no-obligation cash offer.
Estimated market value
$625,800
Get a cash offer in 3 minutes
Find out how much your home could sell for in as little as 3 minutes with a no-obligation cash offer.
Estimated market value
$625,800
- Washington
- Snohomish County
- Snohomish
- 98296
- Cathcart
- 14707 87th Avenue SE Unit MM4
Nearby cities
Nearby neighborhoods
Nearby zip codes
Other Snohomish Topics
