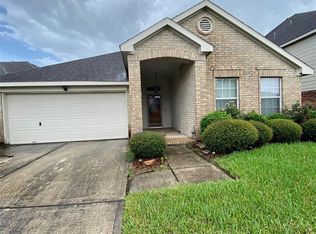
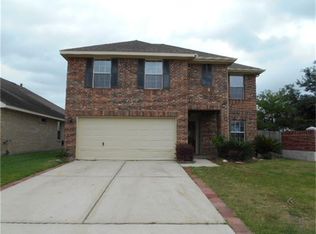
Large Brighton Calloway Floor Plan. Walking distance to local schools. This family home has an entry which unveils the formal dining room on the left. The entry and formal dining room encompass the front of the house. Further back, a roomy kitchen adjoins a large family room. The master bedroom suite features a separate toilet, garden tub, and a walk-in closet. The upstairs a large game room in the center a second bedroom with a walk-in closet on the left and a full bath they share.
This property is not currently displayed as for sale or rent on Zillow. This may be different from what's on other websites or public sources.