Welcome to this well maintained 3-bedroom, 2-bathroom home with a versatile bonus room, nestled in the highly coveted Greater Hills subdivision. This residence exudes charm and functionality, perfect for families and individuals alike. As you step inside, you'll be greeted by a spacious and inviting living area featuring vaulted ceilings that enhance the sense of openness and light. The great room seamlessly flows into the dining area, creating an ideal space for entertaining guests or enjoying family meals. The heart of the home is the large, open kitchen, equipped with a breakfast bar and abundant cabinet space. Whether you're preparing a quick snack or a gourmet meal, this kitchen is designed to meet all your culinary needs. Adjacent to the kitchen is a cozy dining area, perfect for intimate family dinners. One of the standout features of this home is the convenience of an inside laundry room, making household chores a breeze. The property also boasts a spacious 2-car garage with an electric opener, providing ample storage and easy access. Recent updates enhance the home's appeal and functionality. The interior has been freshly painted, giving it a modern and clean look. A newer roof, installed in 2017, ensures peace of mind and longevity. Additionally, the home has a new hot water heater as of 2022, and the entire house was re-piped in the same year, ensuring efficient and reliable plumbing. Privacy and tranquility are key features of this property, as there are no neighbors behind the home. Instead, you'll enjoy a serene backdrop with stunning sunset views from the large screened-in patio. This outdoor space is perfect for relaxing, entertaining, or simply enjoying the beauty of nature. Living in the Greater Hills subdivision comes with a wealth of community amenities designed for your enjoyment. Take a dip in the large community pool on hot summer days, or challenge friends and family to a match on the tennis courts. The playground and picnic area are perfect for family outings and social gatherings. Location is everything, and this home is conveniently situated near Hwy 50 and major highways, making commuting and travel a breeze. You'll find an array of shopping and dining options just a short drive away, ensuring you have everything you need within reach. With low HOA fees, this property offers exceptional value and a fantastic opportunity to live in a highly sought after neighborhood. Don't miss out on the chance to make this wonderful home yours. Contact us today to schedule your private showing and experience all that this home and community has.
Sold for $375,000
$375,000
14707 PEPPERMILL TRAIL, CLERMONT, FL 34711
3beds
1,519sqft
Single Family Residence
Built in 1999
10,862 Square Feet Lot
$379,700 Zestimate®
$247/sqft
$2,208 Estimated rent
Home value
$379,700
$361,000 - $399,000
$2,208/mo
Zestimate® history
Owner options
List your home for rent
$2,208/mo
Rent Zestimate®
Find your next renter with Zillow Rental Manager. Plus, with online applications, you can quickly screen prospective tenants – for free.
$2,208/mo
Rent Zestimate®
Refinance and save
$2,557/mo
Est. payment
Refinancing to a lower rate could help reduce your monthly payments and save thousands over the life of the loan.
$2,557/mo
Est. payment
Explore your selling options
Work with a Zillow partner agent
Leverage their expertise and Zillow's premium Showcase listings to get your home seen by more buyers.
Get startedList with your own agent
Get your home in front of millions of buyers by listing it on Zillow.
Learn how to do itSell it yourself
Take full control of how buyers see your home on Zillow by listing For Sale by Owner (FSBO).
List your homeWhat's special
Zillow last checked:
Listing updated:
Listed by:
Laura McCloud 352-255-9677,
NEXTHOME BEST RESULTS REAL ESTATE 352-740-7600
Bought with:
Erica Diaz, 3301261
HOMEVEST REALTY
Tambria Naginey, 3278555
HOMEVEST REALTY
Source: Stellar MLS,MLS#: O6223545 Originating MLS: Orlando Regional
Originating MLS: Orlando Regional
Facts & features
Interior
Bedrooms & bathrooms
- Bedrooms: 3
- Bathrooms: 2
- Full bathrooms: 2
Primary bedroom
- Features: Ceiling Fan(s), Walk-In Closet(s)
- Level: First
- Dimensions: 14x12
Bedroom 1
- Features: Ceiling Fan(s), Storage Closet
- Level: First
- Dimensions: 10x12
Bedroom 2
- Features: Ceiling Fan(s), Storage Closet
- Level: First
- Dimensions: 10x11
Bedroom 3
- Features: Ceiling Fan(s), Storage Closet
- Level: First
- Dimensions: 10x11
Primary bathroom
- Features: Tub with Separate Shower Stall, Walk-In Closet(s)
- Level: First
- Dimensions: 9x10
Bonus room
- Features: Ceiling Fan(s), No Closet
- Level: First
- Dimensions: 11x12
Dining room
- Level: First
- Dimensions: 10x10
Kitchen
- Features: Exhaust Fan
- Level: First
- Dimensions: 10x8
Living room
- Features: Ceiling Fan(s)
- Level: First
- Dimensions: 14x13
Heating
- Central, Natural Gas
Cooling
- Central Air
Appliances
- Included: Disposal, Dryer, Gas Water Heater, Microwave, Range, Refrigerator, Washer
- Laundry: Inside, Laundry Room
Features
- Attic Ventilator, Ceiling Fan(s), Eating Space In Kitchen, Open Floorplan, Split Bedroom, Thermostat, Vaulted Ceiling(s), Walk-In Closet(s)
- Flooring: Carpet, Ceramic Tile
- Windows: Blinds, Window Treatments
- Has fireplace: No
Interior area
- Total structure area: 2,321
- Total interior livable area: 1,519 sqft
Property
Parking
- Total spaces: 2
- Parking features: Garage - Attached
- Attached garage spaces: 2
- Details: Garage Dimensions: 15x20
Features
- Levels: One
- Stories: 1
- Exterior features: Private Mailbox, Sidewalk
- Has view: Yes
- View description: Park/Greenbelt, Trees/Woods
Lot
- Size: 10,862 Square Feet
- Features: In County, Sidewalk
Details
- Parcel number: 222226054000090300
- Zoning: PUD
- Special conditions: None
Construction
Type & style
- Home type: SingleFamily
- Property subtype: Single Family Residence
Materials
- Block, Stucco
- Foundation: Slab
- Roof: Shingle
Condition
- Completed
- New construction: No
- Year built: 1999
Utilities & green energy
- Sewer: Septic Tank
- Water: Public
- Utilities for property: BB/HS Internet Available, Cable Available, Electricity Available, Natural Gas Available, Natural Gas Connected, Public, Street Lights, Water Available, Water Connected
Community & HOA
Community
- Features: Deed Restrictions, Park, Playground, Pool
- Security: Smoke Detector(s)
- Pet fee: $0 monthly
- Subdivision: GREATER HILLS PH 9
HOA
- Has HOA: Yes
- Amenities included: Playground, Pool, Tennis Court(s)
- Services included: Community Pool, Maintenance Grounds, Pool Maintenance
- HOA fee: $42 monthly
- HOA name: Lisa Miller
- HOA phone: 352-243-4595
Location
- Region: Clermont
Financial & listing details
- Price per square foot: $247/sqft
- Tax assessed value: $331,434
- Annual tax amount: $2,910
- Date on market: 7/15/2024
- Cumulative days on market: 16 days
- Listing terms: Cash,Conventional,FHA,VA Loan
- Ownership: Fee Simple
- Total actual rent: 0
- Electric utility on property: Yes
- Road surface type: Paved, Asphalt
Price history
| Date | Event | Price |
|---|---|---|
| 8/15/2024 | Sold | $375,000-2.6%$247/sqft |
Source:  Stellar MLS #O6223545 Report a problem Stellar MLS #O6223545 Report a problem | ||
| 8/1/2024 | Pending sale | $385,000$253/sqft |
Source: Stellar MLS #O6223545 Report a problem | ||
| 7/15/2024 | Listed for sale | $385,000+125.1%$253/sqft |
Source: Stellar MLS #O6223545 Report a problem | ||
| 5/15/2014 | Sold | $171,000-2%$113/sqft |
Source: Public Record Report a problem | ||
| 3/24/2014 | Listed for sale | $174,500+118.4%$115/sqft |
Source: DAVE LOWE REALTY, INC. #G4705142 Report a problem | ||
| 12/6/2010 | Sold | $79,900$53/sqft |
Source: Public Record Report a problem | ||
| 10/13/2010 | Price change | $79,900-0.1%$53/sqft |
Source: RE/MAX Assured #O4965115 Report a problem | ||
| 9/24/2010 | Price change | $80,000-5.9%$53/sqft |
Source: RE/MAX Assured #O4965115 Report a problem | ||
| 9/14/2010 | Listed for sale | $85,000-23.8%$56/sqft |
Source: RE/MAX Assured #O4965115 Report a problem | ||
| 4/1/1999 | Sold | $111,500$73/sqft |
Source: Public Record Report a problem | ||
Public tax history
| Year | Property taxes | Tax assessment |
|---|---|---|
| 2025 | $3,187 -0.5% | $167,654 -2.6% |
| 2024 | $3,202 +10% | $172,080 +3% |
| 2023 | $2,911 +12.5% | $167,070 +3% |
| 2022 | $2,588 +0.7% | $162,210 +3% |
| 2021 | $2,570 +1.5% | $157,489 +1.4% |
| 2020 | $2,531 -1.4% | $155,315 +2.3% |
| 2019 | $2,567 +3.3% | $151,824 +1.9% |
| 2018 | $2,486 | $148,994 +2.1% |
| 2017 | $2,486 +2.8% | $145,930 +2.1% |
| 2016 | $2,417 +2.7% | $142,929 +0.7% |
| 2015 | $2,353 -15.4% | $141,936 +11.5% |
| 2014 | $2,782 +60.2% | $127,349 +4.6% |
| 2013 | $1,737 +11.8% | $121,762 +16.3% |
| 2012 | $1,553 -10.9% | $104,699 -11% |
| 2011 | $1,742 -5% | $117,620 -3.2% |
| 2010 | $1,833 +42.5% | $121,465 -1.1% |
| 2009 | $1,287 +0.3% | $122,858 +0.1% |
| 2008 | $1,283 -9.7% | $122,736 +3% |
| 2007 | $1,422 -5.2% | $119,162 +2.5% |
| 2006 | $1,500 +2.8% | $116,256 +3% |
| 2005 | $1,459 +3.4% | $112,870 |
| 2004 | $1,411 -0.9% | -- |
| 2003 | $1,424 +11.9% | $110,120 +4.9% |
| 2002 | $1,273 | $105,020 +1% |
| 2001 | $1,273 +2.3% | $104,020 +1.5% |
| 2000 | $1,244 | $102,468 |
Find assessor info on the county website
Neighborhood: 34711
Nearby homes
- $396,1004 bd2 ba1.7k sqft14715 Peppermill Trl, Clermont, FL 34711Off Market
- $374,6004 bd2 ba1.7k sqft14647 Peppermill Trl, Clermont, FL 34711Off Market
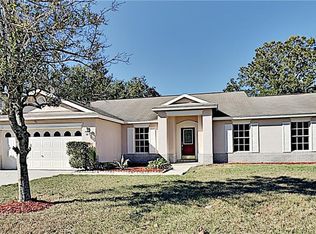
- $395,0004 bd2 ba1.7k sqft14639 Peppermill Trl, Clermont, FL 34711Off Market

- $410,0004 bd3 ba2k sqft14706 Peppermill Trl, Clermont, FL 34711Off Market
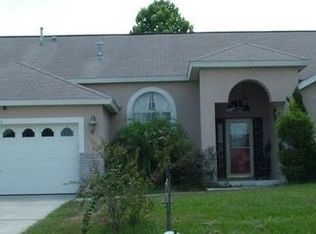
- $393,4003 bd2 ba1.5k sqft14722 Peppermill Trl, Clermont, FL 34711Off Market
- $345,4003 bd2 ba1.5k sqft14642 Peppermill Trl, Clermont, FL 34711Off Market
- $375,0003 bd2 ba1.5k sqft14723 Peppermill Trl, Clermont, FL 34711Sold
- $379,0003 bd2 ba1.7k sqft14731 Peppermill Trl, Clermont, FL 34711Sold
Nearby schools
GreatSchools rating
- 6/10Grassy Lake Elementary SchoolGrades: PK-5Distance: 2.4 mi
- 8/10East Ridge Middle SchoolGrades: 6-8Distance: 2.1 mi
- 5/10Lake Minneola High SchoolGrades: 9-12Distance: 1.9 mi
Schools provided by the listing agent
- Elementary: Grassy Lake Elementary
- Middle: East Ridge Middle
- High: Lake Minneola High
Source: Stellar MLS. This data may not be complete. We recommend contacting the local school district to confirm school assignments for this home.
Get a cash offer in 3 minutes
Find out how much your home could sell for in as little as 3 minutes with a no-obligation cash offer.
Estimated market value
$379,700
Get a cash offer in 3 minutes
Find out how much your home could sell for in as little as 3 minutes with a no-obligation cash offer.
Estimated market value
$379,700
- Florida
- Lake County
- Clermont
- 34711
- 14707 PEPPERMILL TRAIL
Nearby cities
Nearby zip codes
Other Clermont Topics
