Welcome to the community of Rancho Murieta! This charming 2-bedroom, 2-bath manufactured home offers comfort, convenience, and an exceptional lifestyle in one of the area's most desirable neighborhoods. Inside, you'll find a bright and functional floor plan with spacious living areas, abundant natural light, and a comfortable layout perfect for everyday living or entertaining. The primary suite features a walk-in therapeutic tub, providing added comfort, accessibility, and peace of mind for those seeking aging-in-place convenience. One of this home's standout features is the rare detached two-car garage, offering plenty of room for vehicles, storage, hobbies, or a workshopan uncommon and highly desirable feature for homes of this type. Rancho Murieta is known for its beautiful tree-lined streets, peaceful atmosphere, and outstanding amenities. Residents enjoy access to parks, scenic walking and biking trails, playgrounds, lakes, and a vibrant calendar of community events. Optional memberships are available for two championship golf courses, tennis and pickleball courts, a fitness center, clubhouse, dining, and social activities. Conveniently located near shopping, restaurants, wineries, and outdoor recreation, this home offers the perfect blend of tranquil living with easy access to Sacramento and surrounding areas. Whether you're looking to downsize, enjoy a low-maintenance lifestyle, or simply become part of the welcoming Rancho Murieta community, this home is a fantastic opportunity. Don't miss your chance to own this well-maintained home with a rare detached two-car garage and thoughtful accessibility features in one of the area's premier gated communities!
Closed
Zestimate®
$160,000
14707 Poncho Conde Cir, Rancho Murieta, CA 95683
2beds
1,322sqft
Mobile Home, Single Family Residence
Built in 1982
4,403 Square Feet Lot
$160,000 Zestimate®
$121/sqft
$-- Estimated rent
Home value
$160,000
$147,000 - $174,000
Not available
Zestimate® history
Owner options
List your home for rent
Find your next renter with Zillow Rental Manager. Plus, with online applications, you can quickly screen prospective tenants – for free.
Refinance and save
$1,235/mo
Est. payment
Refinancing to a lower rate could help reduce your monthly payments and save thousands over the life of the loan.
$1,235/mo
Est. payment
Explore your selling options
Work with a Zillow partner agent
Leverage their expertise and Zillow's premium Showcase listings to get your home seen by more buyers.
Get startedList with your own agent
Get your home in front of millions of buyers by listing it on Zillow.
Learn how to do itSell it yourself
Take full control of how buyers see your home on Zillow by listing For Sale by Owner (FSBO).
List your homeWhat's special
Abundant natural lightBeautiful tree-lined streetsRare detached two-car garage
Zillow last checked:
Listing updated:
Listed by:
Zach Crandell DRE #02230003 916-770-0665,
eXp Realty of California Inc.
Bought with:
Diane Edwards, DRE #01438582
Allison James Estates & Homes
Source: MetroList Services of CA,MLS#: 226084719Originating MLS: MetroList Services, Inc.
Facts & features
Interior
Bedrooms & bathrooms
- Bedrooms: 2
- Bathrooms: 2
- Full bathrooms: 2
Dining room
- Features: Breakfast Nook, Bar, Dining/Family Combo
Kitchen
- Features: Breakfast Area, Breakfast Room
Heating
- Central
Cooling
- Central Air
Appliances
- Laundry: Electric Dryer Hookup, Gas Dryer Hookup
Features
- Flooring: Carpet, Vinyl
- Has fireplace: No
Interior area
- Total structure area: 0
- Total interior livable area: 1,322 sqft
Property
Parking
- Total spaces: 2
- Parking features: 1/2 Car Space, Detached
- Garage spaces: 2
Features
- Has private pool: Yes
- Pool features: Membership Fee
Lot
- Size: 4,403 Square Feet
- Features: Auto Sprinkler F&R, Landscape Back, Landscape Front
Details
- Parcel number: 07306720040000
- Zoning: RM-1
- Special conditions: Other
Construction
Type & style
- Home type: MobileManufactured
- Property subtype: Mobile Home, Single Family Residence
- Attached to another structure: Yes
Materials
- Brick, Wall Insulation, Wood Siding
- Foundation: Pillar/Post/Pier, Raised
- Roof: Shingle
Condition
- Year built: 1982
Utilities & green energy
- Electric: 220 Volts in Kitchen, 220 Volts in Laundry
- Sewer: Public Sewer
- Water: Meter Paid
- Utilities for property: Public, Sewer Connected
Community & HOA
Community
- Senior community: Yes
HOA
- Has HOA: Yes
- Amenities included: Pool, Clubhouse, Dog Park, Exercise Course, Spa/Hot Tub, Greenbelt
- Services included: Maintenance Grounds
- HOA fee: $135 monthly
Location
- Region: Rancho Murieta
Financial & listing details
- Price per square foot: $121/sqft
- Tax assessed value: $142,165
- Price range: $235K - $160K
- Date on market: 7/7/2026
Price history
| Date | Event | Price |
|---|---|---|
| 9/18/2026 | Sold | $160,000-46.5%$121/sqft |
Source: MetroList Services of CA #226084719 Report a problem | ||
| 9/11/2026 | Pending sale | $299,000$226/sqft |
Source: MetroList Services of CA #226084719 Report a problem | ||
| 7/31/2026 | Price change | $299,000-3.5%$226/sqft |
Source: MetroList Services of CA #226084719 Report a problem | ||
| 7/16/2026 | Price change | $310,000-8.8%$234/sqft |
Source: MetroList Services of CA #226084719 Report a problem | ||
| 7/7/2026 | Listed for sale | $340,000+30.8%$257/sqft |
Source: MetroList Services of CA #226084719 Report a problem | ||
| 5/25/2026 | Listing removed | $260,000$197/sqft |
Source: eXp Realty #226048785 Report a problem | ||
| 5/21/2026 | Price change | $260,000-5.5%$197/sqft |
Source: MetroList Services of CA #226048785 Report a problem | ||
| 4/20/2026 | Listed for sale | $275,000+175%$208/sqft |
Source: MetroList Services of CA #226048785 Report a problem | ||
| 7/13/2004 | Sold | $100,000+150%$76/sqft |
Source: MetroList Services of CA #40013494 Report a problem | ||
| 5/3/1996 | Sold | $40,000$30/sqft |
Source: Public Record Report a problem | ||
Public tax history
| Year | Property taxes | Tax assessment |
|---|---|---|
| 2026 | -- | $142,165 +2% |
| 2025 | $1,586 +1.6% | $139,378 +2% |
| 2024 | $1,561 +3% | $136,646 +2% |
| 2023 | $1,516 +1.7% | $133,967 +2% |
| 2022 | $1,491 +0.6% | $131,341 +2% |
| 2021 | $1,482 +1.3% | $128,766 +1% |
| 2020 | $1,463 +1.8% | $127,446 +2% |
| 2019 | $1,437 +2.7% | $124,948 +2% |
| 2018 | $1,400 +1.7% | $122,499 +2% |
| 2017 | $1,377 +21.9% | $120,098 +20.1% |
| 2016 | $1,129 +81.9% | $100,000 +100% |
| 2015 | $621 | $50,000 |
| 2014 | $621 | $50,000 |
| 2013 | -- | $50,000 -54.9% |
| 2012 | -- | $110,973 +2% |
| 2011 | -- | $108,798 +0.8% |
| 2010 | -- | $107,985 +1.8% |
| 2008 | -- | $106,120 +2% |
| 2007 | -- | $104,040 +2% |
| 2006 | -- | $102,000 +2% |
| 2005 | -- | $100,000 +114% |
| 2004 | -- | $46,734 +1.9% |
| 2003 | -- | $45,878 +2% |
| 2002 | -- | $44,979 +2% |
| 2001 | -- | $44,098 +2% |
| 2000 | -- | $43,234 |
Find assessor info on the county website
Neighborhood: 95683
Nearby homes
- $208,5003 bd2 ba1.4k sqft14707 Poncho Conde Cir, Rancho Murieta, CA 95683Off Market
- $256,8002 bd2 ba1.4k sqft14701 Poncho Conde Cir, Rancho Murieta, CA 95683Off Market
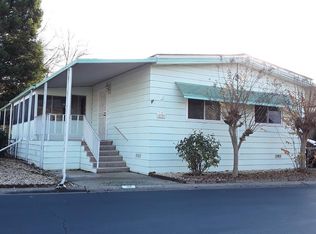
- $309,8002 bd2 ba1.6k sqft14711 Poncho Conde Cir, Rancho Murieta, CA 95683Off Market
- $338,0003 bd2 ba1.3k sqft14706 Poncho Conde Cir, Rancho Murieta, CA 95683Sold
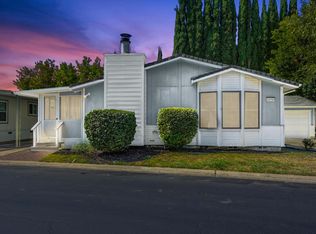
- $198,8002 bd2 ba1.1k sqft14695 Poncho Conde Cir, Rancho Murieta, CA 95683Off Market
- $214,700-- bd-- ba-- sqft14695 Poncho Conde Cir, Rancho Murieta, CA 95683Off Market
- $371,4003 bd2 ba1.7k sqft14712 Carlos Cir, Rancho Murieta, CA 95683Off Market
- $37,6483 bd2 ba1.6k sqft14712 Carlos Cir, Rancho murieta, CA 95683Off Market
Nearby schools
GreatSchools rating
- 9/10Cosumnes River Elementary SchoolGrades: K-6Distance: 2.9 mi
- 8/10Katherine L. Albiani Middle SchoolGrades: 7-8Distance: 13.5 mi
- 9/10Pleasant Grove High SchoolGrades: 9-12Distance: 13.7 mi
Get a cash offer in 3 minutes
Find out how much your home could sell for in as little as 3 minutes with a no-obligation cash offer.
Estimated market value
$160,000
Get a cash offer in 3 minutes
Find out how much your home could sell for in as little as 3 minutes with a no-obligation cash offer.
Estimated market value
$160,000
- California
- Sacramento County
- Sloughhouse
- 95683
- 14707 Poncho Conde Cir
