Skip main navigation
Sold
  • $695,000

    14707 Thor Run Dr, Fishers, IN 46040

    4beds
    4,312sqft
    Residential, Single Family Residence
    Built in 2003
    0.36 Acres Lot
    $720,900 Zestimate®
    $161/sqft
    $4,476 Estimated rent

    Home value

    $720,900

    $678,000 - $764,000

    $4,476/mo

    Zestimate® history
    Loading
    Loading...

    Owner options

    List your home for rent

    $4,476/mo

    Rent Zestimate®

    Find your next renter with Zillow Rental Manager. Plus, with online applications, you can quickly screen prospective tenants – for free.

    Learn more

    $4,476/mo

    Rent Zestimate®

    Refinance and save

    $4,159/mo

    Est. payment

    Refinancing to a lower rate could help reduce your monthly payments and save thousands over the life of the loan.

    See today's rates

    $4,159/mo

    Est. payment

    Explore your selling options

    Work with a Zillow partner agent

    Leverage their expertise and Zillow's premium Showcase listings to get your home seen by more buyers.

    Get started

    List with your own agent

    Get your home in front of millions of buyers by listing it on Zillow.

    Learn how to do it

    Sell it yourself

    Take full control of how buyers see your home on Zillow by listing For Sale by Owner (FSBO).

    List your home

    What's special

    Finished basementFull barStone accentsOversized primary suiteDouble vanityBright and airy sunroomCozy breakfast room
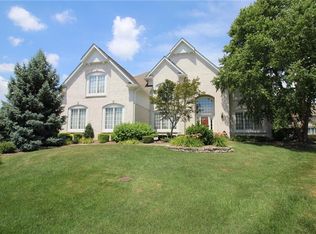
    OPEN HOUSE CANCELLED FOR SUNDAY JUNE 1st. Beautiful, well maintained 4-bedroom, 3 full & 2 half-bath home in highly desirable Brooks Manor neighborhood. Close to shopping, restaurants, grocery and Geist Reservoir and Beach. From the moment you walk in, you will notice the natural lighting and open floor plan that offers plenty of space for everyone. The main floor boasts a two-story entry, formal dining room with custom trim, a front sitting room or home office area with unique slate accent wall, and a beautifully updated great room with a custom fireplace and built-ins. The kitchen features granite countertops, stainless appliances, tile backsplash, a center island, and a cozy breakfast room surrounded by windows overlooking the private backyard. Bright and airy sunroom opens to a paver patio and deck, perfect for entertaining. Upstairs, the oversized primary suite includes vaulted ceilings, dual walk-in closets, garden tub, tiled shower, and double vanity. Three additional bedrooms, one with a connected bath, perfect for overnight guests to have their own space. Finished basement offers theater space, office or workout area, and a full bar with stone accents. Custom laundry/mudroom with lockers and utility sink. Professionally landscaped yard with mature trees offers privacy and curb appeal. Move-in ready with space for everyone!

    Zillow last checked:

    Listing updated:

    Listed by:

    Beth Guthrie 317-410-5736,

    Keller Williams Indy Metro NE,

    Thomas Brueggemann 317-400-2830,

    Keller Williams Indy Metro NE

    Source: MIBOR as distributed by MLS GRID,MLS#: 22037704MLS Logo

    Facts & features

    Interior

    Bedrooms & bathrooms
    • Bedrooms: 4
    • Bathrooms: 5
    • Full bathrooms: 3
    • 1/2 bathrooms: 2
    • Main level bathrooms: 1
    Primary bedroom
    • Features: Carpet
    • Level: Upper
    • Area: 336 Square Feet
    • Dimensions: 21x16
    Bedroom 2
    • Features: Carpet
    • Level: Upper
    • Area: 165 Square Feet
    • Dimensions: 15x11
    Bedroom 3
    • Features: Carpet
    • Level: Upper
    • Area: 168 Square Feet
    • Dimensions: 14x12
    Bedroom 4
    • Features: Carpet
    • Level: Upper
    • Area: 130 Square Feet
    • Dimensions: 13x10
    Bonus room
    • Features: Carpet
    • Level: Basement
    • Area: 168 Square Feet
    • Dimensions: 14x12
    Dining room
    • Features: Vinyl Plank
    • Level: Main
    • Area: 156 Square Feet
    • Dimensions: 13x12
    Family room
    • Features: Carpet
    • Level: Basement
    • Area: 231 Square Feet
    • Dimensions: 21x11
    Great room
    • Features: Vinyl Plank
    • Level: Main
    • Area: 315 Square Feet
    • Dimensions: 21x15
    Hearth room
    • Features: Vinyl Plank
    • Level: Main
    • Area: 143 Square Feet
    • Dimensions: 13x11
    Kitchen
    • Features: Vinyl Plank
    • Level: Main
    • Area: 308 Square Feet
    • Dimensions: 22x14
    Laundry
    • Features: Vinyl Plank
    • Level: Main
    • Area: 60 Square Feet
    • Dimensions: 10x6
    Library
    • Features: Vinyl Plank
    • Level: Main
    • Area: 156 Square Feet
    • Dimensions: 13x12
    Play room
    • Features: Carpet
    • Level: Basement
    • Area: 285 Square Feet
    • Dimensions: 19x15
    Heating
    • Forced Air, Natural Gas
    Appliances
    • Included: Electric Cooktop, Dishwasher, Disposal, Gas Water Heater, Microwave, Electric Oven, Refrigerator, Water Softener Owned
    • Laundry: Main Level
    Features
    • Cathedral Ceiling(s), Walk-In Closet(s), Hardwood Floors, Wet Bar, Ceiling Fan(s), Eat-in Kitchen, Entrance Foyer, High Speed Internet, Wired for Data, Kitchen Island
    • Flooring: Hardwood
    • Basement: Ceiling - 9+ feet,Daylight,Finished,Storage Space
    • Number of fireplaces: 1
    • Fireplace features: Gas Starter, Great Room
    Interior area
    • Total structure area: 4,312
    • Total interior livable area: 4,312 sqft
    • Finished area below ground: 1,164

    Property

    Parking
    • Total spaces: 3
    • Parking features: Attached
    • Attached garage spaces: 3
    • Details: Garage Parking Other(Garage Door Opener)
    Features
    • Levels: Two
    • Stories: 2
    • Patio & porch: Deck
    • Exterior features: Sprinkler System
    Lot
    • Size: 0.36 Acres
    • Features: Sidewalks, Mature Trees, Trees-Small (Under 20 Ft)
    Details
    • Parcel number: 291512003009000020
    • Other equipment: Multiple Phone Lines
    • Horse amenities: None

    Construction

    Type & style
    • Home type: SingleFamily
    • Architectural style: Traditional
    • Property subtype: Residential, Single Family Residence
    Materials
    • Brick, Wood
    • Foundation: Concrete Perimeter
    Condition
    • New construction: No
    • Year built: 2003

    Utilities & green energy

    • Water: Municipal/City
    • Utilities for property: Sewer Connected, Water Connected

    Community & HOA

    Community
    • Subdivision: Brooks Manor
    HOA
    • Has HOA: Yes
    • Amenities included: Clubhouse, Pool, Maintenance, Park, Playground
    • Services included: Clubhouse, Entrance Common, Maintenance, ParkPlayground
    • HOA fee: $700 annually
    Location
    • Region: Fishers

    Financial & listing details

    • Price per square foot: $161/sqft
    • Tax assessed value: $633,800
    • Annual tax amount: $6,758
    • Date on market: 5/15/2025
    • Cumulative days on market: 17 days

    Price history

    DateEventPrice
    6/23/2025Sold$695,000-4.1%$161/sqft
    Source: MIBOR as distributed by MLS GRID #22037704 Report a problem
    6/2/2025Pending sale$724,900$168/sqft
    Source: MIBOR as distributed by MLS GRID #22037704 Report a problem
    5/15/2025Listed for sale$724,900+4.3%$168/sqft
    Source: MIBOR as distributed by MLS GRID #22037704 Report a problem
    4/12/2024Sold$695,000-2.8%$161/sqft
    Source: MIBOR as distributed by MLS GRID #21965284 Report a problem
    3/5/2024Pending sale$715,000$166/sqft
    Source: MIBOR as distributed by MLS GRID #21965284 Report a problem
    2/23/2024Listed for sale$715,000+60.7%$166/sqft
    Source: MIBOR as distributed by MLS GRID #21965284 Report a problem
    4/7/2017Sold$445,000-3.2%$103/sqft
    Source: MIBOR as distributed by MLS GRID #21434179 Report a problem
    2/28/2017Pending sale$459,900$107/sqft
    Source: RE/MAX Real Estate Groups #21434179 Report a problem
    2/16/2017Price change$459,900-2.1%$107/sqft
    Source: RE/MAX Real Estate Groups #21434179 Report a problem
    1/24/2017Price change$469,900-1.1%$109/sqft
    Source: RE/MAX Real Estate Groups #21434179 Report a problem
    10/27/2016Price change$475,000-3%$110/sqft
    Source: RE/MAX Real Estate Groups #21434179 Report a problem
    10/11/2016Price change$489,500-0.1%$114/sqft
    Source: RE/MAX Real Estate Groups #21434179 Report a problem
    9/23/2016Price change$489,900-1%$114/sqft
    Source: RE/MAX Real Estate Groups #21434179 Report a problem
    8/27/2016Price change$495,000-1%$115/sqft
    Source: RE/MAX Real Estate Groups #21434179 Report a problem
    8/3/2016Listed for sale$499,900$116/sqft
    Source: RE/MAX Real Estate Groups #21434179 Report a problem

    Public tax history

    YearProperty taxesTax assessment
    2025$6,816 +0.9%$633,800 +8.1%
    2024$6,757 +20.8%$586,400 +0.8%
    2023$5,595 +9.1%$581,800 +24.1%
    2022$5,128 +4.1%$468,900 +9.9%
    2021$4,926 +1.4%$426,500 +4.4%
    2020$4,858 +3%$408,600 +1.4%
    2019$4,717 +4%$403,100 +4.9%
    2018$4,536 -1.8%$384,300 +0.8%
    2017$4,617 +6.5%$381,200 -1.8%
    2016$4,336 +3.6%$388,000 +1.1%
    2014$4,184 +0.4%$383,900 -0.8%
    2013$4,168 -2.3%$387,100 -2.3%
    2012$4,268 +4.1%$396,200 +3.3%
    2011$4,099 +1.3%$383,400 +0.3%
    2010$4,045 +20.7%$382,300
    2009$3,350 -16.6%$382,300 -4%
    2007$4,018 -14.6%$398,100 +1%
    2006$4,704 $394,300 +18.9%
    2005-- $331,500
    Find assessor info on the county website

    Neighborhood: 46040

    Nearby schools

    GreatSchools rating
    Schools provided by the listing agent
    • Elementary: Geist Elementary School
    • Middle: Fall Creek Junior High
    • High: Hamilton Southeastern HS

    Source: MIBOR as distributed by MLS GRID. This data may not be complete. We recommend contacting the local school district to confirm school assignments for this home.

    Get a cash offer in 3 minutes
    Find out how much your home could sell for in as little as 3 minutes with a no-obligation cash offer.
    Estimated market value
    $720,900
    Get a cash offer in 3 minutes
    Find out how much your home could sell for in as little as 3 minutes with a no-obligation cash offer.
    Estimated market value
    $720,900