Discover this impeccably upgraded Elate w/ Mt. Rainier views in the acclaimed 55+ Trilogy at Tehaleh resort community. Perfectly positioned against a permanent green space w/ exceptional privacy, expansive western exposure & breathtaking sunsets. This home offers an exceptional sense of privacy alongside a professionally curated outdoor retreat featuring a stunning illuminated water feature, raised patios, top grade turf, trellises, mature rose vines & lush landscaping. Inside, the home showcases a refined, modern aesthetic w/ hard surface flooring throughout, stacked stone fireplace & a striking decorative feature wall, complemented by stunning designer lighting throughout. The chef’s kitchen is a true centerpiece—highly upgraded w/ premium GE Monogram appliances, elevated finishes, Quartz counters & glass backsplash = timeless style. The primary suite offers a luxurious escape, complete w/ a spa-inspired bath featuring an oversized glass shower w/ dual shower heads, & a Toto automatic heated-seat toilet. Additional highlights include motorized sunshades in the great room & primary suite, blackout shades, Smart home innovation, storm doors w/ screens at both the front entry & garage service door, fully fenced & irrigated grounds & Shelf Genie storage systems in kitchen. Insulated interior walls & garage, heat pump. Experience the amazing Lodge/pool/fitness/restaurant & bar/Pickleball/retail/Post & Pour bistro/trails.
Sold
Listed by: Best Choice Realty LLC • Sarah Screen
Bought with: Best Choice Realty LLC
$879,000
14708 182nd Avenue E, Bonney Lake, WA 98391
2beds
2,136sqft
Single Family Residence
Built in 2021
6,094 Square Feet Lot
$876,900 Zestimate®
$412/sqft
$3,375 Estimated rent
Home value
$876,900
$824,000 - $930,000
$3,375/mo
Zestimate® history
Owner options
List your home for rent
$3,375/mo
Rent Zestimate®
Find your next renter with Zillow Rental Manager. Plus, with online applications, you can quickly screen prospective tenants – for free.
$3,375/mo
Rent Zestimate®
Refinance and save
$5,817/mo
Est. payment
Refinancing to a lower rate could help reduce your monthly payments and save thousands over the life of the loan.
$5,817/mo
Est. payment
Explore your selling options
Work with a Zillow partner agent
Leverage their expertise and Zillow's premium Showcase listings to get your home seen by more buyers.
Get startedList with your own agent
Get your home in front of millions of buyers by listing it on Zillow.
Learn how to do itSell it yourself
Take full control of how buyers see your home on Zillow by listing For Sale by Owner (FSBO).
List your homeWhat's special
Stacked stone fireplaceHeat pumpStunning illuminated water featureTop grade turfStriking decorative feature wallStunning designer lighting throughoutRaised patios
Zillow last checked:
Listing updated:
Listed by:
Sarah Screen,
Best Choice Realty LLC
Bought with:
Sarah Screen, 15802
Best Choice Realty LLC
Source: NWMLS as distributed by MLS GRID,MLS#: 2509892
Facts & features
Interior
Bedrooms & bathrooms
- Bedrooms: 2
- Bathrooms: 3
- Full bathrooms: 1
- 3/4 bathrooms: 1
- 1/2 bathrooms: 1
- Main level bathrooms: 3
- Main level bedrooms: 2
Primary bedroom
- Level: Main
Bedroom
- Level: Main
Bathroom full
- Level: Main
Bathroom three quarter
- Level: Main
Other
- Level: Main
Den office
- Level: Main
Entry hall
- Level: Main
Great room
- Level: Main
Kitchen with eating space
- Level: Main
Utility room
- Level: Main
Heating
- Fireplace, 90%+ High Efficiency, Forced Air, Natural Gas
Cooling
- 90%+ High Efficiency, Heat Pump
Appliances
- Included: Dishwasher, Disposal, Dryer, Microwave, Refrigerator, Stove(s)/Range(s), Washer, Dishwasher(s), Dryer(s), Garbage Disposal, Microwave(s), Refrigerator(s), Washer(s), Water Heater: Gas, Water Heater Location: Garage
Features
- Bath Off Primary, Ceiling Fan(s), Dining Room, High Tech Cabling
- Flooring: Ceramic Tile, Laminate
- Doors: French Doors
- Windows: Dbl Pane/Storm Window
- Basement: None
- Number of fireplaces: 1
- Fireplace features: Gas, Main Level: 1, Fireplace
Interior area
- Total structure area: 2,136
- Total interior livable area: 2,136 sqft
Property
Parking
- Total spaces: 2
- Parking features: Attached Garage
- Has attached garage: Yes
- Covered spaces: 2
Features
- Levels: One
- Stories: 1
- Entry location: Main
- Patio & porch: Bath Off Primary, Ceiling Fan(s), Dbl Pane/Storm Window, Dining Room, Fireplace, French Doors, High Tech Cabling, SMART Wired, Vaulted Ceiling(s), Walk-In Closet(s), Water Heater
- Pool features: Community
- Has view: Yes
- View description: Territorial
Lot
- Size: 6,094 Square Feet
- Features: Curbs, Paved, Sidewalk, Cable TV, Fenced-Partially, Gas Available, High Speed Internet, Irrigation, Patio, Sprinkler System
- Topography: Level
- Residential vegetation: Garden Space
Details
- Parcel number: 7002832060
- Zoning description: Jurisdiction: County
- Special conditions: Standard
- Other equipment: Leased Equipment: None
Construction
Type & style
- Home type: SingleFamily
- Architectural style: Craftsman,1 Story
- Property subtype: Single Family Residence
Materials
- Cement Planked, Stone, Cement Plank
- Foundation: Poured Concrete
- Roof: Composition
Condition
- Very Good
- Year built: 2021
- Major remodel year: 2021
Details
- Builder name: Shea Homes
Utilities & green energy
- Electric: Company: PSE
- Sewer: Sewer Connected, Company: Pierce County Sewer
- Water: Public, Company: City of Tacoma
Community & HOA
Community
- Features: Age Restriction, Athletic Court, CCRs, Clubhouse, Trail(s)
- Senior community: Yes
- Subdivision: Tehaleh
HOA
- Services included: Common Area Maintenance, Concierge, Maintenance Grounds
- HOA fee: $415 monthly
- HOA phone: 253-472-0825
Location
- Region: Bonney Lake
Financial & listing details
- Price per square foot: $412/sqft
- Tax assessed value: $793,300
- Annual tax amount: $7,057
- Date on market: 6/29/2026
- Cumulative days on market: 23 days
- Listing terms: Conventional,FHA,VA Loan
- Inclusions: Dishwasher(s), Dryer(s), Garbage Disposal, Leased Equipment, Microwave(s), Refrigerator(s), Stove(s)/Range(s), Washer(s)
Price history
| Date | Event | Price |
|---|---|---|
| 6/4/2026 | Sold | $879,000-1.2%$412/sqft |
Source:  NWMLS as distributed by MLS GRID #2509892 Report a problem NWMLS as distributed by MLS GRID #2509892 Report a problem | ||
| 4/28/2026 | Pending sale | $889,950$417/sqft |
Source: NWMLS as distributed by MLS GRID #2509892 Report a problem | ||
| 4/22/2026 | Listed for sale | $889,950+36.2%$417/sqft |
Source: NWMLS as distributed by MLS GRID #2509892 Report a problem | ||
| 8/21/2020 | Sold | $653,311$306/sqft |
Source: Public Record Report a problem | ||
Public tax history
| Year | Property taxes | Tax assessment |
|---|---|---|
| 2025 | $7,106 +0.7% | $793,300 +2.5% |
| 2024 | $7,057 +15.6% | $773,600 +9% |
| 2023 | $6,107 +5.8% | $709,800 +1.3% |
| 2022 | $5,771 -3.1% | $700,500 +10.8% |
| 2021 | $5,954 +8195.3% | $632,200 +385.6% |
| 2019 | $72 | $130,200 +2452.9% |
| 2018 | -- | $5,100 |
Find assessor info on the county website
Neighborhood: 98391
Nearby homes
- $725,0002 bd2 ba1.7k sqft14712 182nd Ave E, Bonney Lake, WA 98391Sold

- $715,0002 bd2 ba1.7k sqft18216 147th St E, Orting, WA 98391Sold
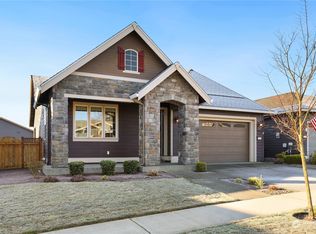
- $788,9002 bd3 ba2.1k sqft18220 147th St E, Bonney Lake, WA 98391Sold
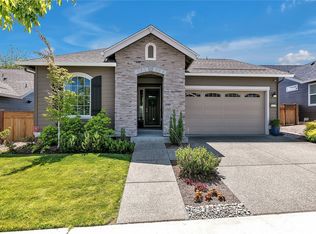
- $585,5002 bd2 ba1.3k sqft18204 148th Street Ct E, Bonney Lake, WA 98391Sold

- $918,0003 bd3 ba2.1k sqft18019 147th St E, Orting, WA 98391Sold
- $588,0002 bd2 ba1.5k sqft14815 182nd Ave E, Bonney Lake, WA 98391Sold
- $790,0002 bd2 ba2k sqft18225 147th St E, Bonney Lake, WA 98391Sold
- $800,0002 bd2 ba1.9k sqft14614 183rd Ave E, Bonney Lake, WA 98391Sold
Nearby schools
GreatSchools rating
- 6/10Orting Elementary SchoolGrades: PK-4Distance: 1.7 mi
- 5/10Orting Middle SchoolGrades: 6-8Distance: 1.9 mi
- 6/10Orting High SchoolGrades: 9-12Distance: 1.7 mi
Get a cash offer in 3 minutes
Find out how much your home could sell for in as little as 3 minutes with a no-obligation cash offer.
Estimated market value
$876,900
Get a cash offer in 3 minutes
Find out how much your home could sell for in as little as 3 minutes with a no-obligation cash offer.
Estimated market value
$876,900
- Washington
- Pierce County
- Bonney Lake
- 98391
- 14708 182nd Avenue E
Nearby cities
Nearby zip codes
Other Bonney Lake Topics
