Multiple offer situation! Highest and best due 10/22/23 at 6:00 p.m. If you are looking for a spacious and stylish home, look no further than the Bella plan. This 2,097 sq.ft. home offers 3 bedrooms, a study, and a 2-car side-loading garage with static stairs going to the attic. This home has a historical Tudor elevation with black windows on the front, and a painted white exterior brick that gives it a fresh and modern look
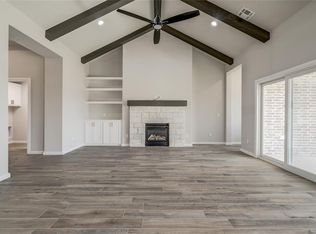
The Bella plan has an open floor plan that is ideal for entertaining. The living room has a stone fireplace that reaches the ceiling, and two built-in cabinets for extra storage. It also features wood-look tile flooring at the public areas, high ceilings and designer lighting throughout. The kitchen is a gourmet’s delight, with a fluted wood vent hood, a built-in microwave oven and slide-in gas range, and a backsplash that extends to the ceiling on the cooktop wall. The kitchen also has a large island with no sink, so you can use it for serving or sitting. The kitchen has floating shelves with sconces above them, adding style and functionality to the space. The dining nook is large enough to accommodate a big table and chairs, and has a view of the backyard.
The master suite is a relaxing retreat, with two separate walk-in closets and a spa-like bathroom. The bathroom has a designer tile wall above the vanity, champagne bronze delta plumbing fixtures, and stained mirror frames. The bathroom also has a walk-in shower and a soaker tub, where you can unwind after a long day.
The other two bedrooms are generous in size and have walk-in closets as well. They share a hall bath that also has delta champagne bronze fixtures. The study is a versatile space that can be used as an office or flex space. The study has french doors that open to the foyer, creating a sense of privacy from the rest of the home.
This one is a must-see and one of the most popular JW Mashburn Homes floorplans. Hurry before she's gone!
Sold for $419,900
$419,900
14708 Ashore Dr, Oklahoma City, OK 73142
3beds
2,097sqft
Single Family Residence
Built in 2023
7,405 Square Feet Lot
$419,500 Zestimate®
$200/sqft
$2,515 Estimated rent
Home value
$419,500
$399,000 - $440,000
$2,515/mo
Zestimate® history
Owner options
List your home for rent
$2,515/mo
Rent Zestimate®
Find your next renter with Zillow Rental Manager. Plus, with online applications, you can quickly screen prospective tenants – for free.
$2,515/mo
Rent Zestimate®
Refinance and save
$2,479/mo
Est. payment
Refinancing to a lower rate could help reduce your monthly payments and save thousands over the life of the loan.
$2,479/mo
Est. payment
Explore your selling options
Work with a Zillow partner agent
Leverage their expertise and Zillow's premium Showcase listings to get your home seen by more buyers.
Get startedList with your own agent
Get your home in front of millions of buyers by listing it on Zillow.
Learn how to do itSell it yourself
Take full control of how buyers see your home on Zillow by listing For Sale by Owner (FSBO).
List your homeWhat's special
Zillow last checked:
Listing updated:
Listed by:
Pepper Rohr 405-326-9144,
Keller Williams Realty Elite
Bought with:
Charlotte M Wylie, 142959
Whittington Realty
Kendal Wylie, 201153
Whittington Realty
Source: MLSOK/OKCMAR as distributed by MLS GRID,MLS#: 1071060
Facts & features
Interior
Bedrooms & bathrooms
- Bedrooms: 3
- Bathrooms: 2
- Full bathrooms: 2
Heating
- Central
Cooling
- Has cooling: Yes
Appliances
- Included: Dishwasher, Microwave, Water Heater, Built-In Electric Oven, Built-In Gas Range
Features
- Paint Woodwork
- Flooring: Carpet, Tile
- Windows: Double Pane, Low E, Vinyl Frame
- Number of fireplaces: 1
- Fireplace features: Insert
Interior area
- Total structure area: 2,097
- Total interior livable area: 2,097 sqft
Property
Parking
- Total spaces: 2
- Parking features: Concrete
- Garage spaces: 2
Features
- Levels: One
- Stories: 1
- Patio & porch: Patio
Lot
- Size: 7,405 Square Feet
- Features: Interior Lot
Details
- Parcel number: 14708NONEAshore73142
- Special conditions: None
Construction
Type & style
- Home type: SingleFamily
- Architectural style: Historic,Tudor
- Property subtype: Single Family Residence
Materials
- Brick & Frame
- Foundation: Slab
- Roof: Composition
Condition
- Year built: 2023
Details
- Builder name: JW Mashburn Homes
Utilities & green energy
- Utilities for property: Cable Available, Public
Community & HOA
HOA
- Has HOA: Yes
- Services included: Common Area Maintenance, Pool
- HOA fee: $340 annually
Location
- Region: Oklahoma City
Financial & listing details
- Price per square foot: $200/sqft
- Tax assessed value: $403,760
- Annual tax amount: $1
- Date on market: 11/20/2024
Price history
| Date | Event | Price |
|---|---|---|
| 11/20/2023 | Sold | $419,900$200/sqft |
Source:  MLSOK/OKCMAR as distributed by MLS GRID #1071060 Report a problem MLSOK/OKCMAR as distributed by MLS GRID #1071060 Report a problem | ||
Public tax history
| Year | Property taxes | Tax assessment |
|---|---|---|
| 2025 | $5,622 +1.8% | $44,413 +3% |
| 2024 | $5,523 +4132% | $43,120 +4246.8% |
| 2023 | $131 +1% | $992 |
| 2022 | $129 | $992 |
Find assessor info on the county website
Neighborhood: 73142
Nearby homes
- $414,1004 bd3 ba2.1k sqft14816 Deer Brook Blvd, Oklahoma City, OK 73142Sold
- $444,2004 bd2 ba2.1k sqft6624 NW 148th St, Oklahoma City, OK 73142Off Market
- $434,5003 bd3 ba2.1k sqft6620 NW 148th St, Oklahoma City, OK 73142Sold

- $454,0003 bd2 ba2.2k sqft14733 Ashore Dr, Oklahoma City, OK 73142Sold
- $471,1004 bd2 ba2.4k sqft14800 Adelaide Ln, Oklahoma City, OK 73142Off Market
- $418,0003 bd3 ba2.1k sqft14808 Deer Brook Blvd, Oklahoma City, OK 73142Sold
- $435,0003 bd2 ba2.1k sqft14729 Ashore Dr, Oklahoma City, OK 73142Sold
- $412,9003 bd2 ba2.1k sqft14801 Adelaide Ln, Oklahoma City, OK 73142Off Market
Nearby schools
GreatSchools rating
- 9/10Spring Creek Elementary SchoolGrades: PK-3Distance: 0.5 mi
- 9/10Deer Creek Intermediate SchoolGrades: 6Distance: 4.6 mi
- 10/10Deer Creek High SchoolGrades: 9-12Distance: 4.3 mi
Schools provided by the listing agent
- Elementary: Spring Creek ES
- Middle: Deer Creek Intermediate School
- High: Deer Creek HS
Source: MLSOK/OKCMAR as distributed by MLS GRID. This data may not be complete. We recommend contacting the local school district to confirm school assignments for this home.
Get a cash offer in 3 minutes
Find out how much your home could sell for in as little as 3 minutes with a no-obligation cash offer.
Estimated market value
$419,500
Get a cash offer in 3 minutes
Find out how much your home could sell for in as little as 3 minutes with a no-obligation cash offer.
Estimated market value
$419,500
- Oklahoma
- Oklahoma County
- Oklahoma City
- 73142
- 14708 Ashore Dr
Nearby cities
Nearby neighborhoods
Nearby zip codes
Other Oklahoma City Topics
