Welcome to this fully remodeled 5-bedroom, 3-bathroom 2,126 sq. ft. Poway home, where thoughtful design, quality finishes, and an elevated setting come together to create a truly special home. Situated on a usable 11,800 sq. ft. corner lot, this home is perched above neighboring homes and enjoys a rare sense of privacy while capturing picturesque west-facing mountain and neighborhood views. Designed for modern living, the open-concept floor plan seamlessly connects the downstairs living areas, creating an inviting space for both daily life and effortless entertaining. The versatile layout includes four spacious bedrooms and two bathrooms upstairs, including a private primary suite, while a first-floor bedroom and full bath offer ideal flexibility for guests, multigenerational living, or a home office. The flat backyard is an entertainer’s dream, featuring a luxury built-in DCS grill and outdoor fireplace, generous patio and lawn areas, and citrus trees that enhance both privacy and ambiance. The spacious front and rear yards provide endless opportunities in your own private oasis, with ample side-yard space for potential RV parking. Conveniently located near parks, hiking trails, shopping, dining, and everyday amenities, the home is within the acclaimed Poway Unified School District and offers a combination of privacy, views, and flexible living spaces.
Pending
$1,629,000
14708 Dash Way, Poway, CA 92064
5beds
2,126sqft
Single Family Residence
Built in 1975
0.27 Acres Lot
$-- Zestimate®
$766/sqft
$-- HOA
What's special
Outdoor fireplaceFlat backyardLuxury built-in dcs grillPrivate primary suiteAmple side-yard spaceOpen-concept floor planPerched above neighboring homes
- 13 days
- 741
- 62
Zillow last checked:
Listing updated:
Listed by:
Aidan Richard DRE #02205639 Preferred:858-367-0216,
LPT Realty, Inc
Source: SDMLS,MLS#: 260022305 Originating MLS: SDMLS
Originating MLS: SDMLSFacts & features
Interior
Bedrooms & bathrooms
- Bedrooms: 5
- Bathrooms: 3
- Full bathrooms: 3
Heating
- Fireplace, Forced Air Unit
Cooling
- Central Forced Air
Appliances
- Included: Dishwasher, Disposal, Microwave, Refrigerator, Electric Oven, Electric Range, Electric Stove, Freezer, Grill, Barbecue, Electric Cooking
- Laundry: Electric
Features
- Bathtub, Kitchen Island, Open Floor Plan, Pantry, Recessed Lighting, Remodeled Kitchen, Shower, Shower in Tub, Kitchen Open to Family Rm
- Number of fireplaces: 2
- Fireplace features: FP in Family Room, Outdoors
Interior area
- Total structure area: 2,126
- Total interior livable area: 2,126 sqft
Video & virtual tour
Property
Parking
- Total spaces: 5
- Parking features: Attached, Direct Garage Access, Garage, Garage - Front Entry, Garage Door Opener
- Garage spaces: 2
Features
- Levels: 2 Story
- Pool features: N/K
- Fencing: Wood
- Has view: Yes
- View description: Mountains/Hills, Neighborhood
Lot
- Size: 0.27 Acres
Details
- Parcel number: 3146010100
- Zoning: R-1:Single
- Zoning description: R-1:Single
Construction
Type & style
- Home type: SingleFamily
- Property subtype: Single Family Residence
Materials
- Brick, Stucco
- Roof: Composition
Condition
- Updated/Remodeled
- Year built: 1975
Utilities & green energy
- Sewer: Sewer Connected
- Water: Public
- Utilities for property: Electricity Connected, Natural Gas Connected, Sewer Connected, Water Connected
Community & HOA
Community
- Subdivision: POWAY
Location
- Region: Poway
Financial & listing details
- Price per square foot: $766/sqft
- Tax assessed value: $288,240
- Date on market: 9/11/2026
- Listing terms: Cash,Conventional,FHA,VA
- Electric utility on property: Yes
Estimated market value
Not available
Estimated sales range
Not available
Not available
Price history
| Date | Event | Price |
|---|---|---|
| 9/23/2026 | Pending sale | $1,629,000$766/sqft |
Source:  SDMLS #260022305 Report a problem SDMLS #260022305 Report a problem | ||
| 9/11/2026 | Listed for sale | $1,629,000-0.6%$766/sqft |
Source: SDMLS #260022305 Report a problem | ||
| 9/11/2026 | Listing removed | $1,639,000$771/sqft |
Source: SDMLS #260020418 Report a problem | ||
| 8/20/2026 | Listed for sale | $1,639,000$771/sqft |
Source: SDMLS #260020418 Report a problem | ||
| 8/20/2026 | Listing removed | $1,639,000$771/sqft |
Source: SDMLS #260016535 Report a problem | ||
| 8/19/2026 | Price change | $1,639,000-0.6%$771/sqft |
Source: SDMLS #260016535 Report a problem | ||
| 7/8/2026 | Listed for sale | $1,649,000$776/sqft |
Source: SDMLS #260016535 Report a problem | ||
| 7/8/2026 | Listing removed | $1,649,000$776/sqft |
Source: SDMLS #260015713 Report a problem | ||
| 6/30/2026 | Listed for sale | $1,649,000+47.2%$776/sqft |
Source: SDMLS #260015713 Report a problem | ||
| 3/11/2026 | Sold | $1,120,000$527/sqft |
Source: Public Record Report a problem | ||
Public tax history
| Year | Property taxes | Tax assessment |
|---|---|---|
| 2026 | -- | $288,240 +2% |
| 2025 | $3,213 +2.7% | $282,589 +2% |
| 2024 | $3,128 +2.2% | $277,049 +2% |
| 2023 | $3,061 +1.7% | $271,618 +2% |
| 2022 | $3,009 +1.3% | $266,293 +2% |
| 2021 | $2,970 +1.4% | $261,073 +1% |
| 2020 | $2,930 +6.4% | $258,397 +2% |
| 2019 | $2,755 -0.7% | $253,331 +2% |
| 2018 | $2,775 +2.7% | $248,364 +2% |
| 2017 | $2,701 +2.1% | $243,495 +2% |
| 2016 | $2,644 +1.5% | $238,721 +1.5% |
| 2015 | $2,605 +2.4% | $235,136 +2% |
| 2014 | $2,545 | $230,531 +0.5% |
| 2013 | -- | $229,490 +2% |
| 2012 | -- | $224,991 +2% |
| 2011 | -- | $220,581 +0.8% |
| 2010 | -- | $218,934 -0.2% |
| 2009 | -- | $219,455 +2% |
| 2008 | -- | $215,152 +2% |
| 2007 | -- | $210,934 +2% |
| 2006 | -- | $206,799 +2% |
| 2005 | -- | $202,745 +2% |
| 2004 | -- | $198,771 +1.9% |
| 2003 | -- | $195,129 +2% |
| 2002 | -- | $191,304 +2% |
| 2001 | -- | $187,554 |
Find assessor info on the county website
Monthly payment
Est. payment
Payment breakdown
Explore the cost of this home by adjusting the details. Changes won't be saved.Climate risks
Neighborhood: 92064
Similar homes
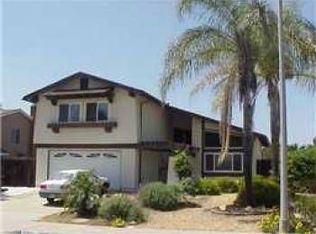
- $1,085,0004 bd2 ba1.7k sqft14319 Old Community Rd, Poway, CA 92064For Sale
 MLS ID #260017171, Willem A De Ridder, Compass. SDMLS
 - $1,549,0004 bd2 ba2.2k sqft1451 Ventana Dr, Escondido, CA 92029For Sale
 MLS ID #260023311, Mark E Green, TXR Homes, Inc.. SDMLS
 - $1,450,0003 bd3 ba2.2k sqftSummers on the Green, San Diego, CA 92128For Sale
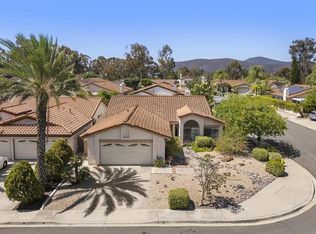 MLS ID #260023249, Nancy Beck, Realty One Group Pacific. SDMLS
 - $1,749,0005 bd3 ba3.1k sqft12308 Fronsac St, San Diego, CA 92131For Sale
 MLS ID #260021653, Julianne M Super, Serhant California, Inc.. SDMLS
Local buyer's agents are ready to help
