GREAT HOME IN A PRIME MATURE SUBDIVISION " NO HOA" LOCATED ON ALMOST ONE ACRE WITH A FULLY FENCED YARD. THE LARGE DETACHED GARAGE (25 X 45) HAS A LARGE WORKSHOP AND A 10 X12 ROLL UP DOOR. STAINLESS APPLIANCES, STOVE IS DOUBLE OVEN DUAL FUEL TYPE. LARGE KITCHEN EAT-IN ISLAND WITH A PREPSINK. 10 X 25 FOOT COVERED PATIO WITH A PROPANE FIREPIT. 20 X 30 FENCED DOG AREA WITH INTERIOR ENTRANCE. NEWER ROOF, FURNACE, AND AC REPLACED IN 2018
THE LIFT STATION WAS REPLACED IN 2022 SPRINKLERS FRONT AND BACK HELP TO MAKE THE PROPERTY LOOK LIKE A CITY PARK. THERE IS A DOMESTIC WELL AND AN IRRIGATION WELL. THE GARDEN SHED IS 16 X 29 WITH A 5 FT OVERHANG SET UP TO HOLD ALL YOUR GARDENING SUPPLIES AND EXTRA STORAGE SPACE. THE HOUSE HAS TONS OF INTERIOR STORAGE SPACE AS WELL
THIS PROPERTY IS FOR A DISCRIMINATING FAMILY THAT WANTS PRIVACY AND ELBOW ROOM WITH THE CONVENIENCES OF CITY LIVING. IT SHOWS PRIDE OF OWNERSHIP DON'T MISS THIS ONE IT WON'T LAST LONG!!!!!!!!!!!
MINERAL RIGHTS IF ANY ARE EXCLUDED FROM THE SALE OF THIS PROPERTY
LARGE SWING SET WILL STAY OR GO AS THE BUYER LIKES. DEN CAN ALSO BE A CONFORMING 5TH BEDR
BLUE RIBBON GOLD HOME WARRANTY INCLUDED
Sold for $690,000
$690,000
14708 E 135th Avenue, Brighton, CO 80601
4beds
4,270sqft
Single Family Residence
Built in 1973
0.99 Acres Lot
$715,300 Zestimate®
$162/sqft
$3,528 Estimated rent
Home value
$715,300
$680,000 - $758,000
$3,528/mo
Zestimate® history
Owner options
List your home for rent
$3,528/mo
Rent Zestimate®
Find your next renter with Zillow Rental Manager. Plus, with online applications, you can quickly screen prospective tenants – for free.
$3,528/mo
Rent Zestimate®
Refinance and save
$4,027/mo
Est. payment
Refinancing to a lower rate could help reduce your monthly payments and save thousands over the life of the loan.
$4,027/mo
Est. payment
Explore your selling options
Work with a Zillow partner agent
Leverage their expertise and Zillow's premium Showcase listings to get your home seen by more buyers.
Get startedList with your own agent
Get your home in front of millions of buyers by listing it on Zillow.
Learn how to do itSell it yourself
Take full control of how buyers see your home on Zillow by listing For Sale by Owner (FSBO).
List your homeWhat's special
Fully fenced yardLarge workshopElbow roomNewer roofLarge kitchen eat-in islandLarge detached garage
Zillow last checked:
Listing updated:
Listed by:
Frank Lallas 303-659-4485 frank@lallasteam.com,
Lallas Real Estate Co
Bought with:
Debbee DeWitt, 40045698
Keller Williams Avenues Realty
Source: REcolorado as distributed by MLS GRID,MLS#: 2571773
Facts & features
Interior
Bedrooms & bathrooms
- Bedrooms: 4
- Bathrooms: 3
- Full bathrooms: 1
- 3/4 bathrooms: 2
- Main level bathrooms: 2
- Main level bedrooms: 3
Primary bedroom
- Description: Connection 3/4 Bath
- Level: Main
- Area: 130 Square Feet
- Dimensions: 13 x 10
Bedroom
- Level: Main
- Area: 110 Square Feet
- Dimensions: 11 x 10
Bedroom
- Level: Main
- Area: 110 Square Feet
- Dimensions: 11 x 10
Bedroom
- Level: Basement
- Area: 180 Square Feet
- Dimensions: 12 x 15
Bathroom
- Level: Main
Bathroom
- Level: Main
Bathroom
- Level: Basement
Dining room
- Level: Main
- Area: 140 Square Feet
- Dimensions: 14 x 10
Dining room
- Level: Main
- Area: 140 Square Feet
- Dimensions: 14 x 10
Kitchen
- Level: Main
- Area: 350 Square Feet
- Dimensions: 25 x 14
Laundry
- Level: Main
- Area: 135 Square Feet
- Dimensions: 5 x 27
Living room
- Level: Main
- Area: 135 Square Feet
- Dimensions: 5 x 27
Office
- Description: Can Be A Conforming 5th Bedroom
- Level: Basement
- Area: 143 Square Feet
- Dimensions: 11 x 13
Heating
- Forced Air
Cooling
- Central Air, Evaporative Cooling
Appliances
- Included: Convection Oven, Cooktop, Dishwasher, Disposal, Gas Water Heater, Microwave, Oven, Range, Range Hood, Refrigerator, Self Cleaning Oven, Trash Compactor
Features
- Ceiling Fan(s), Eat-in Kitchen, Five Piece Bath, Kitchen Island, Smoke Free, Synthetic Counters, Walk-In Closet(s)
- Flooring: Carpet, Laminate, Wood
- Windows: Double Pane Windows, Skylight(s), Window Coverings
- Basement: Finished,Interior Entry
- Number of fireplaces: 1
- Fireplace features: Dining Room, Gas Log
- Common walls with other units/homes: No Common Walls
Interior area
- Total structure area: 4,270
- Total interior livable area: 4,270 sqft
- Finished area above ground: 2,135
- Finished area below ground: 1,422
Property
Parking
- Total spaces: 3
- Parking features: Concrete, Dry Walled, Exterior Access Door, Heated Garage, Insulated Garage, Lighted, Oversized Door, Storage
- Garage spaces: 3
Features
- Levels: One
- Stories: 1
- Patio & porch: Covered, Front Porch, Patio
- Exterior features: Dog Run, Fire Pit, Garden, Private Yard, Rain Gutters, Smart Irrigation
- Fencing: Full
Lot
- Size: 0.99 Acres
- Features: Landscaped, Level, Many Trees, Sprinklers In Front, Sprinklers In Rear
- Residential vegetation: Grassed
Details
- Parcel number: R0007099
- Zoning: A-1
- Special conditions: Standard
Construction
Type & style
- Home type: SingleFamily
- Architectural style: Traditional
- Property subtype: Single Family Residence
Materials
- Brick, Frame, Vinyl Siding
- Foundation: Concrete Perimeter, Slab
- Roof: Composition
Condition
- Updated/Remodeled
- Year built: 1973
Details
- Warranty included: Yes
Utilities & green energy
- Electric: 220 Volts, 220 Volts in Garage
- Water: Well
- Utilities for property: Cable Available, Electricity Connected, Internet Access (Wired), Natural Gas Connected, Phone Connected
Community & HOA
Community
- Security: Carbon Monoxide Detector(s), Radon Detector, Smoke Detector(s)
- Subdivision: Pleasant View Sub
HOA
- Has HOA: No
Location
- Region: Brighton
Financial & listing details
- Price per square foot: $162/sqft
- Tax assessed value: $656,000
- Annual tax amount: $3,636
- Date on market: 7/28/2023
- Listing terms: Cash,Conventional,FHA,VA Loan
- Exclusions: None Vacant
- Ownership: Individual
- Electric utility on property: Yes
- Road surface type: Paved
Price history
| Date | Event | Price |
|---|---|---|
| 11/21/2023 | Sold | $690,000-4.8%$162/sqft |
Source:  REcolorado as distributed by MLS GRID #2571773 Report a problem REcolorado as distributed by MLS GRID #2571773 Report a problem | ||
| 10/26/2023 | Pending sale | $725,000$170/sqft |
Source: REcolorado as distributed by MLS GRID #2571773 Report a problem | ||
| 9/19/2023 | Price change | $725,000-3.3%$170/sqft |
Source: REcolorado as distributed by MLS GRID #2571773 Report a problem | ||
| 8/28/2023 | Listed for sale | $750,000$176/sqft |
Source: REcolorado as distributed by MLS GRID #2571773 Report a problem | ||
| 8/14/2023 | Pending sale | $750,000$176/sqft |
Source: REcolorado as distributed by MLS GRID #2571773 Report a problem | ||
| 8/13/2023 | Price change | $750,000-1.3%$176/sqft |
Source: REcolorado as distributed by MLS GRID #2571773 Report a problem | ||
| 7/29/2023 | Listed for sale | $760,000+56.9%$178/sqft |
Source: REcolorado as distributed by MLS GRID #2571773 Report a problem | ||
| 11/6/2015 | Sold | $484,500+92.3%$113/sqft |
Source: Public Record Report a problem | ||
| 4/30/2004 | Sold | $252,000+84.9%$59/sqft |
Source: Public Record Report a problem | ||
| 10/15/1993 | Sold | $136,300$32/sqft |
Source: Public Record Report a problem | ||
Public tax history
| Year | Property taxes | Tax assessment |
|---|---|---|
| 2025 | $4,406 +0.6% | $41,010 -10.2% |
| 2024 | $4,379 +20.4% | $45,670 |
| 2023 | $3,636 +7% | $45,670 +34.8% |
| 2022 | $3,397 | $33,890 -2.8% |
| 2021 | -- | $34,860 -1.1% |
| 2020 | $3,378 | $35,260 -0.1% |
| 2019 | $3,378 +9.3% | $35,310 +10.8% |
| 2018 | $3,090 | $31,860 |
| 2017 | $3,090 | $31,860 +16.4% |
| 2016 | -- | $27,380 |
| 2015 | $2,586 | $27,380 +11.1% |
| 2014 | -- | $24,650 |
| 2013 | -- | $24,650 +9.4% |
| 2012 | -- | $22,540 |
| 2011 | -- | $22,540 +0.2% |
| 2010 | -- | $22,490 |
| 2009 | -- | $22,490 -9.4% |
| 2008 | -- | $24,810 +0% |
| 2007 | -- | $24,800 +7.3% |
| 2006 | -- | $23,120 |
| 2005 | -- | $23,120 +48.8% |
| 2004 | -- | $15,540 |
| 2003 | $1,367 +4.8% | $15,540 -2.8% |
| 2002 | $1,304 -0.3% | $15,980 +13.1% |
| 2001 | $1,309 | $14,130 |
| 2000 | -- | $14,130 |
Find assessor info on the county website
Neighborhood: 80601
Nearby homes
- $643,0004 bd2 ba2.3k sqft14768 E 135th Ave, Brighton, CO 80601Off Market
- $632,2004 bd1 ba2.3k sqft14648 E 135th Ave, Brighton, CO 80601Off Market
- $714,6004 bd3 ba2.4k sqft14709 E 135th Ave, Brighton, CO 80601Off Market
- $679,8003 bd2 ba1.2k sqft14707 E 134th Pl, Brighton, CO 80601Off Market
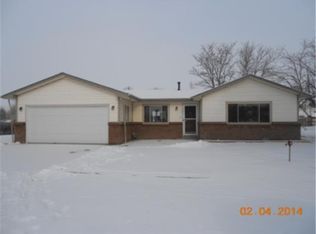
- $660,0003 bd2 ba4.7k sqft14649 E 135th Ave, Brighton, CO 80601Sold
- $512,8004 bd2 ba2.2k sqft14767 E 134th Pl, Brighton, CO 80601Off Market
- $499,4004 bd1 ba2k sqft14789 E 135th Ave, Brighton, CO 80601Off Market
- $210,000-- bd-- ba-- sqft14647 E 134th Pl, Brighton, CO 80601Off Market
Nearby schools
GreatSchools rating
- 4/10Henderson Elementary SchoolGrades: PK-5Distance: 2 mi
- 4/10Prairie View Middle SchoolGrades: 6-8Distance: 2.1 mi
- 5/10Riverdale Ridge High SchoolGrades: 9-12Distance: 3.6 mi
Schools provided by the listing agent
- Elementary: Henderson
- Middle: Prairie View
- High: Prairie View
- District: School District 27-J
Source: REcolorado as distributed by MLS GRID. This data may not be complete. We recommend contacting the local school district to confirm school assignments for this home.
Get a cash offer in 3 minutes
Find out how much your home could sell for in as little as 3 minutes with a no-obligation cash offer.
Estimated market value
$715,300
Get a cash offer in 3 minutes
Find out how much your home could sell for in as little as 3 minutes with a no-obligation cash offer.
Estimated market value
$715,300
- Colorado
- Adams County
- Brighton
- 80601
- 14708 E 135th Avenue
Nearby cities
Nearby zip codes
Other Brighton Topics
