Skip main navigation
Sold
  • Price Unknown

    14708 Fallow Ln, Lindale, TX 75771

    4beds
    2,335sqft
    Single Family Residence
    Built in 2025
    0.5 Acres Lot
    $481,700 Zestimate®
    $--/sqft
    $3,015 Estimated rent

    Home value

    $481,700

    $448,000 - $520,000

    $3,015/mo

    Zestimate® history
    Loading
    Loading...

    Owner options

    List your home for rent

    $3,015/mo

    Rent Zestimate®

    Find your next renter with Zillow Rental Manager. Plus, with online applications, you can quickly screen prospective tenants – for free.

    Learn more

    $3,015/mo

    Rent Zestimate®

    Refinance and save

    Refinancing to a lower rate could help reduce your monthly payments and save thousands over the life of the loan.

    See today's rates

    Explore your selling options

    Work with a Zillow partner agent

    Leverage their expertise and Zillow's premium Showcase listings to get your home seen by more buyers.

    Get started

    List with your own agent

    Get your home in front of millions of buyers by listing it on Zillow.

    Learn how to do it

    Sell it yourself

    Take full control of how buyers see your home on Zillow by listing For Sale by Owner (FSBO).

    List your home

    What's special

    Feature fireplaceStunning curb appealBuilt insLuxurious quartz countertopsCathedral barrel ceilingCorner lotUnique bamboo tile backsplash
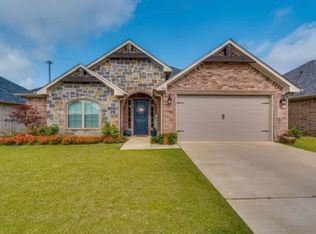
    Welcome to this beautiful new home, where modern design meets cozy comfort. This home has stunning curb appeal and is on a beautiful, half acre corner lot. As you step inside, you'll be greeted by a stunning cathedral barrel ceiling that is absolutely gorgeous with a feature fireplace and built ins. The kitchen features luxurious quartz countertops and a unique bamboo tile backsplash that brings a touch of nature indoors. A hidden pantry adds an extra element of convenience while keeping everything tucked away. With 4 comfortable bedrooms and 2.5 bathrooms, this home offers plenty of room for family and guests. You'll love the extended back porch with plenty of space for outdoor moments, whether you're hosting a barbecue or simply enjoying quiet time in the fresh air. Located in an award-winning school district, this home offers the perfect setting for your family to create memories. It’s more than just a house—it’s a place to call home.

    Zillow last checked:

    Listing updated:

    Listed by:

    Laura Hooker,

    Leslie Cain Realty, LLC

    Bought with:

    Ashley Huml, TREC# 0835137

    Source: GTARMLS,MLS#: 25007014MLS Logo

    Facts & features

    Interior

    Bedrooms & bathrooms
    • Bedrooms: 4
    • Bathrooms: 3
    • Full bathrooms: 2
    • 1/2 bathrooms: 1
    Primary bedroom
    • Features: Master Bedroom Split
    Bathroom
    • Features: Shower and Tub, Shower/Tub, Separate Lavatories, Soaking Tub
    Dining room
    • Features: Separate Formal Dining
    Heating
    • Central/Gas
    Cooling
    • Central Electric
    Appliances
    • Included: Range/Oven-Gas, Tankless Gas Water Heater
    Features
    • Ceiling Fan(s)
    • Flooring: Vinyl Plank
    • Has fireplace: Yes
    • Fireplace features: Electric
    Interior area
    • Total structure area: 2,335
    • Total interior livable area: 2,335 sqft

    Property

    Parking
    • Total spaces: 2
    • Parking features: Garage Faces Side
    • Garage spaces: 2
    • Has uncovered spaces: Yes
    Features
    • Levels: One
    • Stories: 1
    • Patio & porch: Porch
    • Pool features: None
    • Fencing: None
    Lot
    • Size: 0.50 Acres
    • Features: Corner Lot
    Details
    • Additional structures: None
    • Special conditions: None

    Construction

    Type & style
    • Home type: SingleFamily
    • Architectural style: French Provincial,Contemporary
    • Property subtype: Single Family Residence
    Materials
    • Stucco
    • Foundation: Slab
    • Roof: Composition
    Condition
    • Year built: 2025

    Utilities & green energy

    • Sewer: Aerobic Septic
    • Water: Community

    Community & neighborhood

    Location
    • Region: Lindale
    • Subdivision: DEERFIELD ADDN

    Other

    Other facts
    • Listing terms: Conventional,FHA,VA Loan,Cash
    • Road surface type: Paved

    Price history

    DateEventPrice
    8/27/2025Sold--
    Source: GTARMLS #25007014 Report a problem
    7/30/2025Pending sale$489,000$209/sqft
    Source: NTREIS #20930663 Report a problem
    7/20/2025Contingent$489,000$209/sqft
    Source: NTREIS #20930663 Report a problem
    7/19/2025Pending sale$489,000$209/sqft
    Source: GTARMLS #25007014 Report a problem
    7/1/2025Price change$489,000-1.9%$209/sqft
    Source: GTARMLS #25007014 Report a problem
    6/11/2025Price change$498,500-0.2%$213/sqft
    Source: GTARMLS #25007014 Report a problem
    5/8/2025Listed for sale$499,500-1.6%$214/sqft
    Source: GTARMLS #25007014 Report a problem
    5/7/2025Listing removed$507,500$217/sqft
    Source: NTREIS #20920084 Report a problem
    4/4/2025Listed for sale$507,500$217/sqft
    Source: GTARMLS #25005046 Report a problem

    Public tax history

    Tax history is unavailable.

    Neighborhood: 75771

    Nearby schools

    GreatSchools rating
    Schools provided by the listing agent
    • Elementary: Lindale
    • Middle: Lindale
    • High: Lindale

    Source: GTARMLS. This data may not be complete. We recommend contacting the local school district to confirm school assignments for this home.

    Sell for more on Zillow
    Get a Zillow Showcase℠ listing at no additional cost and you could sell for .
    $481,700
    2% more
    +$9,634
    With Zillow Showcase(estimated)
    $491,334