SELLER PROVIDING 4.99 INTEREST RATE | MOVE-IN READY | FENCED BACKYARD | MOTIVATED SELLER | GATED & GUARDED COMMUNITY Welcome to Stoneybrook West, one of Winter Garden’s most sought-after guard-gated communities. This corner-lot home is move-in ready and has been thoughtfully updated by its current owners, including new flooring and fresh interior paint, making it feel light, bright, and refreshed. The exterior boasts a newer roof (2021), a fully fenced backyard, and professional exterior paint. A true Smart Home, it comes equipped with a hard-wired CAT 6 POE 11-camera 4K security system with 2TB hard drive, custom hurricane panels, 4-ton HVAC with remote access (2018), smart irrigation with satellite sensors (2020), smart garage door control, and outdoor lighting automation. Inside, the open split-bedroom floor plan is perfect for everyday living. The primary suite features a spacious walk-in closet, dual sinks, a soaking tub, walk-in shower, and private water closet. Just off the suite is a versatile flex space, ideal for a nursery, office, or fourth bedroom. The updated kitchen is bright and functional, offering white cabinetry with roll-out shelving, closet pantry, and upgraded appliances, including an oversized French door refrigerator, Bosch whisper-quiet dishwasher, glass-top range, and an oversized microwave. The family room features a working fireplace, creating a warm and inviting focal point. Community amenities are second to none—lake access for boating, fishing, and kayaking, long-term boat storage, and sports courts for tennis, pickleball, basketball, volleyball, soccer, and more. Families will love the junior Olympic-size pool, kiddie splash zone, playground, and the vibrant Town Centre with fitness center, social events, and clubs. All of this in an A-rated school district, just minutes from Winter Garden Village and only 15 miles to Walt Disney World. With quick access to the Turnpike and SR-429, you’re connected to all of Central Florida. HOA fees include Spectrum Ultra Internet (550Mbps) and premium cable. Don’t miss your chance to own this updated home in a resort-style community. Schedule your private showing today!
Sold for $510,000
$510,000
14708 MASTHEAD LANDING CIRCLE, WINTER GARDEN, FL 34787
3beds
2,190sqft
Single Family Residence
Built in 2004
8,323 Square Feet Lot
$510,800 Zestimate®
$233/sqft
$3,045 Estimated rent
Home value
$510,800
$465,000 - $562,000
$3,045/mo
Zestimate® history
Owner options
List your home for rent
$3,045/mo
Rent Zestimate®
Find your next renter with Zillow Rental Manager. Plus, with online applications, you can quickly screen prospective tenants – for free.
$3,045/mo
Rent Zestimate®
Refinance and save
$3,919/mo
Est. payment
Refinancing to a lower rate could help reduce your monthly payments and save thousands over the life of the loan.
$3,919/mo
Est. payment
Explore your selling options
Work with a Zillow partner agent
Leverage their expertise and Zillow's premium Showcase listings to get your home seen by more buyers.
Get startedList with your own agent
Get your home in front of millions of buyers by listing it on Zillow.
Learn how to do itSell it yourself
Take full control of how buyers see your home on Zillow by listing For Sale by Owner (FSBO).
List your homeWhat's special
Working fireplaceFlex spaceOpen split-bedroom floor planFenced backyardNewer roofUpdated kitchenPrimary suite
Zillow last checked:
Listing updated:
Listed by:
Erica Diaz 407-897-5400,
HOMEVEST REALTY 407-897-5400
Bought with:
Louisa Sims, 3280740
COLDWELL BANKER RESIDENTIAL RE
Source: Stellar MLS,MLS#: O6340088 Originating MLS: Orlando Regional
Originating MLS: Orlando Regional
Facts & features
Interior
Bedrooms & bathrooms
- Bedrooms: 3
- Bathrooms: 2
- Full bathrooms: 2
Rooms
- Room types: Den/Library/Office, Family Room, Utility Room
Primary bedroom
- Description: Room10
- Features: Ceiling Fan(s), En Suite Bathroom, Walk-In Closet(s)
- Level: First
- Area: 180 Square Feet
- Dimensions: 12x15
Other
- Description: Room12
- Features: Built-in Closet
- Level: First
- Area: 150 Square Feet
- Dimensions: 15x10
Bedroom 2
- Description: Room2
- Features: Ceiling Fan(s), Built-in Closet
- Level: First
- Area: 99 Square Feet
- Dimensions: 11x9
Bedroom 3
- Description: Room1
- Features: Ceiling Fan(s), Built-in Closet
- Level: First
- Area: 120 Square Feet
- Dimensions: 12x10
Primary bathroom
- Description: Room11
- Features: Dual Sinks, Exhaust Fan, Garden Bath, Makeup/Vanity Space, Tub with Separate Shower Stall, Water Closet/Priv Toilet, Linen Closet
- Level: First
- Area: 140 Square Feet
- Dimensions: 14x10
Bathroom 2
- Description: Room4
- Features: Exhaust Fan, Rain Shower Head, Tub With Shower, Linen Closet
- Level: First
- Area: 56 Square Feet
- Dimensions: 8x7
Dining room
- Description: Room7
- Level: First
- Area: 121 Square Feet
- Dimensions: 11x11
Family room
- Description: Room9
- Features: Ceiling Fan(s)
- Level: First
- Area: 240 Square Feet
- Dimensions: 15x16
Foyer
- Description: Room6
- Level: First
- Area: 54 Square Feet
- Dimensions: 9x6
Kitchen
- Description: Room8
- Features: Pantry, Dual Sinks, Exhaust Fan
- Level: First
- Area: 121 Square Feet
- Dimensions: 11x11
Laundry
- Description: Room3
- Features: Built-In Shelving
- Level: First
- Area: 44.8 Square Feet
- Dimensions: 8x5.6
Living room
- Description: Room5
- Level: First
- Area: 221 Square Feet
- Dimensions: 17x13
Heating
- Central, Electric
Cooling
- Central Air, Humidity Control
Appliances
- Included: Dishwasher, Disposal, Electric Water Heater, Exhaust Fan, Microwave, Range, Refrigerator
- Laundry: Inside, Laundry Room
Features
- Built-in Features, Ceiling Fan(s), Eating Space In Kitchen, High Ceilings, Kitchen/Family Room Combo, Living Room/Dining Room Combo, Primary Bedroom Main Floor, Split Bedroom, Thermostat, Walk-In Closet(s)
- Flooring: Carpet, Ceramic Tile
- Doors: Sliding Doors
- Has fireplace: Yes
- Fireplace features: Family Room
Interior area
- Total structure area: 2,590
- Total interior livable area: 2,190 sqft
Property
Parking
- Total spaces: 2
- Parking features: Garage Door Opener
- Attached garage spaces: 2
- Details: Garage Dimensions: 18x18
Features
- Levels: One
- Stories: 1
- Patio & porch: Patio
- Exterior features: Irrigation System, Lighting, Rain Gutters, Sidewalk
- Pool features: Child Safety Fence, Gunite, In Ground, Lighting
- Fencing: Vinyl
- On waterfront: Yes
- Waterfront features: Lake, Waterfront, Lake Privileges, Boat Ramp - Private, Fishing Pier, Skiing Allowed
Lot
- Size: 8,323 Square Feet
- Features: Corner Lot, City Lot, Near Golf Course, Oversized Lot, Sidewalk
Details
- Parcel number: 332227829007084
- Zoning: PUD
- Special conditions: None
Construction
Type & style
- Home type: SingleFamily
- Property subtype: Single Family Residence
Materials
- Block, Stucco
- Foundation: Slab
- Roof: Shingle
Condition
- Completed
- New construction: No
- Year built: 2004
Utilities & green energy
- Sewer: Public Sewer
- Water: Public
- Utilities for property: BB/HS Internet Available, Cable Connected, Electricity Connected, Public, Sewer Connected, Street Lights, Underground Utilities, Water Connected
Community & HOA
Community
- Features: Community Boat Ramp, Dock, Fishing, Lake, Private Boat Ramp, Water Access, Waterfront, Association Recreation - Owned, Clubhouse, Deed Restrictions, Fitness Center, Gated Community - Guard, Golf Carts OK, Golf, Irrigation-Reclaimed Water, Playground, Pool, Restaurant, Sidewalks, Tennis Court(s)
- Security: Gated Community, Smoke Detector(s)
- Pet fee: $0 monthly
- Subdivision: STONEYBROOK WEST
HOA
- Has HOA: Yes
- Amenities included: Basketball Court, Cable TV, Clubhouse, Fence Restrictions, Fitness Center, Gated, Other, Pickleball Court(s), Playground, Pool, Recreation Facilities, Security, Storage, Tennis Court(s)
- Services included: 24-Hour Guard, Cable TV, Community Pool, Internet, Manager, Private Road, Recreational Facilities
- HOA fee: $239 monthly
- HOA name: Leland Management
- HOA phone: 407-447-9955
Location
- Region: Winter Garden
Financial & listing details
- Price per square foot: $233/sqft
- Tax assessed value: $448,610
- Annual tax amount: $8,218
- Date on market: 8/29/2025
- Cumulative days on market: 65 days
- Listing terms: Cash,Conventional,FHA,VA Loan
- Ownership: Fee Simple
- Total actual rent: 0
- Electric utility on property: Yes
- Road surface type: Paved
Price history
| Date | Event | Price |
|---|---|---|
| 11/24/2025 | Sold | $510,000-3.8%$233/sqft |
Source:  Stellar MLS #O6340088 Report a problem Stellar MLS #O6340088 Report a problem | ||
| 11/2/2025 | Pending sale | $530,000$242/sqft |
Source: Stellar MLS #O6340088 Report a problem | ||
| 8/29/2025 | Listed for sale | $530,000+14%$242/sqft |
Source: Stellar MLS #O6340088 Report a problem | ||
| 8/8/2025 | Listing removed | $3,250$1/sqft |
Source: Zillow Rentals Report a problem | ||
| 6/18/2025 | Listed for rent | $3,250$1/sqft |
Source: Zillow Rentals Report a problem | ||
| 11/3/2023 | Sold | $465,000-4.1%$212/sqft |
Source: Stellar MLS #G5073395 Report a problem | ||
| 10/12/2023 | Pending sale | $485,000$221/sqft |
Source: Stellar MLS #G5073395 Report a problem | ||
| 10/11/2023 | Price change | $485,000-2%$221/sqft |
Source: Stellar MLS #G5073395 Report a problem | ||
| 10/8/2023 | Price change | $495,000-2%$226/sqft |
Source: Stellar MLS #G5073395 Report a problem | ||
| 10/4/2023 | Price change | $505,000-2.9%$231/sqft |
Source: Stellar MLS #G5073395 Report a problem | ||
| 9/29/2023 | Listed for sale | $520,000+106.3%$237/sqft |
Source: Stellar MLS #G5073395 Report a problem | ||
| 10/16/2015 | Sold | $252,000-3.1%$115/sqft |
Source: Stellar MLS #O5389619 Report a problem | ||
| 8/31/2015 | Listed for sale | $260,000+14%$119/sqft |
Source: PARKLAND INTERNATIONAL REALTY #O5389619 Report a problem | ||
| 6/11/2014 | Sold | $228,000-8.4%$104/sqft |
Source: Public Record Report a problem | ||
| 5/2/2014 | Pending sale | $249,000$114/sqft |
Source: CENTURY 21 Team Feltrim #O5212739 Report a problem | ||
| 4/18/2014 | Price change | $249,000-2.3%$114/sqft |
Source: CENTURY 21 Team Feltrim #O5212739 Report a problem | ||
| 4/10/2014 | Listed for sale | $254,900$116/sqft |
Source: CENTURY 21 Team Feltrim #O5212739 Report a problem | ||
| 3/19/2014 | Pending sale | $254,900$116/sqft |
Source: CENTURY 21 Team Feltrim #O5212739 Report a problem | ||
| 3/1/2014 | Listed for sale | $254,900+45.7%$116/sqft |
Source: CENTURY 21 Team Feltrim #O5212739 Report a problem | ||
| 2/24/2014 | Sold | $175,000$80/sqft |
Source: Public Record Report a problem | ||
| 10/12/2011 | Sold | $175,000-26.8%$80/sqft |
Source: Public Record Report a problem | ||
| 5/28/2004 | Sold | $239,000$109/sqft |
Source: Public Record Report a problem | ||
Public tax history
| Year | Property taxes | Tax assessment |
|---|---|---|
| 2024 | $7,802 +87.4% | $448,610 +72.3% |
| 2023 | $4,163 +2.7% | $260,304 +3% |
| 2022 | $4,056 +4.5% | $252,722 +3% |
| 2021 | $3,881 +0.7% | $245,361 +1.4% |
| 2020 | $3,854 +4.2% | $241,973 +2.3% |
| 2019 | $3,700 0% | $236,533 +1.9% |
| 2018 | $3,701 | $232,123 -1.2% |
| 2017 | $3,701 +2.4% | $234,972 +4.7% |
| 2016 | $3,614 +0.2% | $224,523 +5.9% |
| 2015 | $3,606 -10.8% | $211,918 +5.3% |
| 2014 | $4,040 +58.5% | $201,262 +26.2% |
| 2013 | $2,549 +1.2% | $159,521 +3.6% |
| 2012 | $2,517 -2.7% | $153,987 -2.2% |
| 2011 | $2,588 -8.9% | $157,447 -10.7% |
| 2010 | $2,841 | $176,371 -13.6% |
| 2009 | -- | $204,216 -23.8% |
| 2008 | $3,463 -0.6% | $267,845 -7.5% |
| 2007 | $3,485 -7% | $289,629 +29.2% |
| 2006 | $3,747 +0% | $224,253 +5.6% |
| 2005 | $3,746 +283.2% | $212,339 +506.7% |
| 2004 | $978 +743.5% | $35,000 +451.2% |
| 2003 | $116 | $6,350 |
Find assessor info on the county website
Neighborhood: 34787
Nearby homes
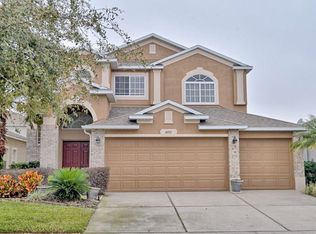
- $549,9004 bd3 ba2.5k sqft14712 Masthead Landing Cir, Winter Garden, FL 34787Off Market
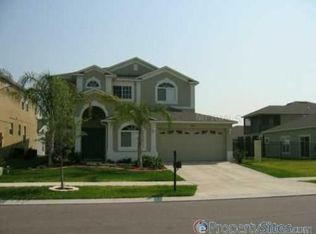
- $548,0005 bd3 ba2.6k sqft14620 Masthead Landing Cir, Winter Garden, FL 34787Off Market
- $516,6004 bd2 ba2.2k sqft14718 Masthead Landing Cir, Winter Garden, FL 34787Off Market
- $628,8004 bd3 ba3.2k sqft14633 Masthead Landing Cir, Winter Garden, FL 34787Off Market
- $555,4004 bd3 ba2.5k sqft14614 Masthead Landing Cir, Winter Garden, FL 34787Off Market
- $685,5004 bd3 ba2.4k sqft14627 Masthead Landing Cir, Winter Garden, FL 34787Off Market
- $641,8004 bd3 ba2.8k sqft1115 Hawkslade Ct, Winter Garden, FL 34787Off Market
- $605,0004 bd2 ba2k sqft14639 Masthead Landing Cir, Winter Garden, FL 34787Sold
Nearby schools
GreatSchools rating
- 10/10Whispering Oak Elementary SchoolGrades: PK-5Distance: 0.6 mi
- 8/10SunRidge Middle SchoolGrades: 6-8Distance: 1.1 mi
- 7/10West Orange High SchoolGrades: 9-12Distance: 2.9 mi
Schools provided by the listing agent
- Elementary: Whispering Oak Elem
- Middle: SunRidge Middle
- High: West Orange High
Source: Stellar MLS. This data may not be complete. We recommend contacting the local school district to confirm school assignments for this home.
Get a cash offer in 3 minutes
Find out how much your home could sell for in as little as 3 minutes with a no-obligation cash offer.
Estimated market value
$510,800
Get a cash offer in 3 minutes
Find out how much your home could sell for in as little as 3 minutes with a no-obligation cash offer.
Estimated market value
$510,800
- Florida
- Orange County
- Winter Garden
- 34787
- 14708 MASTHEAD LANDING CIRCLE
Nearby cities
Nearby neighborhoods
Nearby zip codes
Other Winter Garden Topics
