Skip main navigation
For sale
  • Price cut: $5K (7/1)
    $494,000

    14708 Misty Pond Loop, Nokomis, FL 34275

    2beds
    1,602sqft
    : 
    Loading
    Get pre-qualified
    Villa
    Built in 2024
    5,183 Square Feet Lot
    $476,500 Zestimate®
    $308/sqft
    $381/mo HOA

    What's special

    Resort style poolTwo bedroomsTwo bathsFirepit loungeOutdoor loungeHeated spaUpgraded lighting throughout
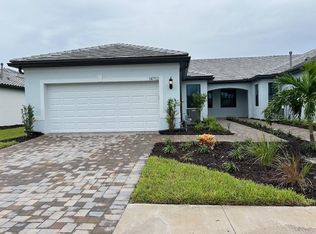
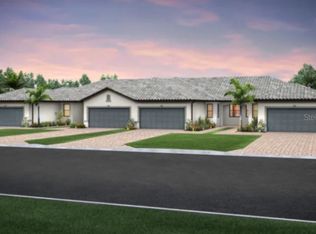
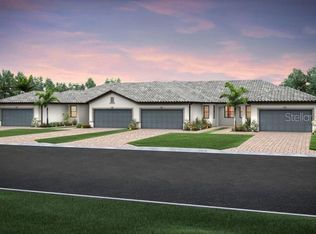
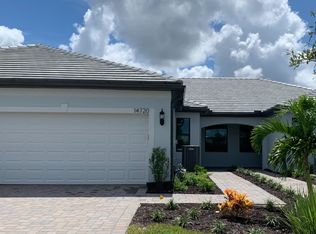
    Make your appointment today to see this gorgeous Cascadia Model End Villa overlooking a beautiful lake in lovely Talon Preserve! This Cascadia model includes two bedrooms, two baths with office/den on a premium lot with over $55k in upgrades. Features of this stunning unit include hurricane impact doors and windows throughout, upgraded kitchen cabinets, countertops, and backsplash, upgraded bath cabinets and countertops, upgraded shower tile with extension to ceiling in both bathrooms, upgraded lighting throughout, upgraded interior doors, upgraded baseboards, and soffit added in primary bedroom. This unit also features a built-in grill on the beautiful extended lanai with full screened cage. Talon Preserve residents have access to a grand clubhouse with a large community room for events, catering kitchen, social lounge, outdoor lounge, card-craft room and classic arcade room, State-of-the-art fitness center, performance training room and group fitness studio, 8 Pickleball courts, 2 Tennis courts, 4 Bocce courts, playground, firepit lounge, dog park, resort style pool, heated spa, splash pad, full-service restaurant bar & grill, and more! Don't miss this opportunity!
    76 days
    |
    591
    |
    18
    |

    Zillow last checked:

    Listing updated:

    Listed by:

    Alice Lewis 941-402-5564,

    PREFERRED SHORE LLC 941-999-1179,

    Kevin Tai 941-218-0111,

    PREFERRED SHORE LLC

    Source: Stellar MLS,MLS#: A4691128MLS LogoOriginating MLS: Sarasota - Manatee

    Loading...

      Facts & features

      Interior

      Bedrooms & bathrooms
      • Bedrooms: 2
      • Bathrooms: 2
      • Full bathrooms: 2
      Primary bedroom
      • Features: Walk-In Closet(s)
      • Level: First
      • Area: 208 Square Feet
      • Dimensions: 16x13
      Bedroom 2
      • Features: Built-in Closet
      • Level: First
      • Area: 110 Square Feet
      • Dimensions: 11x10
      Balcony porch lanai
      • Level: First
      • Area: 80 Square Feet
      • Dimensions: 8x10
      Den
      • Level: First
      • Area: 120 Square Feet
      • Dimensions: 12x10
      Kitchen
      • Level: First
      • Area: 168 Square Feet
      • Dimensions: 14x12
      Living room
      • Level: First
      • Area: 196 Square Feet
      • Dimensions: 14x14
      Heating
      • Electric, Natural Gas
      Cooling
      • Central Air
      Appliances
      • Included: Dishwasher, Disposal, Dryer, Electric Water Heater, Ice Maker, Microwave, Range, Range Hood, Refrigerator, Washer
      • Laundry: Laundry Room
      Features
      • Ceiling Fan(s), High Ceilings, Open Floorplan, Primary Bedroom Main Floor, Thermostat, Tray Ceiling(s), Walk-In Closet(s)
      • Flooring: Carpet, Tile
      • Doors: Outdoor Grill, Sliding Doors
      • Windows: Window Treatments
      • Has fireplace: No
      • Common walls with other units/homes: End Unit
      Interior area
      • Total structure area: 2,205
      • Total interior livable area: 1,602 sqft
      Video & virtual tour

      Property

      Parking
      • Total spaces: 2
      • Parking features: Garage - Attached
      • Attached garage spaces: 2
      Features
      • Levels: One
      • Stories: 1
      • Exterior features: Irrigation System, Outdoor Grill, Sidewalk
      • Has view: Yes
      • View description: Water, Pond
      • Has water view: Yes
      • Water view: Water,Pond
      Lot
      • Size: 5,183 Square Feet
      Details
      • Parcel number: 0154090283
      • Zoning: RSF1
      • Special conditions: None

      Construction

      Type & style
      • Home type: SingleFamily
      • Property subtype: Villa
      Materials
      • Block
      • Foundation: Slab
      • Roof: Tile
      Condition
      • New construction: No
      • Year built: 2024

      Utilities & green energy

      • Sewer: Public Sewer
      • Water: Public
      • Utilities for property: BB/HS Internet Available, Cable Available, Electricity Connected, Natural Gas Connected, Sewer Connected, Sprinkler Recycled

      Community & HOA

      Community
      • Features: Clubhouse, Dog Park, Fitness Center, Gated Community - Guard, Golf Carts OK, Irrigation-Reclaimed Water, Playground, Pool, Restaurant, Sidewalks
      • Security: Gated Community, Smoke Detector(s)
      • Pet fee: $0 monthly
      • Subdivision: TALON PRESERVE PH 2A & 2B
      HOA
      • Has HOA: Yes
      • Amenities included: Clubhouse, Fitness Center, Gated, Pickleball Court(s), Playground, Pool, Spa/Hot Tub
      • Services included: Community Pool, Reserve Fund, Maintenance Grounds, Pool Maintenance, Recreational Facilities
      • HOA fee: $381 monthly
      • HOA name: Jeffrey Thomas
      • HOA phone: 954-792-6000
      Location
      • Region: Nokomis

      Financial & listing details

      • Price per square foot: $308/sqft
      • Tax assessed value: $365,700
      • Annual tax amount: $4,402
      • Date on market: 4/24/2026
      • Cumulative days on market: 77 days
      • Listing terms: Cash,Conventional,FHA,VA Loan
      • Ownership: Fee Simple
      • Total actual rent: 0
      • Electric utility on property: Yes
      • Road surface type: Asphalt

        Estimated market value

        $476,500

        $453,000 - $500,000

        $2,816/mo

        Price history

        DateEventPrice
        7/1/2026Price change$494,000-1%$308/sqft
        Source: Stellar MLS #A4691128 Report a problem
        4/24/2026Listed for sale$499,000-1.1%$311/sqft
        Source: Stellar MLS #A4691128 Report a problem
        7/2/2024Sold$504,400+31%$315/sqft
        Source: Public Record Report a problem
        6/8/2023Listing removed--
        Source: DiVosta Report a problem
        5/21/2023Listed for sale$384,990$240/sqft
        Source: DiVosta Report a problem

        Public tax history

        YearProperty taxesTax assessment
        2025$4,403 +262.7%$365,700 +254.7%
        2024$1,214 +8.2%$103,100 +9.1%
        2023$1,122 $94,500
        2022-- --

        Find assessor info on the county website

        Monthly payment

        Est. payment

        Payment breakdown

        Explore the cost of this home by adjusting the details. Changes won't be saved.
        All calculations are estimates and provided by Zillow, Inc. for informational purposes only. Actual amounts may vary.
        HOA fees may include property taxes on listings classified as Co-Ops. Contact the listing agent and/or owner for fee details.
        Mortgage interest rates are dependent on a number of factors, including credit score, down payment, and repayment length. Interest rate data provided by Zillow Group Marketplace, Inc. as of 1/1/1970 from various mortgage lenders with which we have lead or other similar arrangements; the Estimated Payment is an average of those rates.
        See how much you could borrow to make a competitive offer.

        Climate risks

        Neighborhood: 34275

        Getting around

        0 / 100
        Car-Dependent
        37 / 100
        Somewhat Bikeable

        Nearby schools

        GreatSchools rating

        A local agent can set up tours, give advice and negotiate with sellers.

        A local lender can help you make sure your offer is ready when you are.

        Browse local experts

        Similar homes

        Skip to the end of the carouselSkip to the beginning of the carousel