Skip main navigation
Sold for $485,000
  • $485,000

    14709 Anderson St, Woodbridge, VA 22193

    3beds
    1,775sqft
    Single Family Residence
    Built in 1966
    10,019 Square Feet Lot
    $486,200 Zestimate®
    $273/sqft
    $2,707 Estimated rent

    Home value

    $486,200

    $452,000 - $520,000

    $2,707/mo

    Zestimate® history
    Loading
    Loading...

    Owner options

    List your home for rent

    $2,707/mo

    Rent Zestimate®

    Find your next renter with Zillow Rental Manager. Plus, with online applications, you can quickly screen prospective tenants – for free.

    Learn more

    $2,707/mo

    Rent Zestimate®

    Refinance and save

    $2,957/mo

    Est. payment

    Refinancing to a lower rate could help reduce your monthly payments and save thousands over the life of the loan.

    See today's rates

    $2,957/mo

    Est. payment

    Explore your selling options

    Work with a Zillow partner agent

    Leverage their expertise and Zillow's premium Showcase listings to get your home seen by more buyers.

    Get started

    List with your own agent

    Get your home in front of millions of buyers by listing it on Zillow.

    Learn how to do it

    Sell it yourself

    Take full control of how buyers see your home on Zillow by listing For Sale by Owner (FSBO).

    List your home

    What's special

    Incredible at-home workshop
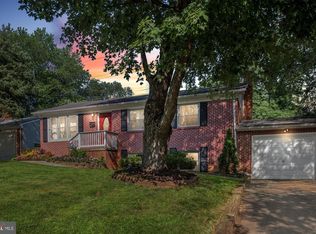
    Discover a refined lifestyle in this exquisite ranch-style residence nestled in Dale City. This charming home boasts a spacious and thoughtfully designed living space, featuring an improved, partially finished basement with walkout stairs, perfect for customization. The inviting living area is enhanced by a stunning fireplace creating a warm ambiance for gatherings. Enjoy the convenience of an attached MASSIVE garage with space for multiple vehicles, an incredible at-home workshop, and much more complemented by a concrete driveway accommodating additional cars. Set on a generous 10,000 Sq.ft lot, this property offers ample outdoor space for relaxation and entertainment. All of the major systems have been replaced recently including the roof (2022), windows (2023), and internal HVAC (2022). Experience the perfect blend of comfort and potential in a prime location, making this residence an exceptional opportunity for those a cozy lifestyle. Embrace the charm and sophistication that this home has to offer.

    Zillow last checked:

    Listing updated:

    Listed by:

    Zach Wessolleck 703-498-8067,

    EXP Realty, LLC,

    Co-Listing Agent: Patrick Mirzayan 540-871-6722,

    EXP Realty, LLC

    Bought with:

    Debbie Leiba, 0225063325

    Keller Williams Realty/Lee Beaver & Assoc.

    Source: Bright MLS,MLS#: VAPW2114190MLS Logo

    Facts & features

    Interior

    Bedrooms & bathrooms
    • Bedrooms: 3
    • Bathrooms: 2
    • Full bathrooms: 2
    • Main level bathrooms: 1
    • Main level bedrooms: 3
    Bedroom 1
    • Level: Main
    Bedroom 2
    • Level: Main
    Bedroom 3
    • Level: Main
    Bathroom 1
    • Level: Main
    Bathroom 1
    • Level: Lower
    Heating
    • Forced Air, Natural Gas
    Cooling
    • Heat Pump, Electric
    Appliances
    • Included: Gas Water Heater
    Features
    • Basement: Improved,Partially Finished,Rear Entrance,Walk-Out Access,Windows
    • Number of fireplaces: 1
    • Fireplace features: Glass Doors, Screen
    Interior area
    • Total structure area: 1,775
    • Total interior livable area: 1,775 sqft
    • Finished area above ground: 975
    • Finished area below ground: 800

    Property

    Parking
    • Total spaces: 6
    • Parking features: Garage Faces Front, Garage Door Opener, Concrete, Attached, Driveway, On Street
    • Attached garage spaces: 2
    • Uncovered spaces: 4
    Accessibility
    • Accessibility features: None
    Features
    • Levels: Two
    • Stories: 2
    • Pool features: None
    Lot
    • Size: 10,019 sqft
    Details
    • Additional structures: Above Grade, Below Grade
    • Parcel number: 32261
    • Zoning: RPC
    • Special conditions: Standard

    Construction

    Type & style
    • Home type: SingleFamily
    • Architectural style: Ranch/Rambler
    • Property subtype: Single Family Residence
    Materials
    • Combination
    • Foundation: Slab
    Condition
    • New construction: No
    • Year built: 1966

    Utilities & green energy

    • Sewer: Public Sewer
    • Water: Public

    Community & neighborhood

    Location
    • Region: Woodbridge
    • Subdivision: Dale City

    Other

    Other facts
    • Listing agreement: Exclusive Right To Sell
    • Ownership: Fee Simple

    Price history

    DateEventPrice
    4/8/2026Sold$485,000+2.1%$273/sqft
    Source: Bright MLS #VAPW2114190 Report a problem
    3/13/2026Contingent$475,000$268/sqft
    Source: Bright MLS #VAPW2114190 Report a problem
    3/11/2026Listed for sale$475,000+46.2%$268/sqft
    Source: Bright MLS #VAPW2114190 Report a problem
    5/10/2019Sold$325,000+1.6%$183/sqft
    Source: Public Record Report a problem
    3/13/2019Pending sale$320,000$180/sqft
    Source: Keller Williams Realty McLean #VAPW434200 Report a problem
    3/6/2019Listed for sale$320,000+0%$180/sqft
    Source: Keller Williams Realty #VAPW434200 Report a problem
    12/12/2018Listing removed$319,999$180/sqft
    Source: Keller Williams Realty McLean #1002079250 Report a problem
    11/2/2018Price change$319,999-3%$180/sqft
    Source: Keller Williams Realty McLean #1002079250 Report a problem
    9/15/2018Price change$329,950-2.9%$186/sqft
    Source: Keller Williams Realty McLean #1002079250 Report a problem
    8/25/2018Price change$339,950-2.9%$192/sqft
    Source: Keller Williams Realty McLean #1002079250 Report a problem
    7/21/2018Listed for sale$349,950+48.3%$197/sqft
    Source: Keller Williams Realty #1002079250 Report a problem
    4/9/2018Sold$236,000$133/sqft
    Source: Public Record Report a problem

    Public tax history

    YearProperty taxesTax assessment
    2025$4,408 +11%$449,600 +12.6%
    2024$3,972 -1.1%$399,400 +3.5%
    2023$4,014 -6.7%$385,800 +2%
    2022$4,303 +0%$378,200 +8.1%
    2021$4,301 +13.2%$350,000 +14.5%
    2020$3,801 +111.7%$305,700 +2.8%
    2019$1,796 -47.7%$297,400 +4.7%
    2018$3,431 +5.3%$284,100 +5.2%
    2017$3,259 +8180.7%$270,100 +7.3%
    2016$39 -98%$251,700 +7.7%
    2015$2,015 $233,600 +8.2%
    2014$2,015 $215,800 +12.7%
    2013-- $191,500 +2.2%
    2012-- $187,300 +33.9%
    2010-- $139,900 -1.2%
    2009-- $141,600 -49.5%
    2008-- $280,300 -21.5%
    2007-- $357,000 +0.5%
    2006-- $355,300 +31.1%
    2005-- $271,100 +27.5%
    2004-- $212,600 +17.5%
    2003-- $180,900 +21.9%
    2002-- $148,400 +18.2%
    2001-- $125,600

    Find assessor info on the county website

    Neighborhood: Dale City

    Nearby schools

    GreatSchools rating
    Schools provided by the listing agent
    • District: Prince William County Public Schools

    Source: Bright MLS. This data may not be complete. We recommend contacting the local school district to confirm school assignments for this home.

    Get a cash offer in 3 minutes
    Find out how much your home could sell for in as little as 3 minutes with a no-obligation cash offer.
    Estimated market value
    $486,200
    Get a cash offer in 3 minutes
    Find out how much your home could sell for in as little as 3 minutes with a no-obligation cash offer.
    Estimated market value
    $486,200