Unique, artistic, and far more spacious than it appears, this ranch-style half duplex offers over 3,500 finished sq ft, four bedrooms, vaulted ceilings, and a full finished basement filled with modern character and charm! The open-concept main level creates an easy flow between the living room, dining area, kitchen, and sunroom. Engineered hardwood flooring visually extends the living space, while vaulted ceilings and a skylight enhance the home's open feel. The kitchen offers an abundance of granite countertop space, including a generous overhang for casual seating. The primary suite provides a comfortable retreat with a walk-in closet and private 3/4 bath. A second bedroom with French doors could also serve beautifully as a home office, while the third main-level bedroom includes a closet organizer. A full bath and convenient main-level laundry complete this floor. Natural wood trim and six-panel doors add warmth throughout. The full finished basement brings a stylish, industrial-inspired feel and offers exceptional flexibility. Faux windows help brighten the space, while the enormous recreation room features a granite-topped dry bar with seating-perfect for entertaining, game nights, or movie marathons. The fourth bedroom has been soundproofed, making it ideal for a music room, studio, gaming space, private office, or guest room. Numerous closets provide storage throughout the home. Additional features include an owned water softener replaced in 2022, reverse-osmosis drinking water system, security system, Honeywell Home thermostat, and a new sump pump installed in 2025. Outside, enjoy a fenced backyard and covered rear patio. The attached garage features an epoxy floor, and the garage bar may be negotiable with an acceptable offer. The washer and dryer may also be negotiable. Conveniently located for commuting to Illinois, within the Hanover school system, and with no HOA fees, this one-of-a-kind home delivers space, personality, flexibility, and value!
Closed
Zestimate®
$370,000
14709 Carey St #A, Cedar Lake, IN 46303
4beds
3,526sqft
Half Duplex
Built in 2012
8,712 Square Feet Lot
$370,000 Zestimate®
$105/sqft
$3,366 Estimated rent
Home value
$370,000
$352,000 - $389,000
$3,366/mo
Zestimate® history
Owner options
List your home for rent
$3,366/mo
Rent Zestimate®
Find your next renter with Zillow Rental Manager. Plus, with online applications, you can quickly screen prospective tenants – for free.
$3,366/mo
Rent Zestimate®
Refinance and save
$2,341/mo
Est. payment
Refinancing to a lower rate could help reduce your monthly payments and save thousands over the life of the loan.
$2,341/mo
Est. payment
Explore your selling options
Work with a Zillow partner agent
Leverage their expertise and Zillow's premium Showcase listings to get your home seen by more buyers.
Get startedList with your own agent
Get your home in front of millions of buyers by listing it on Zillow.
Learn how to do itSell it yourself
Take full control of how buyers see your home on Zillow by listing For Sale by Owner (FSBO).
List your homeWhat's special
Enormous recreation roomFull finished basementFenced backyardDining areaOpen-concept main levelPrimary suiteFour bedrooms
Zillow last checked:
Listing updated:
Listed by:
Amanda Damsch,
Realty Executives Premier 219-462-2224
Bought with:
Amanda Damsch, RB14040620
Realty Executives Premier
Source: NIRA as distributed by MLS GRID,MLS#: 841136
Facts & features
Interior
Bedrooms & bathrooms
- Bedrooms: 4
- Bathrooms: 2
- Full bathrooms: 1
- 3/4 bathrooms: 1
Rooms
- Room types: Bedroom 2, Primary Bedroom, Living Room, Laundry, Kitchen, Family Room, Dining Room, Bedroom 4, Bedroom 3
Primary bedroom
- Level: Main
- Area: 210
- Dimensions: 15.0 x 14.0
Bedroom 2
- Description: French doors
- Level: Main
- Area: 168
- Dimensions: 14.0 x 12.0
Bedroom 3
- Level: Main
- Area: 140
- Dimensions: 14.0 x 10.0
Bedroom 4
- Level: Basement
- Area: 248.2
- Dimensions: 17.0 x 14.6
Dining room
- Level: Main
- Area: 127.2
- Dimensions: 10.6 x 12.0
Family room
- Level: Basement
- Area: 1258
- Dimensions: 37.0 x 34.0
Foyer
- Level: Main
- Area: 118.5
- Dimensions: 15.0 x 7.9
Kitchen
- Level: Main
- Area: 192
- Dimensions: 16.0 x 12.0
Laundry
- Level: Main
- Area: 76.8
- Dimensions: 9.6 x 8.0
Living room
- Level: Main
- Area: 299.28
- Dimensions: 25.8 x 11.6
Sunroom
- Level: Main
- Area: 132
- Dimensions: 12.0 x 11.0
Heating
- Forced Air, Natural Gas
Appliances
- Included: Dishwasher, Water Softener Owned, Stainless Steel Appliance(s), Refrigerator, Range, Microwave
- Laundry: Laundry Room, Sink, Main Level
Features
- Granite Counters, Walk-In Closet(s), Vaulted Ceiling(s)
- Basement: Daylight,Storage Space,Sump Pump,Interior Entry,Full,Finished
- Has fireplace: No
Interior area
- Total structure area: 3,526
- Total interior livable area: 3,526 sqft
- Finished area above ground: 1,793
Property
Parking
- Total spaces: 2
- Parking features: Attached, Kitchen Level, Garage Faces Front, Garage Door Opener
- Attached garage spaces: 2
Features
- Levels: One
- Patio & porch: Patio, Rear Porch
- Pool features: None
- Fencing: Back Yard,Fenced
- Has view: Yes
- View description: Neighborhood
Lot
- Size: 8,712 Square Feet
- Features: Back Yard, Rectangular Lot, Landscaped, Few Trees, Corner Lot
Details
- Parcel number: 451533477001000014
- Special conditions: None
Construction
Type & style
- Home type: SingleFamily
- Property subtype: Half Duplex
- Attached to another structure: Yes
Condition
- New construction: No
- Year built: 2012
Utilities & green energy
- Electric: 200+ Amp Service
- Sewer: Public Sewer
- Water: Public
Community & HOA
Community
- Security: Smoke Detector(s), Security System
- Subdivision: Lynnsway 02
HOA
- Has HOA: No
Location
- Region: Cedar Lake
Financial & listing details
- Price per square foot: $105/sqft
- Tax assessed value: $403,000
- Annual tax amount: $4,633
- Date on market: 6/23/2026
- Listing agreement: Exclusive Right To Sell
- Listing terms: Cash,VA Loan,FHA,Conventional
Price history
| Date | Event | Price |
|---|---|---|
| 7/31/2026 | Sold | $370,000-2.6%$105/sqft |
Source:  NIRA as distributed by MLS GRID #841136 Report a problem NIRA as distributed by MLS GRID #841136 Report a problem | ||
| 6/28/2026 | Pending sale | $379,900$108/sqft |
Source: NIRA as distributed by MLS GRID #841136 Report a problem | ||
| 6/23/2026 | Listed for sale | $379,900+22.5%$108/sqft |
Source: NIRA as distributed by MLS GRID #841136 Report a problem | ||
| 3/9/2022 | Sold | $310,000+44.2%$88/sqft |
Source: @Properties sold #506800_46303_B Report a problem | ||
| 4/4/2019 | Sold | $215,000$61/sqft |
Source: NIRA as distributed by MLS GRID #447915 Report a problem | ||
| 2/13/2019 | Pending sale | $215,000$61/sqft |
Source: Elite Source Realty, Inc. #447915 Report a problem | ||
| 1/9/2019 | Listed for sale | $215,000$61/sqft |
Source: Elite Source Realty, Inc. #447915 Report a problem | ||
Public tax history
| Year | Property taxes | Tax assessment |
|---|---|---|
| 2025 | $4,239 +10.5% | $403,000 +10.8% |
| 2024 | $3,835 +5.9% | $363,700 +11.1% |
| 2023 | $3,621 +27.1% | $327,500 +11.7% |
| 2022 | $2,849 +0.5% | $293,200 +17.6% |
| 2021 | $2,834 +5.7% | $249,400 +4.3% |
| 2020 | $2,680 -3.8% | $239,200 +2.5% |
| 2019 | $2,786 -12.9% | $233,400 +6.3% |
| 2018 | $3,197 -37.6% | $219,600 +4.2% |
| 2017 | $5,126 | $210,800 +1.7% |
| 2016 | $5,126 +12.7% | $207,200 +5.7% |
| 2014 | $4,550 +1.2% | $196,100 +7.1% |
| 2013 | $4,494 -17.5% | $183,100 -7.1% |
| 2012 | $5,444 +57941.6% | $197,000 +65566.7% |
| 2011 | $9 +87.6% | $300 +50% |
| 2010 | $5 | $200 |
| 2009 | -- | $200 |
| 2007 | -- | $200 |
Find assessor info on the county website
Neighborhood: 46303
Nearby homes
- $366,3004 bd2 ba1.7k sqft14709 Carey St #B, Cedar Lake, IN 46303Off Market
- $278,1003 bd2 ba1.4k sqft14719A Carey St, Cedar Lake, IN 46303Off Market
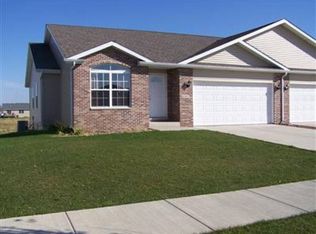
- $179,3004 bd2 ba1.6k sqft14719 Carey St #A, Cedar Lake, IN 46303Off Market
- $325,0003 bd3 ba2.5k sqft14702 Drummond St #A, Cedar Lake, IN 46303Sold

- $337,7003 bd3 ba2.5k sqft14702B Drummond St, Cedar Lake, IN 46303Off Market
- $100,0003 bd2 ba1.5k sqft14719 Carey St, Cedar Lake, IN 46303Sold
- $358,4003 bd3 ba3k sqft14702A Drummond St, Cedar Lake, IN 46303Off Market
- $310,0003 bd2 ba1.6k sqft14719 Carey St #B, Cedar Lake, IN 46303Sold
Nearby schools
GreatSchools rating
- 8/10Red Cedars ElementaryGrades: 3-5Distance: 0.6 mi
- 6/10Hanover Central Middle SchoolGrades: 6-8Distance: 0.6 mi
- 7/10Hanover Central High SchoolGrades: 9-12Distance: 1.8 mi
Schools provided by the listing agent
- Elementary: Jane Ball Elementary School
- Middle: Hanover Central Middle School
- High: Hanover Central High School
Source: NIRA as distributed by MLS GRID. This data may not be complete. We recommend contacting the local school district to confirm school assignments for this home.
Get a cash offer in 3 minutes
Find out how much your home could sell for in as little as 3 minutes with a no-obligation cash offer.
Estimated market value
$370,000
Get a cash offer in 3 minutes
Find out how much your home could sell for in as little as 3 minutes with a no-obligation cash offer.
Estimated market value
$370,000
- Indiana
- Lake County
- Cedar Lake
- 46303
- 14709 Carey St Unit A
Nearby cities
Nearby zip codes
Other Cedar Lake Topics
