This property is eligible under the Freddie Mac First Look Initiative through 06/17/2025... Welcome to 14709 Chambord Dr. in the Montereau Neighborhood!! This 2022 year-built home features 4 bedrooms, PLUS office, 3 bathrooms, mud room plus laundry area, 3 car garage, storm shelter and tankless hot water heater!! Piedmont Schools!! Neighborhood HOA amenities include multiple Ponds with Walking Trails, Clubhouse, Pool, Fitness Facility, Playground and much more.!! Primary bathroom offers separate tub/shower!! This home is move in ready, come and take a look today!!
Sold for $399,900
$399,900
14709 Chambord Dr, Yukon, OK 73099
4beds
2,682sqft
Single Family Residence
Built in 2023
10,075 Square Feet Lot
$458,500 Zestimate®
$149/sqft
$3,004 Estimated rent
Home value
$458,500
$431,000 - $486,000
$3,004/mo
Zestimate® history
Owner options
List your home for rent
$3,004/mo
Rent Zestimate®
Find your next renter with Zillow Rental Manager. Plus, with online applications, you can quickly screen prospective tenants – for free.
$3,004/mo
Rent Zestimate®
Refinance and save
$3,251/mo
Est. payment
Refinancing to a lower rate could help reduce your monthly payments and save thousands over the life of the loan.
$3,251/mo
Est. payment
Explore your selling options
Work with a Zillow partner agent
Leverage their expertise and Zillow's premium Showcase listings to get your home seen by more buyers.
Get startedList with your own agent
Get your home in front of millions of buyers by listing it on Zillow.
Learn how to do itSell it yourself
Take full control of how buyers see your home on Zillow by listing For Sale by Owner (FSBO).
List your homeWhat's special
Laundry areaMud room
Zillow last checked:
Listing updated:
Listed by:
Randy Tarlton 405-417-7070,
Realty Experts Inc,
Roberto Vannucchi 877-500-1415,
Homegenius Real Estate, LLC
Bought with:
Jamie L Cope, 144022
Redhawk Real Estate, LLC
Source: MLSOK/OKCMAR as distributed by MLS GRID,MLS#: 1170586
Facts & features
Interior
Bedrooms & bathrooms
- Bedrooms: 4
- Bathrooms: 3
- Full bathrooms: 3
Heating
- Central
Cooling
- Has cooling: Yes
Features
- Number of fireplaces: 1
- Fireplace features: Insert
Interior area
- Total structure area: 2,682
- Total interior livable area: 2,682 sqft
Property
Parking
- Total spaces: 3
- Parking features: Garage
- Garage spaces: 3
Features
- Levels: One
- Stories: 1
- Patio & porch: Porch
Lot
- Size: 10,075 Square Feet
- Features: Interior Lot
Details
- Parcel number: 14709NONEChambord73099
- Special conditions: Real Estate Owned
Construction
Type & style
- Home type: SingleFamily
- Architectural style: Traditional
- Property subtype: Single Family Residence
Materials
- Brick
- Foundation: Slab
- Roof: Composition
Condition
- Year built: 2023
Community & HOA
HOA
- Has HOA: Yes
- Services included: Greenbelt, Common Area Maintenance, Pool, Recreation Facility
- HOA fee: $750 annually
Location
- Region: Yukon
Financial & listing details
- Price per square foot: $149/sqft
- Tax assessed value: $518,172
- Annual tax amount: $7,781
- Date on market: 5/19/2025
- Listing terms: As is Condition
Price history
| Date | Event | Price |
|---|---|---|
| 9/5/2025 | Sold | $399,900-16.7%$149/sqft |
Source:  MLSOK/OKCMAR as distributed by MLS GRID #1170586 Report a problem MLSOK/OKCMAR as distributed by MLS GRID #1170586 Report a problem | ||
| 7/4/2024 | Price change | $479,900-3.8%$179/sqft |
Source: MLSOK/OKCMAR as distributed by MLS GRID #1112105 Report a problem | ||
| 6/4/2024 | Price change | $499,000-2.1%$186/sqft |
Source: MLSOK/OKCMAR as distributed by MLS GRID #1112105 Report a problem | ||
| 5/6/2024 | Price change | $509,900-1.8%$190/sqft |
Source: MLSOK/OKCMAR as distributed by MLS GRID #1112105 Report a problem | ||
| 1/1/2024 | Price change | $519,000-1.9%$194/sqft |
Source: MLSOK/OKCMAR as distributed by MLS GRID #1093214 Report a problem | ||
| 11/9/2023 | Price change | $529,000-1.9%$197/sqft |
Source: MLSOK/OKCMAR as distributed by MLS GRID #1071055 Report a problem | ||
| 9/16/2023 | Price change | $539,000-1.1%$201/sqft |
Source: MLSOK/OKCMAR as distributed by MLS GRID #1071055 Report a problem | ||
| 7/19/2023 | Listed for sale | $545,000+1.5%$203/sqft |
Source: MLSOK/OKCMAR as distributed by MLS GRID #1071055 Report a problem | ||
| 1/23/2023 | Sold | $536,900$200/sqft |
Source: MLSOK/OKCMAR as distributed by MLS GRID #986695 Report a problem | ||
| 1/23/2023 | Pending sale | $536,900$200/sqft |
Source: MLSOK/OKCMAR as distributed by MLS GRID #986695 Report a problem | ||
| 8/30/2022 | Price change | $536,900+4.4%$200/sqft |
Source: STK Homes Report a problem | ||
| 4/28/2022 | Listed for sale | $514,040$192/sqft |
Source: STK Homes Report a problem | ||
Public tax history
| Year | Property taxes | Tax assessment |
|---|---|---|
| 2025 | $7,522 -3.3% | $62,181 -1.3% |
| 2024 | $7,781 +9163.1% | $63,021 +8967.8% |
| 2023 | $84 -1.2% | $695 |
| 2022 | $85 | $695 |
| 2021 | -- | -- |
Find assessor info on the county website
Neighborhood: 73099
Nearby homes
- $537,5003 bd3 ba2.6k sqft14713 Chambord Dr, Yukon, OK 73099Off Market
- $509,2004 bd3 ba2.9k sqft14705 Chambord Dr, Yukon, OK 73099Off Market
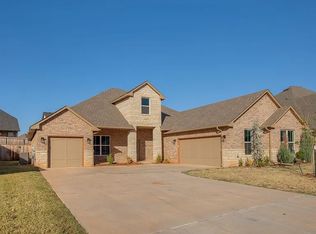
- $427,9003 bd2 ba2.4k sqft14612 Claxton Pl, Yukon, OK 73099Off Market
- $464,5354 bd3 ba2.5k sqft14717 Chambord Dr, Yukon, OK 73099Sold

- $502,9003 bd3 ba2.9k sqft9212 NW 147th Ter, Yukon, OK 73099Off Market
- $548,0004 bd2 ba3.1k sqft14704 Chambord Dr, Yukon, OK 73099Off Market
- $498,8005 bd3 ba2.8k sqft14616 Claxton Pl, Yukon, OK 73099Off Market
- $537,6003 bd3 ba2.7k sqft14701 Chambord Dr, Yukon, OK 73099Off Market
Nearby schools
GreatSchools rating
- 9/10Stone Ridge Elementary SchoolGrades: 1-4Distance: 1.2 mi
- 9/10Piedmont Middle SchoolGrades: 7-8Distance: 4.3 mi
- 10/10Piedmont High SchoolGrades: 9-12Distance: 5 mi
Schools provided by the listing agent
- Elementary: Stone Ridge ES
- Middle: Piedmont MS
- High: Piedmont HS
Source: MLSOK/OKCMAR as distributed by MLS GRID. This data may not be complete. We recommend contacting the local school district to confirm school assignments for this home.
Get a cash offer in 3 minutes
Find out how much your home could sell for in as little as 3 minutes with a no-obligation cash offer.
Estimated market value
$458,500
Get a cash offer in 3 minutes
Find out how much your home could sell for in as little as 3 minutes with a no-obligation cash offer.
Estimated market value
$458,500
- Oklahoma
- Canadian County
- Yukon
- 73099
- 14709 Chambord Dr
Nearby cities
Nearby zip codes
Other Yukon Topics
