Skip main navigation
Sold for $679,900
  • $679,900

    14709 CORAL BERRY DRIVE, TAMPA, FL 33626

    4beds
    2,083sqft
    Single Family Residence
    Built in 2001
    9,594 Square Feet Lot
    $-- Zestimate®
    $326/sqft
    $3,907 Estimated rent

    Home value

    Not available

    Estimated sales range

    Not available

    $3,907/mo

    Zestimate® history
    Loading
    Loading...

    Owner options

    List your home for rent

    $3,907/mo

    Rent Zestimate®

    Find your next renter with Zillow Rental Manager. Plus, with online applications, you can quickly screen prospective tenants – for free.

    Learn more

    $3,907/mo

    Rent Zestimate®

    Refinance and save

    $4,768/mo

    Est. payment

    Refinancing to a lower rate could help reduce your monthly payments and save thousands over the life of the loan.

    See today's rates

    $4,768/mo

    Est. payment

    Explore your selling options

    Work with a Zillow partner agent

    Leverage their expertise and Zillow's premium Showcase listings to get your home seen by more buyers.

    Get started

    List with your own agent

    Get your home in front of millions of buyers by listing it on Zillow.

    Learn how to do it

    Sell it yourself

    Take full control of how buyers see your home on Zillow by listing For Sale by Owner (FSBO).

    List your home

    What's special

    Screened-in lanaiAiry inviting atmosphereCharming bay windowSerene pond viewAmple granite countertopsHigh ceilingsGas range
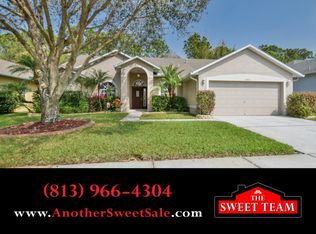
    Welcome to this fabulous home in Westwood Lakes—the best-kept secret in the Westchase area! This stunning property has been impeccably maintained by the same owner for over 20 years, with pride of ownership evident throughout. Situated on a private conservation lot with a serene pond view, this home sits on one of the largest lots in Westwood Lakes, offering unmatched privacy and tranquility. Boasting 2,083 square feet of interior living space, this impressive residence features four bedrooms and two full bathrooms and your very own two car garage. The welcoming entryway greets you with a beautiful wood and leaded glass door, high ceilings, and elegant engineered hardwood floors. The thoughtfully designed split floor plan places two bedrooms and a full bathroom at the front of the home, providing a sense of space and separation. The open layout and high ceilings create an airy, inviting atmosphere. Love to cook and entertain? You’ll be delighted with the spacious kitchen, complete with a gas range, ample granite countertops, rich wood cabinetry, a closet pantry, and a charming bay window—perfect for casual dining. The kitchen seamlessly flows into the additional living space, making it the true heart of the home. The third bedroom, with its double-entry doors, is conveniently located near the master suite, would make an ideal nursery/office/craft room. The private master retreat is nestled at the rear of the home and boasts a generously sized bedroom with a spacious walk-in closet. The master bathroom is a true sanctuary, featuring a large soaking tub, frameless, glass, walk-in shower, dual vanities, and a private water closet. T Step outside to the showstopping outdoor oasis! The screened-in lanai with travertine pavers, —and large custom pool and heated spa including waterfalls—creates the ultimate space for relaxation and entertainment. There is programable exterior lighting in the pool area, including color changing lights in the pool and spa. The pool area offers peace and serenity, making it feel like your own private retreat. Additional highlights include custom plantation shutters throughout, a gas hot water heater, a gas range, a gas heater for the hot tub, and an irrigation system that operates on reclaimed water. The attached two car garage has lots of storage space! There is no need to be concerned about the roof or exterior painting, the roof was replaced in 2021, and the exterior was painted recently. Westwood Lakes is a vibrant community with no CDD fees and offers a county park with a playground and pickleball courts and the community has a paved path perfect for walking, running and bicycles, or to simply enjoy nature. This is the perfect place to call HOME!

    Zillow last checked:

    Listing updated:

    Listed by:

    Carol Conologue 727-460-8551,

    KELLER WILLIAMS REALTY- PALM H 727-772-0772,

    Colby Conologue 727-403-7834,

    KELLER WILLIAMS REALTY- PALM H

    Bought with:

    Mark Fazzini, 3340265

    RE/MAX REALTEC GROUP INC

    Source: Stellar MLS,MLS#: TB8364135MLS LogoOriginating MLS: Suncoast Tampa

    Facts & features

    Interior

    Bedrooms & bathrooms
    • Bedrooms: 4
    • Bathrooms: 2
    • Full bathrooms: 2
    Rooms
    • Room types: Utility Room
    Primary bedroom
    • Features: Walk-In Closet(s)
    • Level: First
    • Area: 238 Square Feet
    • Dimensions: 17x14
    Kitchen
    • Level: First
    • Area: 220 Square Feet
    • Dimensions: 22x10
    Living room
    • Level: First
    • Area: 294 Square Feet
    • Dimensions: 21x14
    Heating
    • Central
    Cooling
    • Central Air
    Appliances
    • Included: Dishwasher, Gas Water Heater, Microwave, Range, Refrigerator
    • Laundry: Laundry Room
    Features
    • Cathedral Ceiling(s), Ceiling Fan(s), Eating Space In Kitchen, High Ceilings, Open Floorplan, Solid Wood Cabinets, Split Bedroom, Stone Counters, Walk-In Closet(s)
    • Flooring: Carpet, Ceramic Tile, Engineered Hardwood
    • Doors: Sliding Doors
    • Windows: Window Treatments
    • Has fireplace: No
    Interior area
    • Total structure area: 2,667
    • Total interior livable area: 2,083 sqft

    Property

    Parking
    • Total spaces: 2
    • Parking features: Garage - Attached
    • Attached garage spaces: 2
    Features
    • Levels: One
    • Stories: 1
    • Exterior features: Irrigation System, Lighting, Rain Gutters, Sidewalk
    • Has private pool: Yes
    • Pool features: Gunite, Lighting, Screen Enclosure
    • Has spa: Yes
    • Spa features: In Ground
    • Has view: Yes
    • View description: Trees/Woods, Water, Pond
    • Has water view: Yes
    • Water view: Water,Pond
    Lot
    • Size: 9,594 Square Feet
    • Dimensions: 82.71 x 116
    • Features: Conservation Area
    Details
    • Parcel number: U0628175N400000900028.0
    • Zoning: PD
    • Special conditions: None

    Construction

    Type & style
    • Home type: SingleFamily
    • Property subtype: Single Family Residence
    Materials
    • Block, Stucco
    • Foundation: Slab
    • Roof: Shingle
    Condition
    • New construction: No
    • Year built: 2001

    Utilities & green energy

    • Sewer: Public Sewer
    • Water: Public
    • Utilities for property: Natural Gas Available, Public

    Community & HOA

    Community
    • Pet fee: $0 monthly
    • Subdivision: WESTWOOD LAKES PH 2B UN 2
    HOA
    • Has HOA: Yes
    • HOA fee: $60 monthly
    • HOA name: Resource Property Mgmt
    • HOA phone: 727-796-5900
    Location
    • Region: Tampa

    Financial & listing details

    • Price per square foot: $326/sqft
    • Tax assessed value: $470,993
    • Annual tax amount: $4,840
    • Date on market: 3/20/2025
    • Cumulative days on market: 14 days
    • Listing terms: Cash,Conventional,FHA,VA Loan
    • Ownership: Fee Simple
    • Total actual rent: 0
    • Road surface type: Paved

    Price history

    DateEventPrice
    5/23/2025Sold$679,900$326/sqft
    Source: Stellar MLS #TB8364135 Report a problem
    4/3/2025Pending sale$679,900$326/sqft
    Source: Stellar MLS #TB8364135 Report a problem
    3/26/2025Price change$679,900-2.8%$326/sqft
    Source: Stellar MLS #TB8364135 Report a problem
    3/20/2025Listed for sale$699,700+218.8%$336/sqft
    Source: Stellar MLS #TB8364135 Report a problem
    12/11/2003Sold$219,500$105/sqft
    Source: Public Record Report a problem

    Public tax history

    YearProperty taxesTax assessment
    2025$5,192 +7.3%$470,993 +71.6%
    2024$4,840 +3.6%$274,403 +3%
    2023$4,673 +3.9%$266,411 +3%
    2022$4,498 -4.5%$258,651 +3%
    2021$4,709 +2.1%$251,117 +1.4%
    2020$4,613 +2.6%$247,650 +2.3%
    2019$4,497 $242,082 +1.9%
    2018$4,497 +1.3%$237,568 -18.4%
    2017$4,440 +1.2%$291,255 +27.8%
    2016$4,387 +1.5%$227,896 +0.7%
    2015$4,323 -0.4%$226,312 +0.8%
    2014$4,340 $224,516 +1.5%
    2013$4,340 +17.1%$221,198 +18.4%
    2012$3,707 -5.7%$186,822 -5.4%
    2011$3,931 -2.5%$197,564 -3.1%
    2010$4,030 +2.4%$203,889 +2.7%
    2009$3,934 -10.9%$198,529 -10.6%
    2008$4,418 -2.6%$222,181 +3%
    2007$4,536 -4.9%$215,710 +2.5%
    2006$4,770 -4.2%$210,449 +3%
    2005$4,982 $204,319 +3%
    2004-- $198,368 +16.4%
    2003-- $170,383 +2.4%
    2002-- $166,390 +219.1%
    2001-- $52,149
    Find assessor info on the county website

    Neighborhood: 33626

    Nearby schools

    GreatSchools rating
    Schools provided by the listing agent
    • Elementary: Bryant-HB
    • Middle: Farnell-HB
    • High: Sickles-HB

    Source: Stellar MLS. This data may not be complete. We recommend contacting the local school district to confirm school assignments for this home.

    Get pre-qualified for a loan
    At Zillow Home Loans, we can pre-qualify you in as little as 5 minutes with no impact to your credit score.

    An equal housing lender. NMLS #10287.