Skip main navigation
Sold
  • $770,000

    14709 NW Jewell Ln, Portland, OR 97229

    4beds
    2,546sqft
    Residential, Single Family Residence
    Built in 1997
    7,840.8 Square Feet Lot
    $769,500 Zestimate®
    $302/sqft
    $3,362 Estimated rent

    Home value

    $769,500

    $731,000 - $808,000

    $3,362/mo

    Zestimate® history
    Loading
    Loading...

    Owner options

    List your home for rent

    $3,362/mo

    Rent Zestimate®

    Find your next renter with Zillow Rental Manager. Plus, with online applications, you can quickly screen prospective tenants – for free.

    Learn more

    $3,362/mo

    Rent Zestimate®

    Refinance and save

    $4,855/mo

    Est. payment

    Refinancing to a lower rate could help reduce your monthly payments and save thousands over the life of the loan.

    See today's rates

    $4,855/mo

    Est. payment

    Explore your selling options

    Work with a Zillow partner agent

    Leverage their expertise and Zillow's premium Showcase listings to get your home seen by more buyers.

    Get started

    List with your own agent

    Get your home in front of millions of buyers by listing it on Zillow.

    Learn how to do it

    Sell it yourself

    Take full control of how buyers see your home on Zillow by listing For Sale by Owner (FSBO).

    List your home

    What's special

    Charming treehouseRefinished hardwood floorsFresh interior paintGenerous storageSeparate formal dining areaLight-filled homeRemodeled primary bathroom
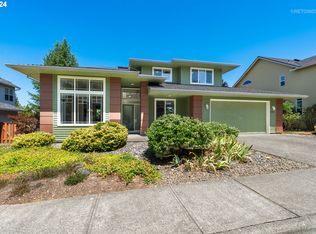
    This light-filled home in Bethany View Estates offers vaulted ceilings throughout the main floor, generous storage, and flexible living spaces designed for everyday comfort and entertaining. Two statement gas fireplaces with rear window features offer inviting gathering spaces.The large kitchen features ample counter and cabinet space, hardwood floors, room for an everyday dining table and direct access to the deck. An open layout connected with a family room allows for both casual living and entertaining. A separate formal dining area provides additional space for hosting. Hardwood floors are also featured in the foyer and hallways.Upstairs, the primary suite offers a private retreat with a beautifully remodeled bathroom featuring a quartz vanity, soaking tub, and tiled shower. A dedicated office is directly connected to the primary bedroom, providing an ideal setup for remote work, a nursery, or a private sitting area.Outdoor living includes a fenced yard with a deck for entertaining, a charming treehouse, and a storage shed for tools and seasonal items.Recent improvements include a 2.5-year-old roof and skylight(s), fresh interior paint, new carpet, refinished hardwood floors and remodeled primary bathroom.This home sits in a wonderfully walkable area, and within a mile you can reach Bethany Center for shopping, the library, and everyday conveniences. Jacob Wismer Elementary and Stoller Middle School are close by, and the neighborhood is lined with local trails and several inviting parks. You're also just a short drive from downtown Portland, Nike, Intel, Forest Park, and easy public transportation options, giving you quick access to both nature and city life.All appliances are included, including washer, dryer, refrigerator, microwave, and stove. Forced-air heating and central A/C provide year-round comfort. This move-in-ready home offers comfort, convenience, and space in a sought-after neighborhood.

    Zillow last checked:

    Listing updated:

    Listed by:

    Greg Messick 503-300-6330,

    RealtyNET, LLC

    Bought with:

    Julie Studenroth, 200411194

    Living Room Realty

    Source: RMLS (OR),MLS#: 321615023MLS Logo

    Facts & features

    Interior

    Bedrooms & bathrooms
    • Bedrooms: 4
    • Bathrooms: 3
    • Full bathrooms: 2
    • Partial bathrooms: 1
    • Main level bathrooms: 1
    Primary bedroom
    • Features: Suite, Walkin Closet, Wallto Wall Carpet
    • Level: Upper
    • Area: 260
    • Dimensions: 20 x 13
    Bedroom 2
    • Features: Wallto Wall Carpet
    • Level: Upper
    • Area: 120
    • Dimensions: 12 x 10
    Bedroom 3
    • Features: Wallto Wall Carpet
    • Level: Upper
    • Area: 120
    • Dimensions: 12 x 10
    Bedroom 4
    • Features: Wallto Wall Carpet
    • Level: Main
    • Area: 144
    • Dimensions: 12 x 12
    Dining room
    • Features: Fireplace, Wallto Wall Carpet
    • Level: Main
    • Area: 154
    • Dimensions: 14 x 11
    Family room
    • Features: Fireplace, High Ceilings, Wallto Wall Carpet
    • Level: Main
    • Area: 238
    • Dimensions: 17 x 14
    Kitchen
    • Features: Eating Area, Island
    • Level: Main
    • Area: 270
    • Width: 15
    Living room
    • Features: High Ceilings, Wallto Wall Carpet
    • Level: Main
    • Area: 210
    • Dimensions: 15 x 14
    Heating
    • Forced Air, Fireplace(s)
    Cooling
    • Central Air
    Appliances
    • Included: Washer/Dryer, Gas Water Heater
    Features
    • High Ceilings, Soaking Tub, Vaulted Ceiling(s), Eat-in Kitchen, Kitchen Island, Suite, Walk-In Closet(s)
    • Flooring: Hardwood, Wall to Wall Carpet
    • Windows: Double Pane Windows, Vinyl Frames
    • Basement: Crawl Space
    • Number of fireplaces: 2
    • Fireplace features: Gas
    Interior area
    • Total structure area: 2,546
    • Total interior livable area: 2,546 sqft

    Property

    Parking
    • Total spaces: 3
    • Parking features: Driveway, Garage Door Opener, Attached
    • Attached garage spaces: 3
    • Has uncovered spaces: Yes
    Features
    • Levels: Two
    • Stories: 2
    • Patio & porch: Deck
    • Exterior features: Yard
    • Fencing: Fenced
    Lot
    • Size: 7,840 sqft
    • Features: Level, Sprinkler, SqFt 7000 to 9999
    Details
    • Additional structures: ToolShed
    • Parcel number: R2066059

    Construction

    Type & style
    • Home type: SingleFamily
    • Architectural style: Traditional
    • Property subtype: Residential, Single Family Residence
    Materials
    • Brick, Wood Siding
    • Foundation: Concrete Perimeter
    • Roof: Composition
    Condition
    • Resale
    • New construction: No
    • Year built: 1997

    Utilities & green energy

    • Sewer: Public Sewer
    • Water: Public
    • Utilities for property: Cable Connected

    Community & neighborhood

    Location
    • Region: Portland
    • Subdivision: Bethany

    HOA & financial

    HOA
    • Has HOA: Yes
    • HOA fee: $200 annually

    Other

    Other facts
    • Listing terms: Cash,Conventional,FHA,VA Loan
    • Road surface type: Paved

    Price history

    DateEventPrice
    6/5/2026Sold$770,000$302/sqft
    Source: RMLS (OR) #321615023 Report a problem
    5/9/2026Pending sale$770,000$302/sqft
    Source: RMLS (OR) #321615023 Report a problem
    4/30/2026Price change$770,000-2.5%$302/sqft
    Source: RMLS (OR) #321615023 Report a problem
    3/24/2026Price change$790,000-1.1%$310/sqft
    Source: RMLS (OR) #321615023 Report a problem
    1/9/2026Listed for sale$799,000+35.4%$314/sqft
    Source: Owner Report a problem
    2/26/2021Listing removed--
    Source: Owner Report a problem
    3/6/2020Listing removed$2,650$1/sqft
    Source: Owner Report a problem
    2/28/2020Listed for rent$2,650$1/sqft
    Source: Owner Report a problem
    2/28/2018Sold$590,000+82.9%$232/sqft
    Source: Public Record Report a problem
    1/19/2018Listing removed$2,650$1/sqft
    Source: ADI Properties Inc. Report a problem
    12/8/2017Listed for rent$2,650-1.7%$1/sqft
    Source: ADI Properties Inc. Report a problem
    12/21/2016Listing removed$2,695+3.9%$1/sqft
    Source: ADI Properties Inc. Report a problem
    10/9/2015Listing removed$2,595$1/sqft
    Source: ADI Properties Inc. Report a problem
    9/29/2015Listed for rent$2,595$1/sqft
    Source: ADI Properties Inc. Report a problem
    10/13/2000Sold$322,500+17.3%$127/sqft
    Source: Public Record Report a problem
    1/13/1998Sold$275,000+287.3%$108/sqft
    Source: Public Record Report a problem
    1/29/1997Sold$71,000$28/sqft
    Source: Public Record Report a problem

    Public tax history

    YearProperty taxesTax assessment
    2025$8,308 +4.5%$491,770 +3%
    2024$7,949 +3.7%$477,450 +3%
    2023$7,665 +3.6%$463,550 +3%
    2022$7,396 +3.9%$450,050
    2021$7,119 +3.1%--
    2020$6,905 +3.3%$424,230 +3%
    2019$6,686 +3.5%$411,880
    2018$6,463 $411,880 +6.1%
    2017$6,463 +7.7%$388,250 +3%
    2016$6,000 $376,950 +3%
    2015$6,000 +4%$365,980 +3%
    2014$5,768 +4.5%$355,330 +3%
    2013$5,522 +13.5%$344,990 +3%
    2012$4,866 +2.7%$334,950 -19.7%
    2011$4,736 +2.6%$416,970 -1%
    2010$4,615 +1.9%$421,290 -2.3%
    2009$4,527 +6.7%$431,190 -10.9%
    2008$4,244 +2.5%$483,890 -5.8%
    2007$4,140 +12.6%$513,600 +6.3%
    2006$3,678 -11.3%$483,050 +25%
    2005$4,148 +12.3%$386,320 +9.9%
    2004$3,692 -7.1%$351,490 +3.7%
    2003$3,976 +14.4%$338,830 +2.4%
    2002$3,476 +3%$330,880 +3.9%
    2001$3,373 +11.4%$318,500 +5%
    2000$3,027 $303,190

    Find assessor info on the county website

    Neighborhood: 97229

    Nearby schools

    GreatSchools rating
    Schools provided by the listing agent
    • Elementary: Jacob Wismer
    • Middle: Stoller
    • High: Sunset

    Source: RMLS (OR). This data may not be complete. We recommend contacting the local school district to confirm school assignments for this home.

    Get a cash offer in 3 minutes
    Find out how much your home could sell for in as little as 3 minutes with a no-obligation cash offer.
    Estimated market value
    $769,500
    Get a cash offer in 3 minutes
    Find out how much your home could sell for in as little as 3 minutes with a no-obligation cash offer.
    Estimated market value
    $769,500