One or more photo(s) has been virtually staged. A private lakefront retreat nestled on 1.8 acres right in the heart of Sarasota! This serene sanctuary provides the perfect blend of seclusion and accessibility, inviting you to escape the hustle and bustle while being close to all the amenities you need. Located west of I-75, near Cattleman Road, this property has 4-5 bedrooms, a den/study, 3 bathrooms, and a detached, climate-controlled 1500 square foot garage that accommodates 4-5 cars, offering endless possibilities. The hobbyist will find it a versatile workshop, while the visionary can adapt it to meet their needs, enhancing its potential and value. The main house has a wraparound porch surrounding the first floor, featuring three French doors blending the indoor and outdoor spaces. A great room combines living and dining areas and boasts clerestory and twin picture windows, two-story ceilings, and a wood-burning fireplace. The kitchen is fully equipped with nearly new stainless-steel appliances from GE. It has ample cabinetry designed in a farmhouse style, complete with stained glass accents. Additionally, there is a built-in pantry and under-stairs storage for even more convenience. A center island on tiled flooring includes a breakfast bar and extra cabinets for added organization. A separate den/study has double pocket door privacy, window bench seating, and direct access to one of two primary bedrooms. This first-floor suite overlooks the lake and has a built-in closet. This wing also includes a flex room that could be converted into a beautiful walk-in dressing closet (refer to the virtually staged photo). The updated bath has room for an enlarged vanity to accommodate double sinks. This area could be transformed into the ideal first-floor Owner’s suite by integrating these rooms with continuity. A landing on the second floor leads to the bonus room, which overlooks the main living area. The primary suite on this floor has been upgraded and features a balcony and a walk-in closet. A stylish barn door separates the en suite bathroom, which includes a free-standing vanity, dual sinks, and a spacious walk-in shower with a glass door. Upstairs is an updated bathroom and two additional bedrooms, each featuring a walk-in closet, a laundry room, and French doors to a balcony. Step onto one of the two decks to experience stunning sunrises over the lake. The lower deck has just been reinforced and refurbished. The house is said to contain a 3-foot concrete block wall and concrete pads supporting steel floors and beams, originally built to accommodate these beams for added structural support. Surrounded by stately oaks on an expansive piece of land, this remarkable home offers plenty of room for outdoor activities and the possibility of adding a pool without any deed restrictions. So, bring your boat and RV! The location is near Detweiler’s Farm Market, UTC shopping, and various dining destinations. It is also close to several county parks, including the Celery Fields, which borders Ackerman Park. This 360+ acre area is well known to locals for its diverse wildlife and wetlands, providing opportunities for nature watching and exploration. Visitors can enjoy activities such as walking along two boardwalks, fishing, and kayaking.
Sold for $710,000
$710,000
1471 ARCADIA AVENUE, SARASOTA, FL 34232
5beds
2,891sqft
Single Family Residence
Built in 1988
1.82 Acres Lot
$731,800 Zestimate®
$246/sqft
$3,707 Estimated rent
Home value
$731,800
$695,000 - $768,000
$3,707/mo
Zestimate® history
Owner options
List your home for rent
$3,707/mo
Rent Zestimate®
Find your next renter with Zillow Rental Manager. Plus, with online applications, you can quickly screen prospective tenants – for free.
$3,707/mo
Rent Zestimate®
Refinance and save
$4,567/mo
Est. payment
Refinancing to a lower rate could help reduce your monthly payments and save thousands over the life of the loan.
$4,567/mo
Est. payment
Explore your selling options
Work with a Zillow partner agent
Leverage their expertise and Zillow's premium Showcase listings to get your home seen by more buyers.
Get startedList with your own agent
Get your home in front of millions of buyers by listing it on Zillow.
Learn how to do itSell it yourself
Take full control of how buyers see your home on Zillow by listing For Sale by Owner (FSBO).
List your homeWhat's special
Stylish barn doorWraparound porchUpdated bathBuilt-in pantryTwo-story ceilingsDouble pocket door privacyStained glass accents
Zillow last checked:
Listing updated:
Listed by:
Candy Swick 941-376-9000,
CANDY SWICK & COMPANY 941-954-9000
Bought with:
Andrew Barnard, 3020243
RE/MAX ALLIANCE GROUP
Source: Stellar MLS,MLS#: A4642309 Originating MLS: Sarasota - Manatee
Originating MLS: Sarasota - Manatee
Facts & features
Interior
Bedrooms & bathrooms
- Bedrooms: 5
- Bathrooms: 3
- Full bathrooms: 3
Rooms
- Room types: Bonus Room, Den/Library/Office, Great Room, Utility Room, Storage Rooms
Primary bedroom
- Features: Ceiling Fan(s), Dual Sinks, En Suite Bathroom, Other, Shower No Tub, Walk-In Closet(s)
- Level: Second
- Area: 224 Square Feet
- Dimensions: 16x14
Other
- Features: En Suite Bathroom, Other, Shower No Tub, Single Vanity, Built-in Closet
- Level: First
- Area: 238 Square Feet
- Dimensions: 17x14
Other
- Features: Other, Built-in Closet
- Level: First
- Area: 140 Square Feet
- Dimensions: 14x10
Bedroom 3
- Features: Ceiling Fan(s), Walk-In Closet(s)
- Level: Second
- Area: 210 Square Feet
- Dimensions: 15x14
Bedroom 4
- Features: Ceiling Fan(s), Walk-In Closet(s)
- Level: Second
- Area: 132 Square Feet
- Dimensions: 12x11
Balcony porch lanai
- Features: Other
- Level: Second
- Area: 636 Square Feet
- Dimensions: 53x12
Balcony porch lanai
- Features: Other
- Level: First
- Area: 636 Square Feet
- Dimensions: 53x12
Bonus room
- Features: Other, Built-in Closet
- Level: Second
- Area: 238 Square Feet
- Dimensions: 17x14
Den
- Features: Other
- Level: First
- Area: 238 Square Feet
- Dimensions: 17x14
Great room
- Features: Other
- Level: First
- Area: 496 Square Feet
- Dimensions: 31x16
Kitchen
- Features: Breakfast Bar, Ceiling Fan(s), Pantry, Other
- Level: First
- Area: 266 Square Feet
- Dimensions: 19x14
Heating
- Central, Electric
Cooling
- Central Air
Appliances
- Included: Dishwasher, Microwave, Range, Refrigerator, Water Softener
- Laundry: Inside, Laundry Room, Upper Level
Features
- Ceiling Fan(s), Crown Molding, Eating Space In Kitchen, Living Room/Dining Room Combo, Primary Bedroom Main Floor, PrimaryBedroom Upstairs, Split Bedroom, Vaulted Ceiling(s), Walk-In Closet(s)
- Flooring: Laminate, Tile
- Doors: French Doors
- Windows: Shutters, Window Treatments
- Has fireplace: Yes
- Fireplace features: Living Room, Wood Burning
Interior area
- Total structure area: 5,091
- Total interior livable area: 2,891 sqft
Property
Parking
- Total spaces: 5
- Parking features: Boat, Garage Door Opener, Oversized, RV Access/Parking, Workshop in Garage
- Garage spaces: 5
- Details: Garage Dimensions: 51x30
Features
- Levels: Two
- Stories: 2
- Patio & porch: Covered, Deck, Front Porch, Porch, Rear Porch, Side Porch, Wrap Around
- Exterior features: Balcony, Lighting, Rain Gutters, Storage
- Has view: Yes
- View description: Trees/Woods, Water, Lake
- Has water view: Yes
- Water view: Water,Lake
- Waterfront features: Lake Front
- Body of water: ARCADIA AVE
Lot
- Size: 1.82 Acres
- Features: Flag Lot, In County, Near Public Transit, Oversized Lot, Private
- Residential vegetation: Mature Landscaping
Details
- Additional structures: Storage, Workshop
- Parcel number: 0049060003
- Zoning: RSF2
- Special conditions: None
Construction
Type & style
- Home type: SingleFamily
- Architectural style: Custom
- Property subtype: Single Family Residence
Materials
- Wood Siding
- Foundation: Pillar/Post/Pier
- Roof: Shingle
Condition
- Completed
- New construction: No
- Year built: 1988
Utilities & green energy
- Sewer: Septic Tank
- Water: Well
- Utilities for property: Private
Community & HOA
Community
- Security: Security System Owned
- Pet fee: $0 monthly
- Subdivision: MAUS ACRES
HOA
- Has HOA: No
Location
- Region: Sarasota
Financial & listing details
- Price per square foot: $246/sqft
- Tax assessed value: $642,200
- Annual tax amount: $8,327
- Date on market: 3/6/2025
- Cumulative days on market: 370 days
- Ownership: Fee Simple
- Total actual rent: 0
- Road surface type: Paved
Price history
| Date | Event | Price |
|---|---|---|
| 4/24/2026 | Sold | $710,000-8.4%$246/sqft |
Source:  Stellar MLS #A4642309 Report a problem Stellar MLS #A4642309 Report a problem | ||
| 3/11/2026 | Pending sale | $775,000$268/sqft |
Source: Stellar MLS #A4642309 Report a problem | ||
| 12/3/2025 | Price change | $775,000-8.8%$268/sqft |
Source: Stellar MLS #A4642309 Report a problem | ||
| 9/12/2025 | Price change | $850,000-2.9%$294/sqft |
Source: Stellar MLS #A4642309 Report a problem | ||
| 5/19/2025 | Price change | $875,000-7.9%$303/sqft |
Source: Stellar MLS #A4642309 Report a problem | ||
| 4/2/2025 | Price change | $950,000-5%$329/sqft |
Source: Stellar MLS #A4642309 Report a problem | ||
| 3/6/2025 | Listed for sale | $1,000,000+18.9%$346/sqft |
Source: Stellar MLS #A4642309 Report a problem | ||
| 4/5/2022 | Sold | $841,100-1%$291/sqft |
Source: Public Record Report a problem | ||
| 1/24/2022 | Pending sale | $849,999$294/sqft |
Source: Stellar MLS #A4515777 Report a problem | ||
| 12/21/2021 | Listed for sale | $849,999$294/sqft |
Source: Stellar MLS #A4515777 Report a problem | ||
| 12/21/2021 | Pending sale | $849,999$294/sqft |
Source: Stellar MLS #A4515777 Report a problem | ||
| 11/29/2021 | Price change | $849,999-1.2%$294/sqft |
Source: Stellar MLS #A4515777 Report a problem | ||
| 11/19/2021 | Listed for sale | $859,900$297/sqft |
Source: Stellar MLS #A4515777 Report a problem | ||
Public tax history
| Year | Property taxes | Tax assessment |
|---|---|---|
| 2025 | $8,328 -21% | $642,200 -23.3% |
| 2024 | $10,537 -2.1% | $837,000 -2.6% |
| 2023 | $10,763 +130.3% | $859,600 +152.7% |
| 2022 | $4,673 -22.4% | $340,113 -20.9% |
| 2021 | $6,020 +4.9% | $429,818 +5.5% |
| 2020 | $5,738 +6.5% | $407,370 +5.8% |
| 2019 | $5,388 | $384,888 -1.6% |
| 2018 | $5,388 +5.5% | $391,173 +13% |
| 2017 | $5,108 +6.8% | $346,095 -49.1% |
| 2016 | $4,784 | $680,300 +62.6% |
| 2015 | $4,784 | $418,500 +57.2% |
| 2014 | $4,784 +19% | $266,215 |
| 2013 | $4,019 +7.7% | $266,215 +4.4% |
| 2012 | $3,731 +0.7% | $254,900 -0.8% |
| 2011 | $3,706 -12.4% | $257,000 -10.7% |
| 2010 | $4,231 -2.6% | $287,940 +1.3% |
| 2009 | $4,344 | $284,327 -9.7% |
| 2008 | $4,344 -2.6% | $314,902 +1.1% |
| 2007 | $4,461 +15.1% | $311,403 +36.6% |
| 2001 | $3,876 +2.3% | $227,910 +3% |
| 2000 | $3,787 | $221,272 |
Find assessor info on the county website
Neighborhood: Fruitville
Nearby homes
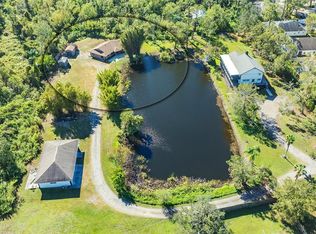
- $460,0003 bd2 ba1.9k sqft1401 Arcadia Ave, Sarasota, FL 34232Sold
- $381,1003 bd2 ba1.6k sqft5456 Bowers St, Sarasota, FL 34232Off Market
- $461,3003 bd2 ba1.9k sqft1487 Count Nicholas Ct, Sarasota, FL 34232Off Market
- $523,1003 bd2 ba1.5k sqft1495 Count Nicholas Ct, Sarasota, FL 34232Off Market
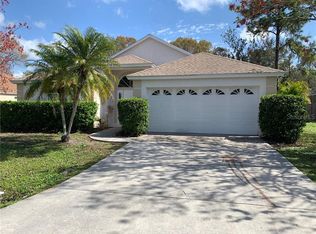
- $449,9003 bd2 ba1.6k sqft1479 Count Nicholas Ct, Sarasota, FL 34232Sold
- $457,9003 bd2 ba2k sqft1503 Count Nicholas Ct, Sarasota, FL 34232Off Market
- $664,6003 bd2 ba1.8k sqft1355 Arcadia Ave, Sarasota, FL 34232Off Market
- $631,3004 bd3 ba2.7k sqft1225 Cornish Ct, Sarasota, FL 34232Off Market
Nearby schools
GreatSchools rating
- 7/10Fruitville Elementary SchoolGrades: PK-5Distance: 0.7 mi
- 5/10Mcintosh Middle SchoolGrades: 6-8Distance: 1 mi
- 5/10Sarasota High SchoolGrades: 9-12Distance: 4.2 mi
Schools provided by the listing agent
- Elementary: Fruitville Elementary
- Middle: McIntosh Middle
- High: Sarasota High
Source: Stellar MLS. This data may not be complete. We recommend contacting the local school district to confirm school assignments for this home.
Get a cash offer in 3 minutes
Find out how much your home could sell for in as little as 3 minutes with a no-obligation cash offer.
Estimated market value
$731,800
Get a cash offer in 3 minutes
Find out how much your home could sell for in as little as 3 minutes with a no-obligation cash offer.
Estimated market value
$731,800
- Florida
- Sarasota County
- Sarasota
- 34232
- Fruitville
- 1471 ARCADIA AVENUE
Nearby cities
Nearby neighborhoods
Nearby zip codes
Other Sarasota Topics
