PRICE IMPROVEMENT! DON'T MISS OUT! Step inside this renovated Cape Cod and discover a home where timeless charm meets modern upgrades. Nestled on a landscaped half-acre lot in Lincolnton’s desirable North Lincoln school district, this property has been thoughtfully refreshed inside and out. The main level offers a spacious primary suite with ensuite bath, dual vanity, and walk-in closet, while upstairs you’ll find two additional bedrooms and a full bath. The living room features an electric fireplace insert, and the partially finished basement includes a recreation room with a cozy gas fireplace and brand-new carpet.
Recent 2025 renovations make this home truly move-in ready: all-new kitchen cabinets with fresh tile flooring, refinished hardwoods on the main level and staircase, updated vanity and mirror in the upstairs bath, new carpet on the basement stairs and recreation room, a brand-new roof, fresh deck railing, and enhanced landscaping with new mulch. Outdoors, the peaceful setting is perfect for entertaining or relaxing, and while the community has no HOA, residents have the option to join the neighborhood pool just a few houses away. Conveniently located between Denver and Lincolnton, this home blends everyday accessibility with the comfort of a private retreat.
Closed
$440,000
1471 Arden Dr, Lincolnton, NC 28092
3beds
2,400sqft
Single Family Residence
Built in 1987
0.56 Acres Lot
$439,900 Zestimate®
$183/sqft
$2,272 Estimated rent
Home value
$439,900
$418,000 - $462,000
$2,272/mo
Zestimate® history
Owner options
List your home for rent
$2,272/mo
Rent Zestimate®
Find your next renter with Zillow Rental Manager. Plus, with online applications, you can quickly screen prospective tenants – for free.
$2,272/mo
Rent Zestimate®
Refinance and save
$2,625/mo
Est. payment
Refinancing to a lower rate could help reduce your monthly payments and save thousands over the life of the loan.
$2,625/mo
Est. payment
Explore your selling options
Work with a Zillow partner agent
Leverage their expertise and Zillow's premium Showcase listings to get your home seen by more buyers.
Get startedList with your own agent
Get your home in front of millions of buyers by listing it on Zillow.
Learn how to do itSell it yourself
Take full control of how buyers see your home on Zillow by listing For Sale by Owner (FSBO).
List your homeWhat's special
Electric fireplace insertPartially finished basementFresh deck railingLandscaped half-acre lotBrand-new roofWalk-in closetDual vanity
Zillow last checked:
Listing updated:
Listed by:
Pilar Carroll 704-966-9508,
Lake Norman Realty, Inc.
Bought with:
Ryan Cloninger
Keller Williams Advantage
Source: Canopy MLS as distributed by MLS GRID,MLS#: 4309053
Facts & features
Interior
Bedrooms & bathrooms
- Bedrooms: 3
- Bathrooms: 3
- Full bathrooms: 2
- 1/2 bathrooms: 1
- Main level bedrooms: 1
Primary bedroom
- Level: Main
Bedroom s
- Level: Upper
Bedroom s
- Level: Upper
Bathroom full
- Level: Main
Bathroom half
- Level: Main
Bathroom full
- Level: Upper
Dining area
- Level: Main
Dining room
- Level: Main
Kitchen
- Level: Main
Living room
- Level: Main
Recreation room
- Level: Basement
Heating
- Forced Air, Natural Gas
Cooling
- Central Air, Heat Pump
Appliances
- Included: Electric Oven, Electric Range, Gas Water Heater
- Laundry: Laundry Closet
Features
- Flooring: Carpet, Tile, Wood
- Basement: Exterior Entry,Partially Finished
- Fireplace features: Family Room, Gas, Gas Log, Insert, Other - See Remarks
Interior area
- Total structure area: 1,966
- Total interior livable area: 2,400 sqft
- Finished area above ground: 1,966
- Finished area below ground: 434
Property
Parking
- Total spaces: 6
- Parking features: Basement, Circular Driveway, Attached Garage, Garage Faces Rear
- Attached garage spaces: 2
- Uncovered spaces: 4
- Details: Circular Driveway
Features
- Levels: Two
- Stories: 2
- Patio & porch: Deck
- Has spa: Yes
Lot
- Size: 0.56 Acres
- Features: Rolling Slope, Wooded
Details
- Parcel number: 29014
- Zoning: R-SF
- Special conditions: Standard
Construction
Type & style
- Home type: SingleFamily
- Architectural style: Cape Cod
- Property subtype: Single Family Residence
Materials
- Vinyl
Condition
- New construction: No
- Year built: 1987
Utilities & green energy
- Sewer: Septic Installed
- Water: County Water
Community & HOA
Community
- Subdivision: Arden Oaks
Location
- Region: Lincolnton
Financial & listing details
- Price per square foot: $183/sqft
- Tax assessed value: $426,036
- Annual tax amount: $2,798
- Date on market: 10/2/2025
- Cumulative days on market: 106 days
- Road surface type: Concrete, Paved
Price history
| Date | Event | Price |
|---|---|---|
| 2/13/2026 | Sold | $440,000-4.1%$183/sqft |
Source:  Canopy MLS as distributed by MLS GRID #4309053 Report a problem Canopy MLS as distributed by MLS GRID #4309053 Report a problem | ||
| 1/14/2026 | Price change | $459,000-4.2%$191/sqft |
Source: Canopy MLS as distributed by MLS GRID #4309053 Report a problem | ||
| 10/31/2025 | Price change | $479,000-2%$200/sqft |
Source: Canopy MLS as distributed by MLS GRID #4309053 Report a problem | ||
| 10/3/2025 | Listed for sale | $489,000+93.3%$204/sqft |
Source: Canopy MLS as distributed by MLS GRID #4309053 Report a problem | ||
| 10/12/2017 | Sold | $253,000+1.2%$105/sqft |
Source: Canopy MLS as distributed by MLS GRID #3303345 Report a problem | ||
| 9/19/2017 | Listed for sale | $250,000$104/sqft |
Source: CENTURY 21 Town & Country Realty #3303345 Report a problem | ||
| 8/11/2017 | Pending sale | $250,000$104/sqft |
Source: CENTURY 21 Town & Country Realty #3303345 Report a problem | ||
| 8/7/2017 | Listed for sale | $250,000$104/sqft |
Source: Century 21 Town & Country Real Estate #9595256 Report a problem | ||
Public tax history
| Year | Property taxes | Tax assessment |
|---|---|---|
| 2025 | $2,798 +0.7% | $426,036 |
| 2024 | $2,778 | $426,036 |
| 2023 | $2,778 +41.7% | $426,036 +71.7% |
| 2022 | $1,961 | $248,159 |
| 2021 | $1,961 +3.5% | $248,159 |
| 2020 | $1,896 +4.7% | $248,159 |
| 2019 | $1,811 +17.1% | $248,159 +20.3% |
| 2018 | $1,546 +0.7% | $206,220 |
| 2017 | $1,536 | $206,220 |
| 2016 | $1,536 +0.9% | $206,220 |
| 2015 | $1,523 -5.4% | -- |
| 2014 | $1,610 | $221,185 |
| 2013 | -- | -- |
| 2012 | -- | -- |
| 2011 | -- | -- |
| 2010 | -- | -- |
| 2009 | -- | -- |
| 2008 | -- | $214,187 +14.2% |
| 2007 | -- | $187,478 |
| 2006 | -- | $187,478 |
| 2005 | -- | $187,478 |
| 2004 | -- | $187,478 |
| 2003 | -- | -- |
| 2002 | -- | $161,194 |
| 2001 | -- | $161,194 |
Find assessor info on the county website
Neighborhood: 28092
Nearby homes
- $372,8003 bd3 ba2.2k sqft1483 Arden Dr, Lincolnton, NC 28092Off Market
- $377,6004 bd1 ba2.2k sqft1457 Arden Dr, Lincolnton, NC 28092Off Market
- $240,8003 bd2 ba1.3k sqft1370 Oak Canopy Rd, Lincolnton, NC 28092Off Market
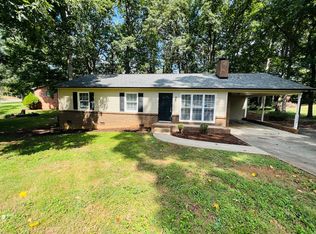
- $381,7004 bd2 ba1.5k sqft1352 Oak Canopy Rd, Lincolnton, NC 28092Off Market
- $373,9004 bd3 ba1.8k sqft1472 Arden Dr, Lincolnton, NC 28092Off Market
- $513,3004 bd3 ba2.5k sqft1447 Arden Dr, Lincolnton, NC 28092Off Market
- $283,3003 bd1 ba1.7k sqft1338 Huckleberry Dr, Lincolnton, NC 28092Off Market
- $550,0004 bd3 ba4.1k sqft1495 Arden Dr, Lincolnton, NC 28092Sold
Nearby schools
GreatSchools rating
- NAPumpkin Center ElementaryGrades: PK-2Distance: 3.1 mi
- 6/10North Lincoln MiddleGrades: 6-8Distance: 3.8 mi
- 6/10North Lincoln High SchoolGrades: 9-12Distance: 4.4 mi
Schools provided by the listing agent
- Elementary: Pumpkin Center
- Middle: North Lincoln
- High: North Lincoln
Source: Canopy MLS as distributed by MLS GRID. This data may not be complete. We recommend contacting the local school district to confirm school assignments for this home.
Get a cash offer in 3 minutes
Find out how much your home could sell for in as little as 3 minutes with a no-obligation cash offer.
Estimated market value
$439,900
Get a cash offer in 3 minutes
Find out how much your home could sell for in as little as 3 minutes with a no-obligation cash offer.
Estimated market value
$439,900
- North Carolina
- Lincoln County
- Lincolnton
- 28092
- 1471 Arden Dr
Nearby cities
Nearby neighborhoods
Nearby zip codes
Other Lincolnton Topics
