Nestled in the charming Audubon Terrace subdivision on the Eastside of Evansville. This beautifully updated 3-bedroom, 2.5-bathroom brick ranch home is a perfect blend of modern comfort and classic elegance. As you step inside, you're greeted by a warm and inviting atmosphere. The open floor plan seamlessly connects the living, dining, and kitchen areas, creating a spacious and airy feel. Natural light floods the rooms, accentuating the tasteful updates and stylish finishes throughout. The heart of the home is the well-appointed kitchen, featuring sleek granite countertops, stainless steel appliances, and ample cabinet space. The adjacent dining area provides a perfect spot for family gatherings or intimate dinners. Retreat to the cozy bedrooms, where comfort meets serenity. The primary bedroom boasts its own ensuite bathroom, offering a private oasis for relaxation. The additional two bedrooms are versatile spaces that can be customized to fit your lifestyle. The basement provides additional living space and great storage. Step outside to discover a meticulously landscaped yard, ideal for entertaining or simply enjoying the outdoors. The patio provides a perfect setting for al fresco dining or morning coffee, surrounded by lush greenery and the tranquility of Audubon Terrace. Additional features included (per Seller): Reverse osmosis water filter, sprinkler system, drip irrigation, and an air purifier.
Closed
$399,500
1471 Audubon Dr, Evansville, IN 47715
3beds
3,705sqft
Single Family Residence
Built in 1955
0.32 Acres Lot
$422,100 Zestimate®
$--/sqft
$2,221 Estimated rent
Home value
$422,100
$401,000 - $447,000
$2,221/mo
Zestimate® history
Owner options
List your home for rent
$2,221/mo
Rent Zestimate®
Find your next renter with Zillow Rental Manager. Plus, with online applications, you can quickly screen prospective tenants – for free.
$2,221/mo
Rent Zestimate®
Refinance and save
$2,435/mo
Est. payment
Refinancing to a lower rate could help reduce your monthly payments and save thousands over the life of the loan.
$2,435/mo
Est. payment
Explore your selling options
Work with a Zillow partner agent
Leverage their expertise and Zillow's premium Showcase listings to get your home seen by more buyers.
Get startedList with your own agent
Get your home in front of millions of buyers by listing it on Zillow.
Learn how to do itSell it yourself
Take full control of how buyers see your home on Zillow by listing For Sale by Owner (FSBO).
List your homeWhat's special
Natural light floodsOpen floor planSleek granite countertopsModern comfortAmple cabinet spaceClassic eleganceDrip irrigation
Zillow last checked:
Listing updated:
Listed by:
John Briscoe Cell:812-760-8282,
F.C. TUCKER EMGE
Bought with:
Carolyn S McClintock, RB14021661
F.C. TUCKER EMGE
Source: IRMLS,MLS#: 202402128
Facts & features
Interior
Bedrooms & bathrooms
- Bedrooms: 3
- Bathrooms: 3
- Full bathrooms: 2
- 1/2 bathrooms: 1
- Main level bedrooms: 3
Bedroom 1
- Level: Main
Bedroom 2
- Level: Main
Dining room
- Level: Main
- Area: 330
- Dimensions: 22 x 15
Kitchen
- Level: Main
- Area: 182
- Dimensions: 14 x 13
Living room
- Level: Main
- Area: 384
- Dimensions: 24 x 16
Heating
- Forced Air
Cooling
- Central Air
Appliances
- Included: Disposal, Dishwasher, Microwave, Refrigerator, Washer, Gas Cooktop, Dryer-Electric, Water Filtration System
- Laundry: Main Level
Features
- Breakfast Bar, Stone Counters, Eat-in Kitchen, Entrance Foyer, Kitchen Island, Open Floorplan, Main Level Bedroom Suite
- Flooring: Hardwood, Tile
- Basement: Full,Partially Finished,Block
- Number of fireplaces: 1
- Fireplace features: Living Room
Interior area
- Total structure area: 3,705
- Total interior livable area: 3,705 sqft
- Finished area above ground: 2,470
- Finished area below ground: 1,235
Property
Parking
- Parking features: Concrete
- Has uncovered spaces: Yes
Features
- Levels: One
- Stories: 1
- Exterior features: Irrigation System
- Fencing: Full
Lot
- Size: 0.32 Acres
- Dimensions: 123X113
- Features: Corner Lot, Level, City/Town/Suburb, Landscaped
Details
- Additional structures: Shed
- Parcel number: 820731011117.019027
Construction
Type & style
- Home type: SingleFamily
- Architectural style: Ranch,Traditional
- Property subtype: Single Family Residence
Materials
- Brick
- Roof: Composition,Shingle
Condition
- New construction: No
- Year built: 1955
Utilities & green energy
- Sewer: Public Sewer
- Water: Public
- Utilities for property: Cable Available
Community & HOA
Community
- Subdivision: Audubon Terrace
Location
- Region: Evansville
Financial & listing details
- Tax assessed value: $300,100
- Annual tax amount: $2,703
- Date on market: 3/2/2024
- Listing terms: Cash,Conventional,FHA,VA Loan
Price history
| Date | Event | Price |
|---|---|---|
| 2/29/2024 | Sold | $399,500 |
Source:  IRMLS #202402128 Report a problem IRMLS #202402128 Report a problem | ||
| 1/25/2024 | Pending sale | $399,500 |
Source: IRMLS #202402128 Report a problem | ||
| 1/22/2024 | Listed for sale | $399,500 |
Source: IRMLS #202402128 Report a problem | ||
Public tax history
| Year | Property taxes | Tax assessment |
|---|---|---|
| 2025 | $3,074 +15.9% | $300,100 +5.6% |
| 2024 | $2,653 -1.9% | $284,100 +17.5% |
| 2023 | $2,703 +37.4% | $241,800 -0.5% |
| 2022 | $1,968 +2.2% | $243,000 +38.9% |
| 2021 | $1,925 +0.6% | $174,900 |
| 2020 | $1,914 -0.1% | $174,900 |
| 2019 | $1,916 +0.9% | $174,900 |
| 2018 | $1,900 -0.4% | $174,900 +1.4% |
| 2017 | $1,907 | $172,500 -0.2% |
| 2016 | $1,907 +0.1% | $172,900 -5.2% |
| 2014 | $1,905 -4.8% | $182,300 +10.2% |
| 2013 | $2,002 +13.8% | $165,400 +0.4% |
| 2012 | $1,759 -3.4% | $164,700 -7.1% |
| 2011 | $1,821 +0.6% | $177,200 |
| 2010 | $1,809 +1.1% | $177,200 |
| 2009 | $1,789 | $177,200 +1% |
| 2008 | -- | $175,500 +0.7% |
| 2007 | -- | $174,300 |
| 2006 | -- | -- |
| 2003 | -- | $70,500 |
| 2001 | -- | $70,500 |
Find assessor info on the county website
Neighborhood: 47715
Nearby homes
- $321,4003 bd2 ba2.6k sqft1461 Audubon Dr, Evansville, IN 47715Off Market
- $247,0003 bd2 ba1.7k sqft7120 Taylor Ave, Evansville, IN 47715Off Market
- $390,0003 bd2 ba3.2k sqft7127 Taylor Ave, Evansville, IN 47715Sold
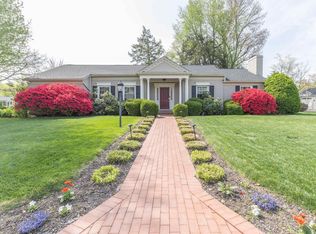
- $347,2002 bd2 ba3.6k sqft1470 Audubon Dr, Evansville, IN 47715Off Market
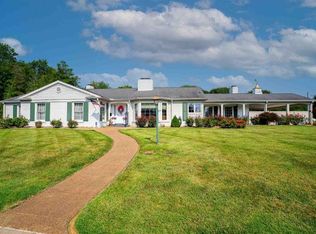
- $317,2003 bd2 ba2.7k sqft1451 Audubon Dr, Evansville, IN 47715Off Market
- $350,0003 bd3 ba2.9k sqft7112 Taylor Ave, Evansville, IN 47715Sold
- $354,8004 bd2 ba3.4k sqft1460 Audubon Dr, Evansville, IN 47715Off Market
- $366,0003 bd4 ba2.2k sqft7117 Taylor Ave, Evansville, IN 47715Sold
Nearby schools
GreatSchools rating
- 4/10Hebron Elementary SchoolGrades: PK-5Distance: 1.9 mi
- 5/10Plaza Park International Prep AcademyGrades: 6-8Distance: 0.8 mi
- 5/10William Henry Harrison High SchoolGrades: 9-12Distance: 1.7 mi
Schools provided by the listing agent
- Elementary: Hebron
- Middle: Plaza Park
- High: William Henry Harrison
- District: Evansville-Vanderburgh School Corp.
Source: IRMLS. This data may not be complete. We recommend contacting the local school district to confirm school assignments for this home.


Get pre-qualified for a loan
At Zillow Home Loans, we can pre-qualify you in as little as 5 minutes with no impact to your credit score.An equal housing lender. NMLS #10287.
Sell for more on Zillow
Get a Zillow Showcase℠ listing at no additional cost and you could sell for .
$422,100
2% more
+$8,442
With Zillow Showcase(estimated)
$430,542
- Indiana
- Vanderburgh County
- Evansville
- 47715
- 1471 Audubon Dr
Nearby cities
Nearby neighborhoods
Nearby zip codes
Other Evansville Topics
