OFFER ACCEPTED, WATING ON FUNDS Would you look at this! This beautiful home in Smith Farm combines thoughtful design, stylish upgrades, and an unbeatable location—all wrapped into one welcoming package. Main Level Highlights: Versatile 1st floor guest bedroom (currently a charming reading room with a drop-down Murphy bed!) and full bath with shower. Separate home office, or playroom - you decide. Open-concept living area with gourmet kitchen featuring a gas cooktop, oversized quartz island, and walk-in pantry. Dining area that easily seats 6. Family room with modern linear electric fireplace. Oodles of upgrades including board and batten accents and West Elm lighting add style and warmth. Upstairs comfort: spacious primary suite plus two additional bedrooms. Loft area with built-in floating shelves and desk—perfect for working from home, gaming, or a cozy second lounge. Don't miss the Oh so convenient 2nd-floor laundry room. We haven't forgotten ceiling fans in every bedroom, the loft, living room, and office for year-round comfort. As we enter prime outdoor season, take your pick from the rocking chair front porch, the cozy screened porch, or the extended patio in the large, fully fenced backyard. The detached garage provides the perfect backdrop for outdoor movie nights, enjoy a few refreshing drinks on the patio, there's even room to kick a ball around. Community Perks: Smith Farm offers a vibrant lifestyle with a pool, clubhouse, walking trails, community garden, event pavilion, and regular neighborhood events. It's just a little over a mile to Sweetwater Shopping Center for dinner out, ice cream, Pilates, or to pick up groceries. Note: Sellers actually use the gym equipment in the garage, its's going with them.
Sold for $679,900
$679,900
1471 Barn Door Dr, Apex, NC 27502
4beds
2,849sqft
Single Family Residence, Residential
Built in 2019
7,840 Square Feet Lot
$677,800 Zestimate®
$239/sqft
$2,895 Estimated rent
Home value
$677,800
$644,000 - $712,000
$2,895/mo
Zestimate® history
Owner options
List your home for rent
$2,895/mo
Rent Zestimate®
Find your next renter with Zillow Rental Manager. Plus, with online applications, you can quickly screen prospective tenants – for free.
$2,895/mo
Rent Zestimate®
Refinance and save
$4,114/mo
Est. payment
Refinancing to a lower rate could help reduce your monthly payments and save thousands over the life of the loan.
$4,114/mo
Est. payment
Explore your selling options
Work with a Zillow partner agent
Leverage their expertise and Zillow's premium Showcase listings to get your home seen by more buyers.
Get startedList with your own agent
Get your home in front of millions of buyers by listing it on Zillow.
Learn how to do itSell it yourself
Take full control of how buyers see your home on Zillow by listing For Sale by Owner (FSBO).
List your homeWhat's special
Zillow last checked:
Listing updated:
Listed by:
Shelagh Doyle 919-616-5538,
Five Over Four Realty,
Lori Ransom 919-656-1170,
Five Over Four Realty
Bought with:
Laura Meredith Ivey, 328985
Allen Tate/Raleigh-Glenwood
Source: Doorify MLS,MLS#: 10119925
Facts & features
Interior
Bedrooms & bathrooms
- Bedrooms: 4
- Bathrooms: 3
- Full bathrooms: 3
Heating
- Natural Gas
Cooling
- Electric
Appliances
- Included: Dryer, Electric Oven, Gas Cooktop, Refrigerator, Washer
- Laundry: Laundry Room, Upper Level
Features
- Flooring: Carpet, Ceramic Tile, Vinyl
- Basement: Crawl Space
- Number of fireplaces: 1
- Fireplace features: Electric
Interior area
- Total structure area: 2,849
- Total interior livable area: 2,849 sqft
- Finished area above ground: 2,849
- Finished area below ground: 0
Property
Parking
- Total spaces: 4
- Parking features: Detached
- Garage spaces: 2
- Uncovered spaces: 2
Features
- Levels: Two
- Stories: 2
- Patio & porch: Screened
- Exterior features: Fenced Yard
- Pool features: Community
- Fencing: Back Yard
- Has view: Yes
Lot
- Size: 7,840 Square Feet
- Features: Corner Lot
Details
- Additional structures: Garage(s)
- Parcel number: 95
- Special conditions: Standard
Construction
Type & style
- Home type: SingleFamily
- Architectural style: Transitional
- Property subtype: Single Family Residence, Residential
Materials
- Fiber Cement
- Roof: Shingle
Condition
- New construction: No
- Year built: 2019
Details
- Builder name: Lennar
Utilities & green energy
- Sewer: Public Sewer
- Water: Public
Community & HOA
Community
- Features: Clubhouse, Playground, Pool, Sidewalks
- Subdivision: Smith Farm
HOA
- Has HOA: Yes
- Amenities included: Playground, Pool, Trail(s), Other
- Services included: Storm Water Maintenance
- HOA fee: $100 monthly
Location
- Region: Apex
Financial & listing details
- Price per square foot: $239/sqft
- Tax assessed value: $629,359
- Annual tax amount: $5,514
- Date on market: 9/5/2025
Price history
| Date | Event | Price |
|---|---|---|
| 10/8/2025 | Sold | $679,900$239/sqft |
Source:  Doorify MLS #10119925 Report a problem Doorify MLS #10119925 Report a problem | ||
| 9/8/2025 | Pending sale | $679,900$239/sqft |
Source: Doorify MLS #10119925 Report a problem | ||
| 9/5/2025 | Listed for sale | $679,900+68.9%$239/sqft |
Source: Doorify MLS #10119925 Report a problem | ||
| 8/13/2019 | Sold | $402,500$141/sqft |
Source: Public Record Report a problem | ||
Public tax history
| Year | Property taxes | Tax assessment |
|---|---|---|
| 2025 | $5,515 +2.3% | $629,359 |
| 2024 | $5,392 +28.1% | $629,359 +64.8% |
| 2023 | $4,210 +6.5% | $381,918 |
| 2022 | $3,952 +4% | $381,918 |
| 2021 | $3,801 +1% | $381,918 |
| 2020 | $3,763 | $381,918 +302% |
| 2019 | -- | $95,000 |
Find assessor info on the county website
Neighborhood: 27502
Nearby homes
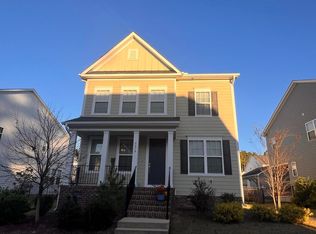
- $622,5004 bd3 ba2.4k sqft1479 Barn Door Dr, Apex, NC 27502Off Market
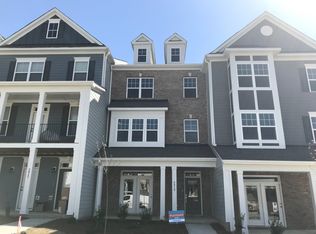
- $418,6003 bd4 ba2.1k sqft2919 Great Lawn Rd, Apex, NC 27502Off Market
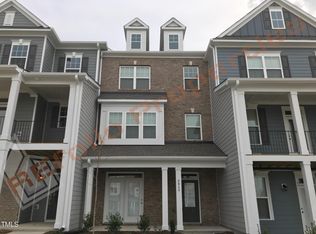
- $427,6004 bd4 ba2.1k sqft2915 Great Lawn Rd, Apex, NC 27502Off Market
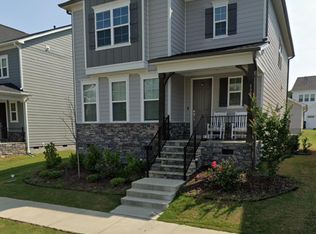
- $590,9004 bd3 ba2.4k sqft1487 Barn Door Dr, Apex, NC 27502Off Market
- $417,2004 bd4 ba2.1k sqft2907 Great Lawn Rd, Apex, NC 27502Off Market
- $586,6004 bd3 ba2.3k sqft1491 Barn Door, Apex, NC 27502Off Market
- $475,0004 bd4 ba2.3k sqft2929 Great Lawn Rd, Apex, NC 27502Sold
- $482,0003 bd4 ba2.3k sqft2901 Great Lawn Rd, Apex, NC 27502Sold
Nearby schools
GreatSchools rating
- 10/10Olive Chapel ElementaryGrades: PK-5Distance: 1.7 mi
- 9/10Lufkin Road MiddleGrades: 6-8Distance: 5.3 mi
- 9/10Apex Friendship HighGrades: 9-12Distance: 1.9 mi
Schools provided by the listing agent
- Elementary: Wake - Olive Chapel
- Middle: Wake - Lufkin Road
- High: Wake - Apex Friendship
Source: Doorify MLS. This data may not be complete. We recommend contacting the local school district to confirm school assignments for this home.
Get a cash offer in 3 minutes
Find out how much your home could sell for in as little as 3 minutes with a no-obligation cash offer.
Estimated market value
$677,800
Get a cash offer in 3 minutes
Find out how much your home could sell for in as little as 3 minutes with a no-obligation cash offer.
Estimated market value
$677,800
- North Carolina
- Wake County
- Apex
- 27502
- 1471 Barn Door Dr
Nearby cities
Nearby zip codes
Other Apex Topics
