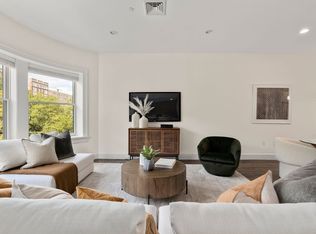
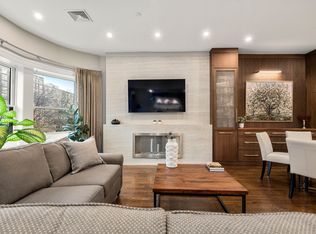
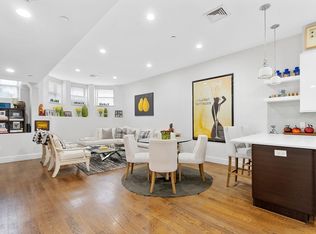
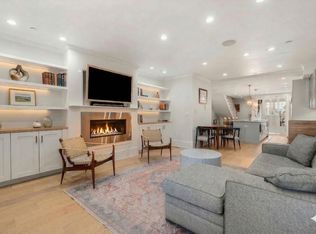
Experience elevated city living in this exceptional penthouse at The Empire, a boutique 1910s row house reimagined in 2014. Ideally located between Coolidge Corner and Washington Square, enjoy easy access to shops, dining, and daily essentials. This sun-filled, floor-through home offers single-level living with soaring ceilings, oversized and bow windows, in-unit laundry, elevator access, and private storage. The open living and dining area features a custom-built entertainment center with integrated shelving, while a European-style chef’s kitchen anchors the space with high-end appliances, sleek cabinetry, and premium countertops—perfect for entertaining. The primary suite offers custom closets and a spa-like bath, while two additional bedrooms provide flexibility for guests or a home office. A rare opportunity to own a refined, well-appointed home that seamlessly blends luxury, character, and convenience.
Under contract
Price cut: $49K (6/27)
$1,650,000
1471 Beacon St #Penthouse 10, Brookline, MA 02446
3beds
1,877sqft
Condominium
Built in 1910
-- sqft lot
$-- Zestimate®
$879/sqft
$849/mo HOA
What's special
- 119 days |
- 1,088 |
- 57 |
Zillow last checked:
Listing updated:
Listed by:
The Gillach Group 617-935-9290,
William Raveis R. E. & Home Services 617-731-7737,
Rosanne Coric 781-267-6482
Source: MLS PIN,MLS#: 73508894
Facts & features
Interior
Bedrooms & bathrooms
- Bedrooms: 3
- Bathrooms: 2
- Full bathrooms: 2
- Main level bathrooms: 1
- Main level bedrooms: 2
Primary bedroom
- Features: Bathroom - Full, Bathroom - Double Vanity/Sink, Walk-In Closet(s), Flooring - Hardwood, Lighting - Pendant, Crown Molding, Closet - Double, Tray Ceiling(s)
- Level: Main,Fourth Floor
- Area: 180
- Dimensions: 15 x 12
Bedroom 2
- Features: Closet, Flooring - Hardwood, Lighting - Overhead, Crown Molding
- Level: Main,Fourth Floor
- Area: 108
- Dimensions: 9 x 12
Bedroom 3
- Features: Closet, Flooring - Hardwood, Lighting - Overhead, Crown Molding
- Level: Fourth Floor
- Area: 120
- Dimensions: 10 x 12
Primary bathroom
- Features: Yes
Bathroom 1
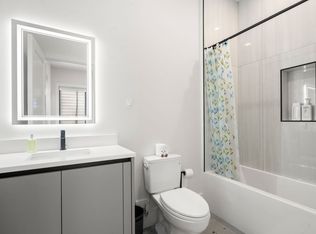
- Features: Bathroom - Full, Bathroom - Tiled With Shower Stall, Closet - Linen, Flooring - Stone/Ceramic Tile, Countertops - Stone/Granite/Solid, Recessed Lighting, Lighting - Sconce
- Level: Main,Fourth Floor
- Area: 104
- Dimensions: 8 x 13
Bathroom 2
- Features: Bathroom - Full, Bathroom - Tiled With Tub & Shower, Closet - Linen, Flooring - Stone/Ceramic Tile, Countertops - Stone/Granite/Solid, Lighting - Sconce
- Level: Fourth Floor
- Area: 54
- Dimensions: 9 x 6
Dining room
- Features: Flooring - Hardwood, Open Floorplan, Recessed Lighting
- Level: Fourth Floor
- Area: 180
- Dimensions: 10 x 18
Kitchen
- Features: Flooring - Hardwood, Countertops - Stone/Granite/Solid, Breakfast Bar / Nook, Open Floorplan, Recessed Lighting, Gas Stove, Lighting - Pendant
- Level: Main,Fourth Floor
- Area: 176
- Dimensions: 11 x 16
Living room
- Features: Flooring - Hardwood, Window(s) - Bay/Bow/Box, Open Floorplan, Recessed Lighting
- Level: Main,Fourth Floor
- Area: 192
- Dimensions: 12 x 16
Heating
- Forced Air, Natural Gas
Cooling
- Central Air
Appliances
- Included: Range, Dishwasher, Disposal, Microwave, Refrigerator, Freezer, Washer, Dryer, Range Hood
- Laundry: Flooring - Stone/Ceramic Tile, Electric Dryer Hookup, Washer Hookup, Fourth Floor, In Unit
Features
- Elevator
- Flooring: Wood, Tile
- Doors: Insulated Doors
- Windows: Insulated Windows, Screens
- Has basement: No
- Has fireplace: No
- Common walls with other units/homes: No One Above
Interior area
- Total structure area: 1,877
- Total interior livable area: 1,877 sqft
- Finished area above ground: 1,877
Property
Parking
- Total spaces: 1
- Parking features: Off Street, Rented
- Uncovered spaces: 1
Accessibility
- Accessibility features: No
Features
- Exterior features: Balcony, City View(s), Garden, Screens, Professional Landscaping
- Has view: Yes
- View description: City
Lot
- Size: 7,613 Square Feet
Details
- Parcel number: B:214 L:0026 S:0010,36830
- Zoning: M2.5
- Other equipment: Intercom
Construction
Type & style
- Home type: Condo
- Property subtype: Condominium
- Attached to another structure: Yes
Materials
- Stone
- Roof: Rubber
Condition
- Year built: 1910
- Major remodel year: 2014
Utilities & green energy
- Electric: Circuit Breakers
- Sewer: Public Sewer
- Water: Public
- Utilities for property: for Gas Range, for Electric Dryer, Washer Hookup
Green energy
- Energy efficient items: Thermostat
Community & HOA
Community
- Features: Public Transportation, Shopping, Pool, Tennis Court(s), Park, Walk/Jog Trails, Golf, Medical Facility, House of Worship, Private School, Public School, T-Station, University
- Security: Intercom
HOA
- Amenities included: Elevator(s), Garden Area
- Services included: Water, Sewer, Insurance, Maintenance Structure, Maintenance Grounds, Snow Removal, Trash, Reserve Funds
- HOA fee: $849 monthly
Location
- Region: Brookline
Financial & listing details
- Price per square foot: $879/sqft
- Tax assessed value: $1,585,000
- Annual tax amount: $16,230
- Date on market: 4/28/2026
- Listing terms: Contract
- Exclusions: Frame Tv And Mount, Living Room & Bedroom Tvs
Estimated market value
Not available
Estimated sales range
Not available
$5,285/mo
Price history
| Date | Event | Price |
|---|---|---|
| 8/24/2026 | Contingent | $1,650,000$879/sqft |
Source: MLS PIN #73508894 Report a problem | ||
| 8/17/2026 | Price change | $5,500-6.8%$3/sqft |
Source: Zillow Rentals #73542734 Report a problem | ||
| 7/31/2026 | Price change | $5,900-9.2%$3/sqft |
Source: Zillow Rentals #73542734 Report a problem | ||
| 7/25/2026 | Listed for sale | $1,650,000$879/sqft |
Source: MLS PIN #73508894 Report a problem | ||
| 7/21/2026 | Contingent | $1,650,000$879/sqft |
Source: MLS PIN #73508894 Report a problem | ||
| 6/28/2026 | Listed for rent | $6,500$3/sqft |
Source: Zillow Rentals Report a problem | ||
| 6/27/2026 | Price change | $1,650,000-2.9%$879/sqft |
Source: MLS PIN #73508894 Report a problem | ||
| 5/27/2026 | Price change | $1,699,000-2.9%$905/sqft |
Source: MLS PIN #73508894 Report a problem | ||
| 4/29/2026 | Listed for sale | $1,750,000$932/sqft |
Source: MLS PIN #73508894 Report a problem | ||
Public tax history
Tax history is unavailable.
Monthly payment
Est. payment
Payment breakdown
Explore the cost of this home by adjusting the details. Changes won't be saved.Climate risks
Neighborhood: 02446
Nearby schools
GreatSchools rating
- 9/10Michael Driscoll SchoolGrades: K-8Distance: 0.4 mi
- 8/10Brookline High SchoolGrades: 9-12Distance: 0.5 mi
Schools provided by the listing agent
- Elementary: Driscoll
- High: Brookline Hs
Source: MLS PIN. This data may not be complete. We recommend contacting the local school district to confirm school assignments for this home.
- $1,725,0003 bd2 ba1.9k sqft1471 Beacon St APT 7, Brookline, MA 02446Sold
- $1,860,0003 bd2 ba1.9k sqft1471 Beacon St APT 5, Brookline, MA 02446Sold
- $1,650,0003 bd4 ba2.9k sqft1471 Beacon St APT 1, Brookline, MA 02446For Sale
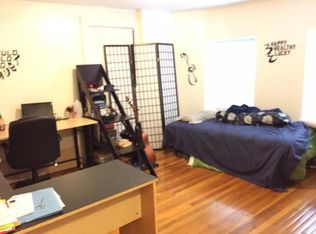
- $1,587,500-- bd1 ba500 sqft1471 Beacon St APT 10, Brookline, MA 02446Off Market
- $1,711,400-- bd1 ba999 sqft1471 Beacon St APT 8, Brookline, MA 02446Off Market
- $1,433,200-- bd1 ba500 sqft1471 Beacon St APT 6, Brookline, MA 02446Off Market
- $1,333,7001 bd1 ba540 sqft1471 Beacon St APT 4, Brookline, MA 02446Off Market
- $8,2504 bd4 ba3.2k sqft1471 Beacon St APT 2, Brookline, MA 02446For Rent
A local agent can set up tours, give advice and negotiate with sellers.
A local lender can help you make sure your offer is ready when you are.
Similar homes
- $2,295,0004 bd4 ba2.6k sqft116 Thorndke Assoc, Brookline, MA 02446For Sale
 MLS ID #73524730, The Kennedy Lynch Team, Hammond Residential Real Estate. MLS PIN
 - $1,300,0003 bd3 ba2k sqft530 E Broadway #1, Boston, MA 02127For Sale
 MLS ID #73566444, Post Advisory Group, Engel & Volkers Boston. MLS PIN
 - $1,295,0003 bd2 ba1.2k sqft20 Marie Ave #1, Cambridge, MA 02139For Sale
 MLS ID #73562687, David Lilley, RE/MAX Real Estate Center. MLS PIN
 - $1,499,0003 bd2 ba1.4k sqftThe St George, Boston, MA 02118For Sale
 MLS ID #73559493, Charlesgate New Development Team, Charlesgate Realty Group, llc. MLS PIN
 - $1,799,0003 bd3 ba1.4k sqft82 Endicott St APT 3, Boston, MA 02113For SaleMLS ID #73556192, The Gilardi Group, Gibson Sotheby's International Realty. MLS PIN
- $1,450,0003 bd3 ba1.7k sqft129 N Washington St #3, Boston, MA 02113For SaleMLS ID #73556019, Giancarlo Tiberi, Core Property Group, LLC. MLS PIN
- $1,574,9903 bd2 ba1.3k sqftLion House Condominium, Charlestown, MA 02129For SaleMLS ID #73531169, Connie Levine, Keller Williams Realty Boston Northwest. MLS PIN
- $1,450,0002 bd2 ba1.1k sqft23 Bay State Rd APT 4, Boston, MA 02215For SaleMLS ID #73560188, Daniel Wang, Engel & Volkers Boston. MLS PIN
- $1,575,0004 bd4 ba2.7k sqft1 Lennoco Rd, Jamaica Plain, MA 02130For SaleMLS ID #73522135, Christian Iantosca Team, Arborview Realty Inc.. MLS PIN
- $1,349,0003 bd4 ba1.8k sqft17-19 Drew Road Condominium, Belmont, MA 02478For SaleMLS ID #73506530, Real Estate Advisors Group, Coldwell Banker Realty - Belmont. MLS PIN
- $1,575,0002 bd2 ba1.6k sqft621 E 1st St #D3, South Boston, MA 02127For SaleMLS ID #73560190, The Collective, Compass. MLS PIN
- $999,0003 bd3 ba1.7k sqft152 Washington St #1, Brighton, MA 02135For SaleMLS ID #73533055, Matthew M. Jenkins, Shore Real Estate LLC. MLS PIN
- $1,599,0002 bd2 ba1.9k sqft618 E 2nd St Unit 2, South Boston, MA 02127For SaleMLS ID #73538379, John Ivanoff, Coldwell Banker Realty - Hingham. MLS PIN
- $1,749,0003 bd4 ba2k sqft39 G St, South Boston, MA 02127For SaleMLS ID #73543975, Joyce Lebedew, Joyce Lebedew Real Estate. MLS PIN
- $1,299,0004 bd4 ba1.8k sqft318 Concord Ave #2, Cambridge, MA 02138For SaleMLS ID #73551539, Ismail Guessous, Coldwell Banker Realty - Boston. MLS PIN
- $1,949,0004 bd3 ba1.9k sqft57-59 Highland Rd, Brookline, MA 02445For SaleMLS ID #73552409, AD Advisors Team, Block Realty. MLS PIN
- $889,0003 bd2 ba1.6k sqft20 Alston St #20, Somerville, MA 02143For SaleMLS ID #73566398, Alison Li, Stuart St James, Inc.. MLS PIN
- $2,349,0004 bd4 ba1.8k sqft21 Crowninshield Rd #21, Brookline, MA 02446For SaleMLS ID #73490287, Bill Gehan, Campion & Company Fine Homes Real Estate. MLS PIN
- $1,850,0003 bd4 ba1.9k sqftThe Residences At 24 Wendell, Cambridge, MA 02138For SaleMLS ID #73534832, Michael Glenmullen, Coldwell Banker Realty - Cambridge. MLS PIN
- $1,495,0002 bd2 ba1.2k sqftThe Blvd, Boston, MA 02110For SaleMLS ID #73526062, Erika Tarlow, Coldwell Banker Realty - Boston. MLS PIN
