This pristine 2 story turn key is situated in the heart of the city, with quick access to major routes & a treasure trove of shops, dining options, and trendy hot spots nearby! The front stone elevation & large covered porch gives the home show stopping curb appeal---while the stylish interior & soft, light, neutral color palette accents any decor! This smartly designed layout offers versatility with a formal dining that could flex as an office if desired. The open airy family room has wood floors & radiates comfort, creating the ideal space for both entertainment & relaxation! Kitchen comes equipped with stainless appliances & provides plenty of room for large Holiday dinners! Main level primary suite allows for privacy & offers a walk-in shower, WIC, and large soaking tub! The 2nd floor has a huge storage area & is complete with a game room, two bedrooms, and a full bath. Highlights: Crown molding, interior doors are all 8ft tall, solar screens on dining room windows, new roof 2018!
Sold
Price Unknown
1471 Cambridge Dr, Lewisville, TX 75077
3beds
2,081sqft
Single Family Residence
Built in 2008
4,007 Square Feet Lot
$412,100 Zestimate®
$--/sqft
$3,141 Estimated rent
Home value
$412,100
$391,000 - $433,000
$3,141/mo
Zestimate® history
Owner options
List your home for rent
$3,141/mo
Rent Zestimate®
Find your next renter with Zillow Rental Manager. Plus, with online applications, you can quickly screen prospective tenants – for free.
$3,141/mo
Rent Zestimate®
Refinance and save
$350/mo
Est. payment
Refinancing to a lower rate could help reduce your monthly payments and save thousands over the life of the loan.
$350/mo
Est. payment
Explore your selling options
Work with a Zillow partner agent
Leverage their expertise and Zillow's premium Showcase listings to get your home seen by more buyers.
Get startedList with your own agent
Get your home in front of millions of buyers by listing it on Zillow.
Learn how to do itSell it yourself
Take full control of how buyers see your home on Zillow by listing For Sale by Owner (FSBO).
List your homeWhat's special
Stylish interiorHuge storage areaSolar screensCrown moldingWood floorsFormal diningNeutral color palette accents
Zillow last checked:
Listing updated:
Listed by:
Monica McCormick 0516182 817-783-4605,
Redfin Corporation 817-783-4605
Bought with:
Chuy Huerta
Ultra Real Estate Services
Source: NTREIS,MLS#: 20389192
Facts & features
Interior
Bedrooms & bathrooms
- Bedrooms: 3
- Bathrooms: 3
- Full bathrooms: 2
- 1/2 bathrooms: 1
Primary bedroom
- Features: En Suite Bathroom, Walk-In Closet(s)
- Level: First
Bedroom
- Features: Split Bedrooms
- Level: Second
Bedroom
- Features: Split Bedrooms
- Level: Second
Primary bathroom
- Features: Dual Sinks, Garden Tub/Roman Tub, Linen Closet, Solid Surface Counters, Separate Shower
- Level: First
Breakfast room nook
- Level: First
Dining room
- Level: First
Other
- Level: Second
Game room
- Level: Second
Half bath
- Level: First
Kitchen
- Features: Breakfast Bar, Eat-in Kitchen, Granite Counters, Kitchen Island, Pantry
- Level: First
Laundry
- Features: Built-in Features
- Level: First
Living room
- Level: First
Heating
- Electric, Fireplace(s), Natural Gas
Cooling
- Central Air, Ceiling Fan(s), Electric, Multi Units
Appliances
- Included: Some Gas Appliances, Dishwasher, Electric Cooktop, Electric Oven, Disposal, Gas Water Heater, Microwave, Plumbed For Gas, Vented Exhaust Fan
- Laundry: Washer Hookup, Electric Dryer Hookup, Laundry in Utility Room
Features
- Decorative/Designer Lighting Fixtures, Eat-in Kitchen, High Speed Internet, Open Floorplan, Natural Woodwork, Wired for Sound
- Flooring: Carpet, Ceramic Tile, Hardwood
- Windows: Window Coverings
- Has basement: No
- Number of fireplaces: 1
- Fireplace features: Electric, Gas Log
Interior area
- Total interior livable area: 2,081 sqft
Property
Parking
- Total spaces: 2
- Parking features: Alley Access, Garage, Garage Door Opener, Garage Faces Rear
- Attached garage spaces: 2
Features
- Levels: Two
- Stories: 2
- Patio & porch: Front Porch, Patio, Side Porch, Covered
- Pool features: None
- Fencing: Back Yard,Privacy,Wood
Lot
- Size: 4,007 Square Feet
- Features: Subdivision, Sprinkler System
Details
- Parcel number: R287863
Construction
Type & style
- Home type: SingleFamily
- Architectural style: Traditional,Detached
- Property subtype: Single Family Residence
Materials
- Brick, Rock, Stone
- Foundation: Slab
- Roof: Composition,Shingle
Condition
- Year built: 2008
Utilities & green energy
- Sewer: Public Sewer
- Water: Public
- Utilities for property: Natural Gas Available, Sewer Available, Separate Meters, Water Available
Community & HOA
Community
- Security: Security System, Fire Alarm, Security Lights
- Subdivision: Wentworth Villas
HOA
- Has HOA: No
- Services included: Maintenance Grounds
- HOA fee: $350 annually
- HOA name: Wentworth Villas Addition Property Mgmt Inc
- HOA phone: 817-337-1221
Location
- Region: Lewisville
Financial & listing details
- Tax assessed value: $417,221
- Annual tax amount: $5,770
- Date on market: 9/21/2023
- Cumulative days on market: 21 days
- Listing terms: Cash,Conventional
- Exclusions: All Tv's, Tv mounts, surround sound speakers, media equipment, security cameras, smart thermostats, smart doorbell and personal decor on the wall.
Price history
| Date | Event | Price |
|---|---|---|
| 9/20/2023 | Sold | -- |
Source: NTREIS #20389192 Report a problem | ||
| 8/25/2023 | Pending sale | $450,000$216/sqft |
Source: NTREIS #20389192 Report a problem | ||
| 8/21/2023 | Contingent | $450,000$216/sqft |
Source: NTREIS #20389192 Report a problem | ||
| 7/28/2023 | Listed for sale | $450,000+66.7%$216/sqft |
Source: NTREIS #20389192 Report a problem | ||
| 12/27/2018 | Listing removed | $269,900$130/sqft |
Source: Keller Williams Realty Preston Road #13933334 Report a problem | ||
| 11/26/2018 | Pending sale | $269,900$130/sqft |
Source: Keller Williams Realty Preston Road #13933334 Report a problem | ||
| 11/9/2018 | Price change | $269,900-5.3%$130/sqft |
Source: Keller Williams Realty Preston Road #13933334 Report a problem | ||
| 10/19/2018 | Price change | $285,000-3.6%$137/sqft |
Source: Keller Williams Realty Preston Road #13933334 Report a problem | ||
| 10/4/2018 | Price change | $295,500-5.3%$142/sqft |
Source: Keller Williams Realty DPR #13933334 Report a problem | ||
| 9/14/2018 | Listed for sale | $311,900$150/sqft |
Source: Keller Williams Realty DPR #13933334 Report a problem | ||
Public tax history
| Year | Property taxes | Tax assessment |
|---|---|---|
| 2025 | $7,188 -0.3% | $417,221 +0% |
| 2024 | $7,207 +131.6% | $417,049 +24.7% |
| 2023 | $3,112 -32.4% | $334,470 +10% |
| 2022 | $4,606 -0.4% | $304,064 +10% |
| 2021 | $4,623 -9.1% | $276,422 +2.6% |
| 2020 | $5,084 -0.1% | $269,524 -0.3% |
| 2019 | $5,088 | $270,276 +6.2% |
| 2018 | -- | $254,610 +4.8% |
| 2017 | -- | $242,899 +7.6% |
| 2016 | -- | $225,698 +10% |
| 2015 | -- | $205,180 +10% |
| 2014 | -- | $186,527 -2% |
| 2013 | -- | $190,394 +6.8% |
| 2012 | -- | $178,264 -2.2% |
| 2011 | -- | $182,339 -4% |
| 2010 | -- | $190,000 |
| 2009 | -- | $190,000 +425.6% |
| 2007 | -- | $36,148 |
Find assessor info on the county website
Neighborhood: Ridgeview Estates
Nearby homes
- $--3 bd3 ba2.2k sqft1475 Cambridge Dr, Lewisville, TX 75077Sold

- $423,3003 bd3 ba2.2k sqft1467 Cambridge Dr, Lewisville, TX 75077Off Market

- $422,4003 bd2 ba2.5k sqft1479 Cambridge Dr, Lewisville, TX 75077Off Market
- $413,1003 bd3 ba2.3k sqft1463 Cambridge Dr, Lewisville, TX 75077Off Market
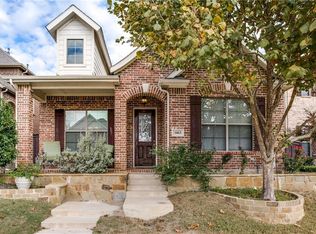
- $388,9003 bd2 ba2.2k sqft1459 Cambridge Dr, Lewisville, TX 75077Off Market
- $401,0003 bd2 ba2.1k sqft1472 Bristol Ln, Lewisville, TX 75077Off Market
- $381,2003 bd2 ba2k sqft1476 Bristol Ln, Lewisville, TX 75077Off Market
- $--3 bd3 ba2.3k sqft1468 Bristol Ln, Lewisville, TX 75077Sold
Nearby schools
GreatSchools rating
- 7/10Valley Ridge Elementary SchoolGrades: PK-5Distance: 0.2 mi
- 2/10Huffines Middle SchoolGrades: 6-8Distance: 0.6 mi
- 3/10Lewisville High SchoolGrades: 9-12Distance: 1.9 mi
Schools provided by the listing agent
- Elementary: Valley Ridge
- Middle: Huffines
- High: Lewisville
- District: Lewisville ISD
Source: NTREIS. This data may not be complete. We recommend contacting the local school district to confirm school assignments for this home.
Get a cash offer in 3 minutes
Find out how much your home could sell for in as little as 3 minutes with a no-obligation cash offer.
Estimated market value
$412,100
Get a cash offer in 3 minutes
Find out how much your home could sell for in as little as 3 minutes with a no-obligation cash offer.
Estimated market value
$412,100
- Texas
- Denton County
- Lewisville
- 75077
- Ridgeview Estates
- 1471 Cambridge Dr
Nearby cities
Nearby neighborhoods
Nearby zip codes
Other Lewisville Topics
