Skip main navigation
For sale
  • $569,000

    1471 Casper Ln, Diamond Springs, CA 95619

    3beds
    1,688sqft
    : 
    Loading
    Get pre-qualified
    Residential, Single Family Residence
    Built in 1978
    1 Acres Lot
    $551,300 Zestimate®
    $337/sqft
    $-- HOA

    What's special

    Farmhouse sinkStylish subway tile backsplashCozy pellet stoveOpen-concept floor planStainless steel appliancesGranite countertopsLuxury vinyl plank flooring
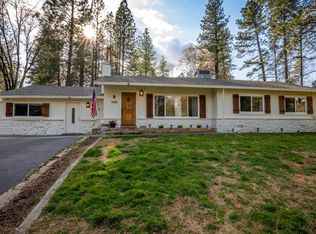
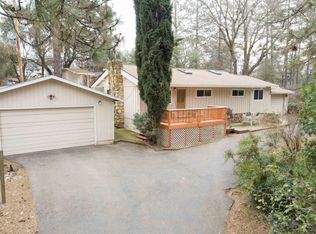
    Welcome to this beautifully rebuilt single-story mountain retreat nestled among the pines on a private 1-acre lot. Originally taken down to the studs and extensively rebuilt in 2020, this exceptional 1,688 sq ft home combines the character of its mountain setting with the peace of mind and comfort of modern construction and finishes. The stunning chef’s kitchen is the heart of the home, featuring granite countertops, a farmhouse sink, stainless steel appliances, abundant cabinetry, a stylish subway tile backsplash, and an oversized beverage bar with additional storage, making it ideal for entertaining family and friends. The open-concept floor plan flows seamlessly into the spacious living room, where vaulted ceilings, skylights, luxury vinyl plank flooring, and a cozy pellet stove create a warm, inviting space filled with natural light. Since the 2020 rebuild, additional improvements include a new staircase to the garden (2024), wood fencing (2022), blinds (2023), skylight replacement (2025), new pellet stove chimney (2025), water heater (2020), and tree clearing completed in 2022 and 2024. Every update reflects the pride of ownership throughout the property. Step outside to enjoy the expansive deck overlooking your peaceful wooded surroundings. Mature apple, apricot, and pluot trees provide seasonal fruit while adding to the charm and privacy of this beautiful one-acre setting. Conveniently located just minutes from Historic Placerville, Apple Hill, award-winning wineries, local breweries, dining, and Highway 50, this home offers the perfect balance of privacy and accessibility. Whether you’re searching for a full-time residence or a weekend mountain escape, this move-in-ready home delivers modern living in one of the Sierra foothills’ most desirable settings.
    24 days
    |
    760
    |
    31
    |

    Zillow last checked:

    Listing updated:

    Listed by:

    Jennifer Araujo DRE #02242866 925-895-6621,

    Exp Realty Of California, Inc.

    Source: CCAR,MLS#: 41139159MLS Logo

    Loading...

      Facts & features

      Interior

      Bedrooms & bathrooms
      • Bedrooms: 3
      • Bathrooms: 2
      • Full bathrooms: 2
      Rooms
      • Room types: 3 Bedrooms, 2 Baths, Primary Bedrm Suite - 1, Main Entry
      Kitchen
      • Features: Breakfast Nook, Dishwasher, Gas Range/Cooktop, Microwave, Range/Oven Built-in, Updated Kitchen
      Heating
      • Forced Air, Pellet Stove
      Cooling
      • Ceiling Fan(s), Central Air
      Appliances
      • Included: Dishwasher, Gas Range, Microwave, Range, Dryer, Washer
      • Laundry: Common Area
      Features
      • Breakfast Nook, Updated Kitchen
      • Flooring: Vinyl
      • Windows: Window Coverings
      • Number of fireplaces: 1
      • Fireplace features: Pellet Stove
      Interior area
      • Total structure area: 1,688
      • Total interior livable area: 1,688 sqft

      Property

      Parking
      • Total spaces: 2
      • Parking features: Attached
      • Attached garage spaces: 2
      Features
      • Levels: One
      • Stories: 1
      • Exterior features: Garden, Entry Gate, Private Entrance
      • Pool features: None
      • Fencing: Fenced,Wood
      Lot
      • Size: 1 Acres
      • Features: Secluded, Back Yard, Front Yard, Side Yard
      Details
      • Parcel number: 098070040000
      • Special conditions: Standard
      • Other equipment: Satellite Dish

      Construction

      Type & style
      • Home type: SingleFamily
      • Architectural style: Ranch
      • Property subtype: Residential, Single Family Residence
      Materials
      • Wood
      • Roof: Shingle
      Condition
      • Existing
      • New construction: No
      • Year built: 1978

      Utilities & green energy

      • Electric: No Solar
      • Sewer: Septic System
      • Water: Public

      Community & HOA

      Community
      • Subdivision: Other
      HOA
      • Has HOA: No
      Location
      • Region: Diamond Springs

      Financial & listing details

      • Price per square foot: $337/sqft
      • Tax assessed value: $557,450
      • Annual tax amount: $5,979
      • Date on market: 6/22/2026

        Estimated market value

        $551,300

        $524,000 - $579,000

        $2,790/mo

        Price history

        DateEventPrice
        6/22/2026Listed for sale$569,000+10.5%$337/sqft
        Source: CCAR #41139159 Report a problem
        2/12/2021Sold$515,000+3%$305/sqft
        Source: MetroList Services of CA #20077033 Report a problem
        1/16/2021Pending sale$500,000$296/sqft
        Source: Navigate Realty #20077033 Report a problem
        1/13/2021Listed for sale$500,000+81.8%$296/sqft
        Source: Navigate Realty #20077033 Report a problem
        8/27/2020Sold$275,000$163/sqft
        Source: Public Record Report a problem
        8/26/2020Pending sale$275,000$163/sqft
        Source: Navigate Realty #20050514 Report a problem
        8/26/2020Listed for sale$275,000+37.5%$163/sqft
        Source: Navigate Realty #20050514 Report a problem
        3/26/2001Sold$200,000+38.9%$118/sqft
        Source: MetroList Services of CA #122100227 Report a problem
        8/29/2000Sold$144,000$85/sqft
        Source: Public Record Report a problem

        Public tax history

        YearProperty taxesTax assessment
        2025$5,979 +2.1%$557,450 +2%
        2024$5,857 +2.1%$546,521 +2%
        2023$5,738 +1.5%$535,806 +2%
        2022$5,653 +86.9%$525,300 +91%
        2021$3,025 +0.3%$275,000 -0.1%
        2020$3,016 +1.3%$275,399 +2%
        2019$2,978 +2.9%$270,000 +2%
        2018$2,894 +1.7%$264,707 +2%
        2017$2,845 +1.5%$259,518 +2%
        2016$2,803 +3.5%$254,431 +1.5%
        2015$2,709 $250,611 +2%
        2014$2,709 $245,704 +0.5%
        2013-- $244,596 +4%
        2012-- $235,100
        2011-- $235,100 +0.8%
        2010-- $233,345 -0.2%
        2009-- $233,901 +2%
        2008-- $229,316 +2%
        2007-- $224,820 +2%
        2006-- $220,413 +2%
        2005-- $216,092 +2%
        2004-- $211,856 +1.9%
        2003-- $207,975 +2%
        2002-- $203,898 +41.6%
        2001-- $144,000
        Find assessor info on the county website

        Monthly payment

        Est. payment

        Payment breakdown

        Explore the cost of this home by adjusting the details. Changes won't be saved.
        All calculations are estimates and provided by Zillow, Inc. for informational purposes only. Actual amounts may vary.
        HOA fees may include property taxes on listings classified as Co-Ops. Contact the listing agent and/or owner for fee details.
        Mortgage interest rates are dependent on a number of factors, including credit score, down payment, and repayment length. Interest rate data provided by Zillow Group Marketplace, Inc. as of 1/1/1970 from various mortgage lenders with which we have lead or other similar arrangements; the Estimated Payment is an average of those rates.
        See how much you could borrow to make a competitive offer.

        Climate risks

        Neighborhood: 95619

        Getting around

        0 / 100
        Car-Dependent
        5 / 100
        Somewhat Bikeable

        Nearby schools

        GreatSchools rating

        A local agent can set up tours, give advice and negotiate with sellers.

        Browse local experts

        Similar homes

            • Local buyer's agents are ready to help